


#1403 14105 WEST BLOCK DR NWEdmonton, AB T5N1L5
Due to the health concerns created by Coronavirus we are offering personal 1-1 online video walkthough tours where possible.
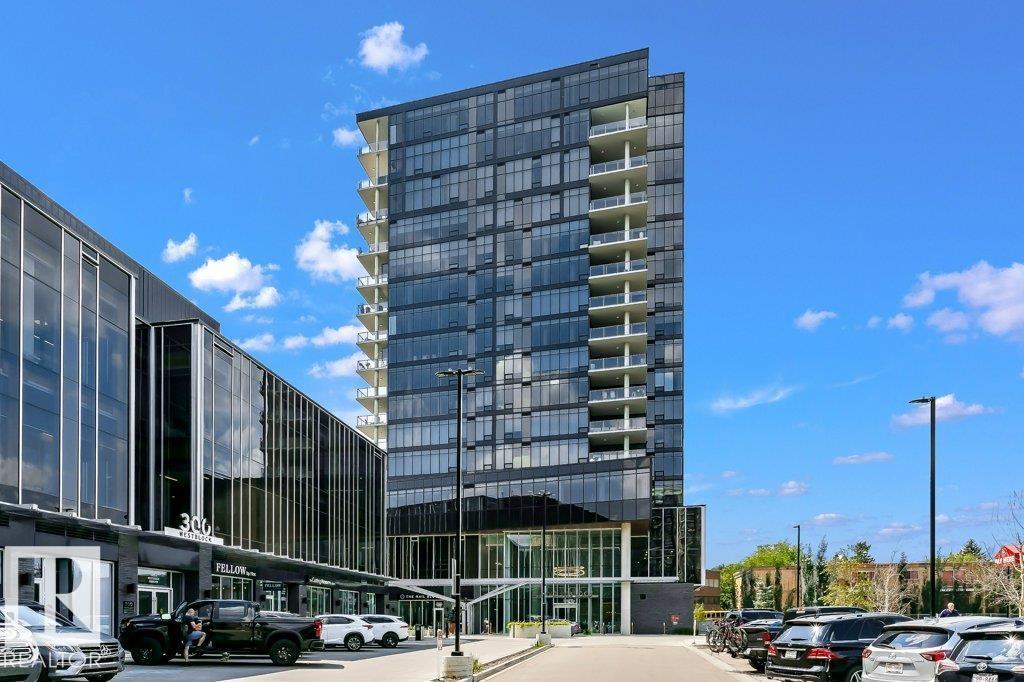
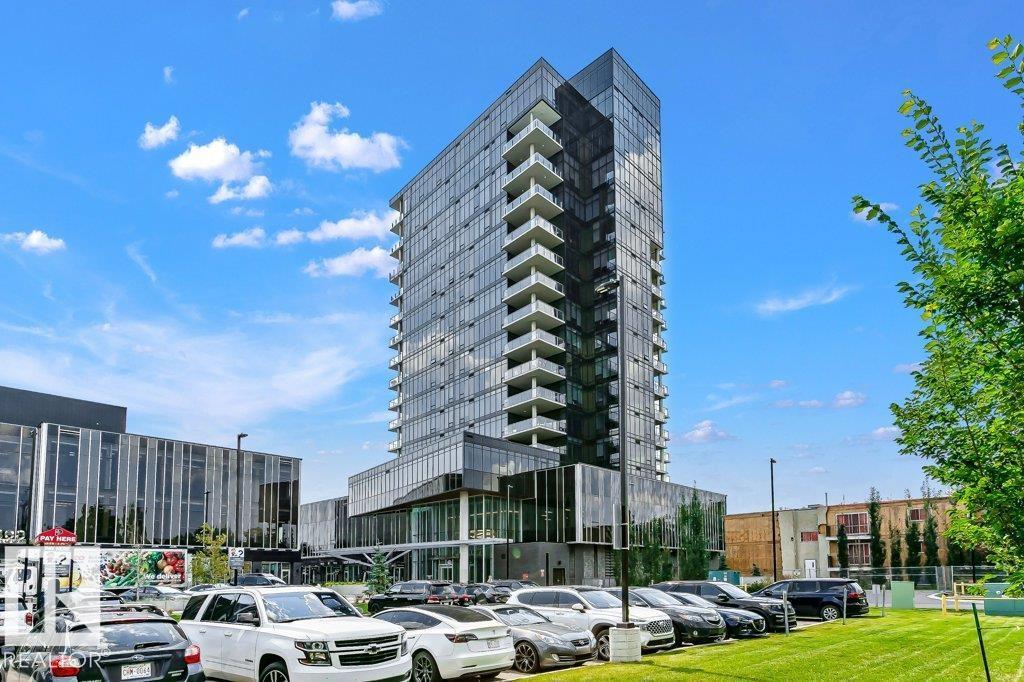
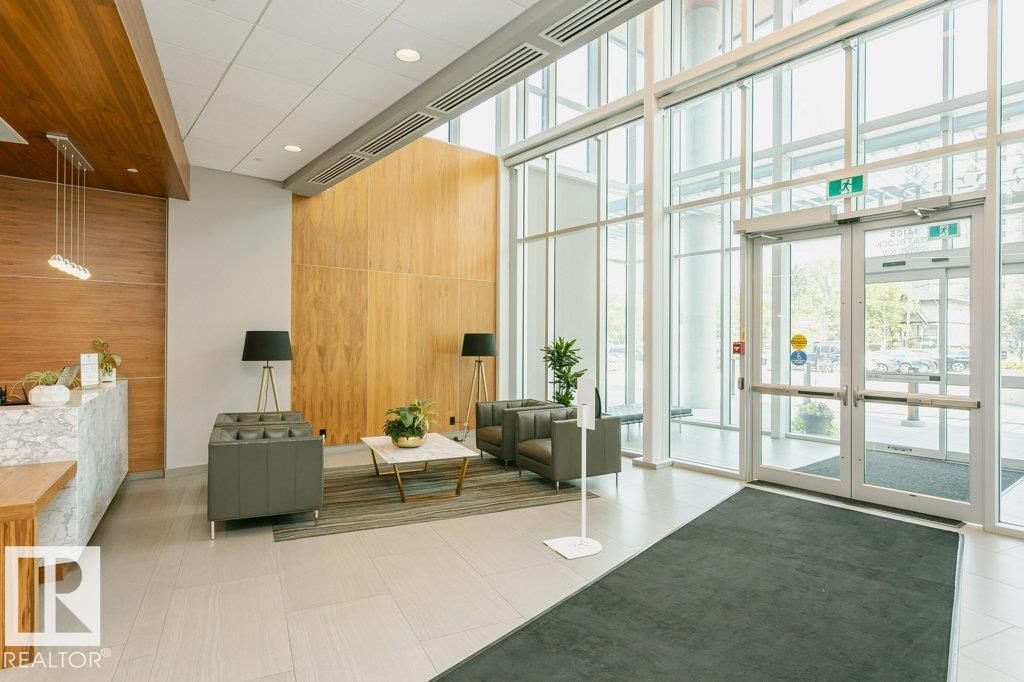

Experience true Manhattan living at Edmonton’s premier Glenora address. A luxury condominium that stands as the center piece of Glenora. This sub penthouse offers over 2,000 sq ft of designed living space, where private bedroom retreats are separated from the expansive entertaining areas, creating an ideal balance of comfort & sophistication. The residence has 2 spacious bedrooms, an oversized chef’s kitchen with an 10-seat island, floor-to-ceiling wine display, walk-in pantry, elegant dining area & covered outdoor terrace complete with gas lines & overhead heaters for year-round enjoyment. The detail reflects uncompromising quality, from the wide plank oak hardwood flooring to the striking book-matched Carrara marble throughout. Floor-to-ceiling windows capture stunning views filling the home with natural light. Residents enjoy world-class amenities incl. indoor & outdoor lounges, a fully equipped fitness centre, meeting rms oversized fenced dog run, & a suite for owners and guests. 3 titled u/g stalls (id:31684)
| 2 weeks ago | Listing updated with changes from the MLS® | |
| 2 months ago | Listing first seen on site |



The trademarks MLS®, Multiple Listing Service® and the associated logos are owned by The Canadian Real Estate Association (CREA) and identify the quality of services provided by real estate professionals who are members of CREA. Used under license.
The trademarks REALTOR®, REALTORS®, and the REALTOR® logo are controlled by The Canadian Real Estate Association (CREA) and identify real estate professionals who are members of CREA. These trademarks are owned or controlled by The Canadian Real Estate Association (CREA) and identify real estate professionals who are members of CREA (REALTOR®) and/or the quality of services they provide (MLS®).
This REALTOR.ca listing content is owned and licensed by REALTOR® members of The Canadian Real Estate Association.