


13419 70 ST NWEdmonton, AB T5C0K2
Due to the health concerns created by Coronavirus we are offering personal 1-1 online video walkthough tours where possible.
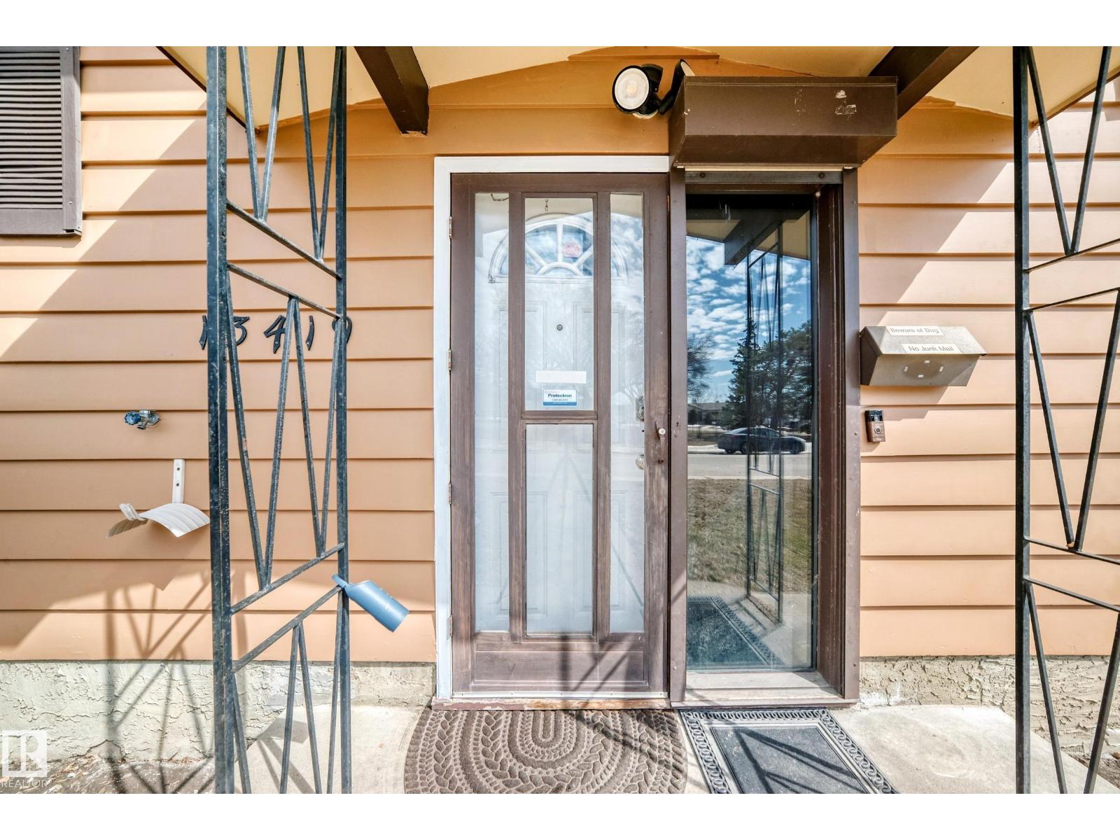
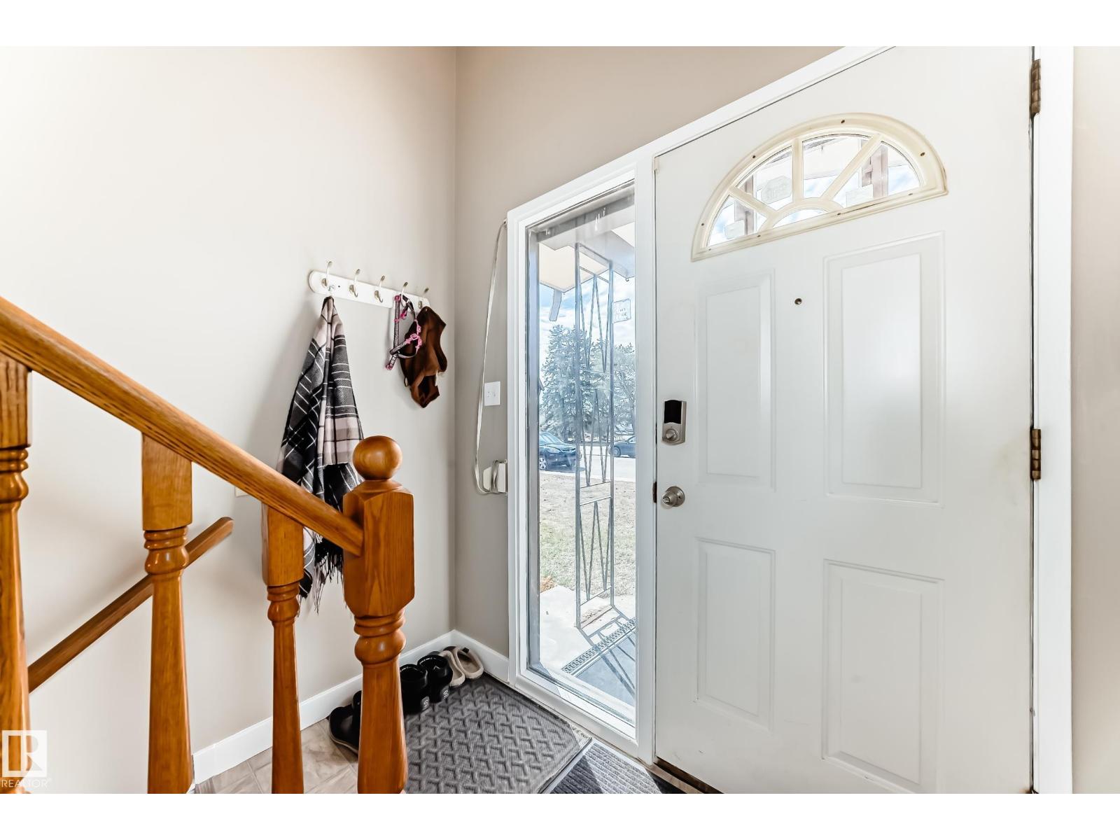
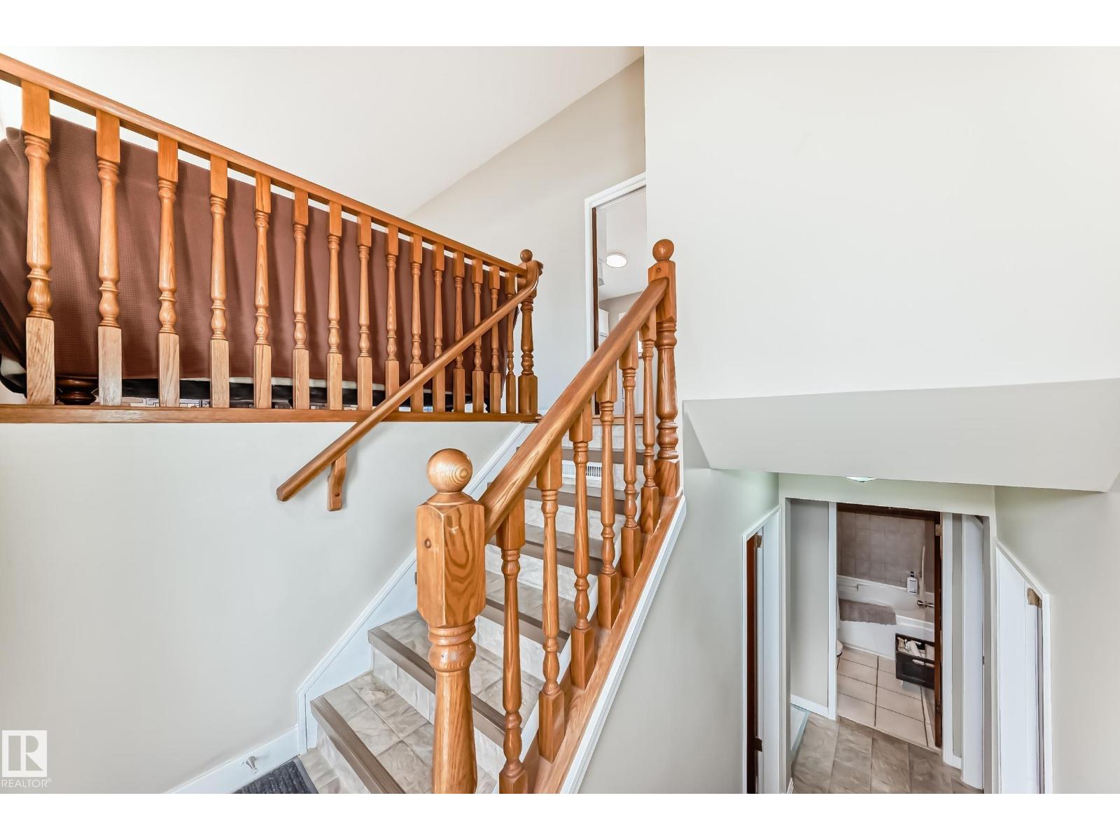
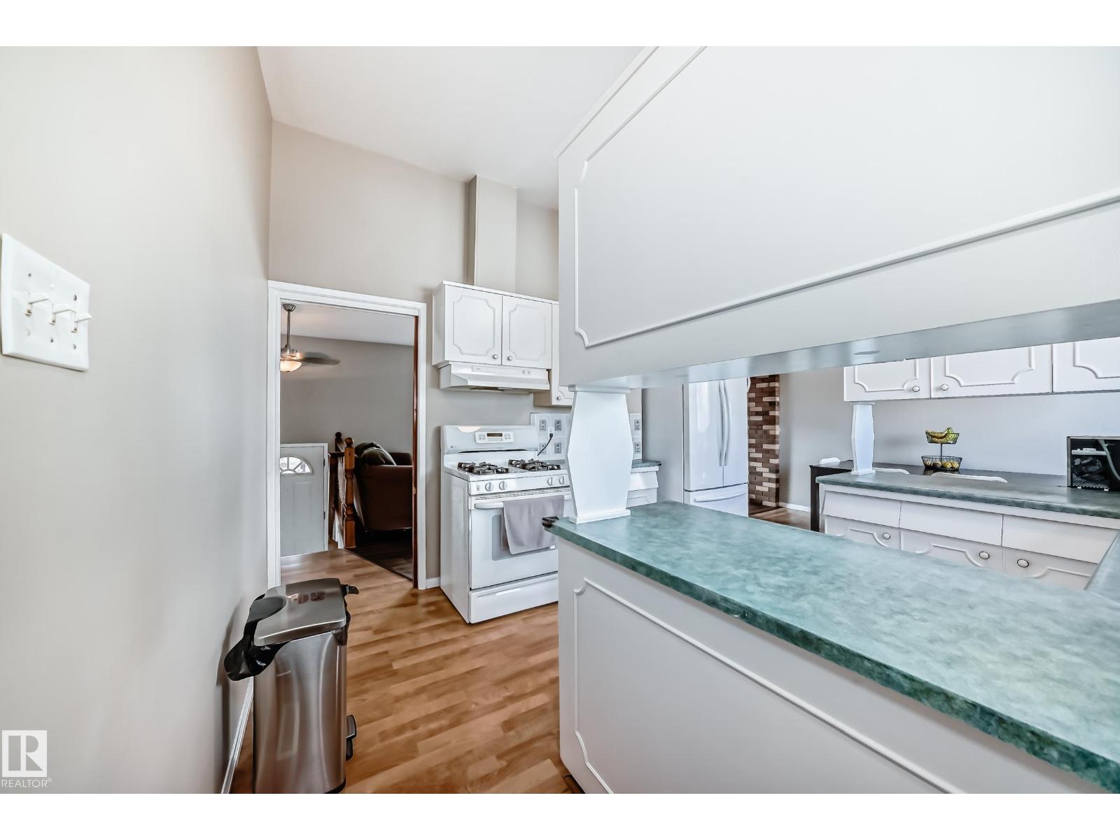
You will not find a better location for this very clean and nicely upgraded 2+2 bedroom, 2 bathroom, bilevel located on a quiet street across the street across from a beautiful park in Delwood neighborhood.. The main floor has lots of windows and is very bright, 2 good sized bedrooms upgraded 3 piece bathroom with newer 3 piece shower and ceramic tile floor, large livingroom with woodburning fireplace and a dining room. The home has newer windows, paint, laminate flooring, a U shaped kitchen that was upgraded a few years ago with newer countertops, ceramic tile backsplash, lots of cabinets, and a sliding door to attached deck. The refrigerator, gas stove, washer, dryer, included in the price. The basement has a large family room, big windows throughout and 2 bedrooms, and a 4 piece upgraded bathroom. The home has a 22x22 double detached garage along with a 20ft x12ft single detached garage with new shingles and window. The exterior of the home has poured sidewalks, patio, and is landscaped, and fenced. (id:31684)
| 2 weeks ago | Listing updated with changes from the MLS® | |
| a month ago | Price changed to $395,900 | |
| 2 months ago | Listing first seen on site |



The trademarks MLS®, Multiple Listing Service® and the associated logos are owned by The Canadian Real Estate Association (CREA) and identify the quality of services provided by real estate professionals who are members of CREA. Used under license.
The trademarks REALTOR®, REALTORS®, and the REALTOR® logo are controlled by The Canadian Real Estate Association (CREA) and identify real estate professionals who are members of CREA. These trademarks are owned or controlled by The Canadian Real Estate Association (CREA) and identify real estate professionals who are members of CREA (REALTOR®) and/or the quality of services they provide (MLS®).
This REALTOR.ca listing content is owned and licensed by REALTOR® members of The Canadian Real Estate Association.