


6016 10 AV SWEdmonton, AB T6X0M3
Due to the health concerns created by Coronavirus we are offering personal 1-1 online video walkthough tours where possible.
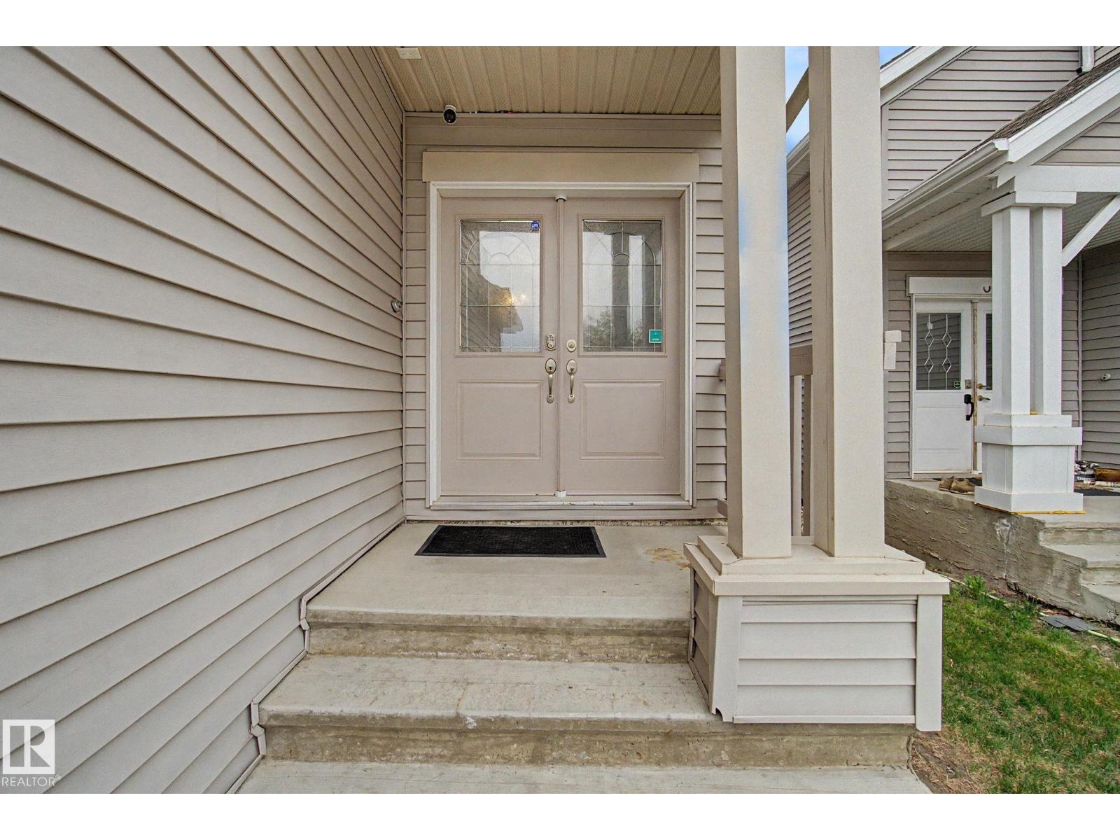
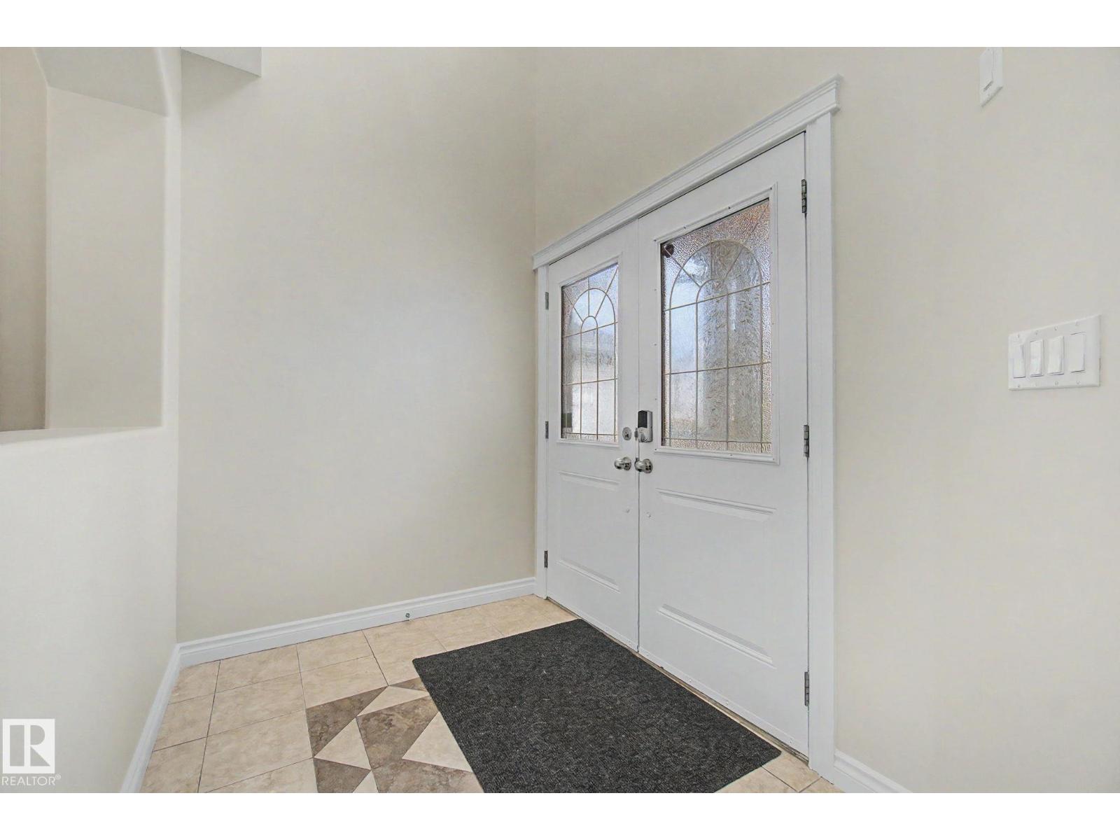
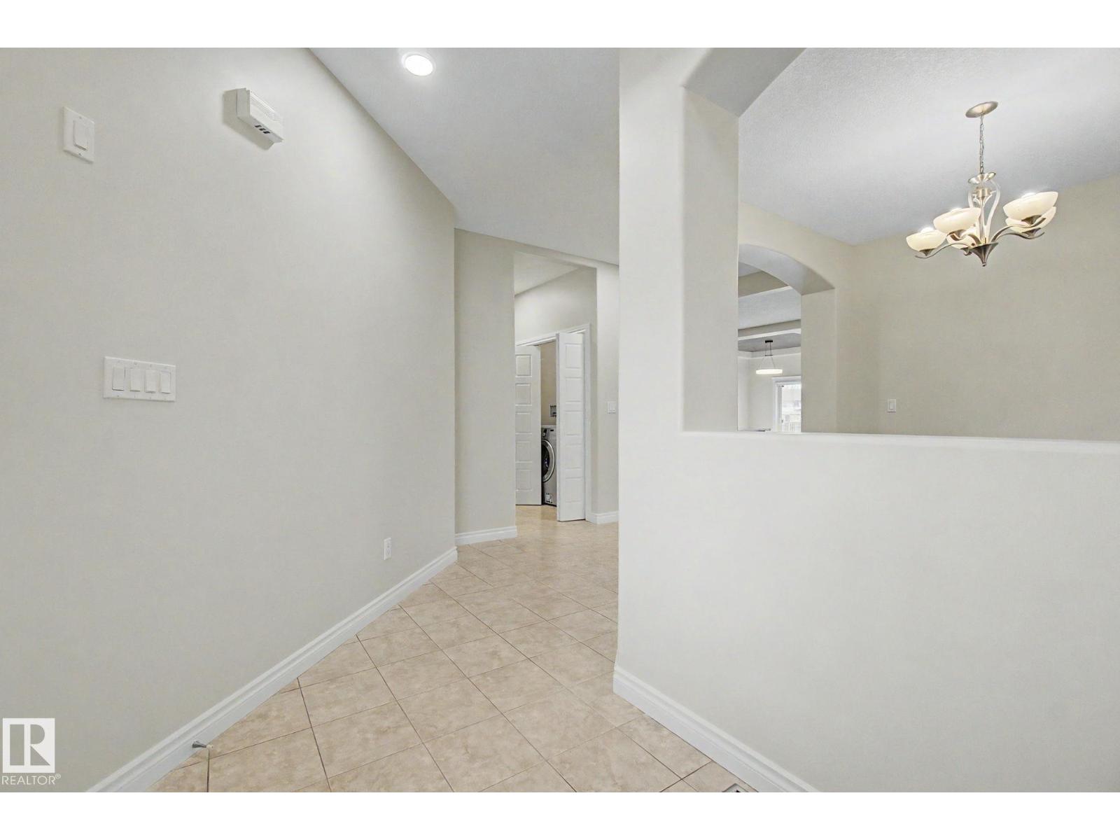
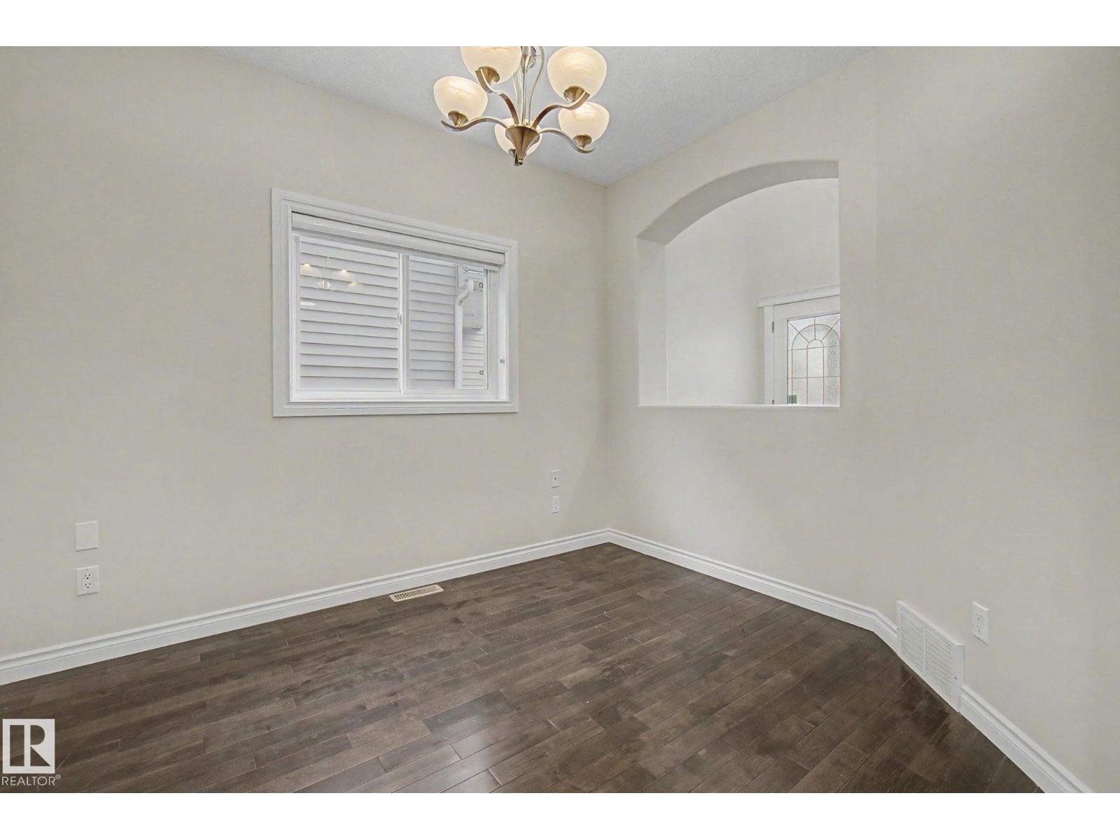
Welcome to this beautiful single-family home with an attached double car garage featuring 4 spacious bedrooms and 2.5 bathrooms. The main floor offers a bright open-concept living area, a spacious kitchen with a large island, and a den that can be used as a home office, bedroom, or flex space. Convenient main floor laundry adds extra functionality to everyday living. The second floor also features a bonus room perfect for family living, along with 4 generously sized bedrooms including a spacious primary suite with a walk-in closet and ensuite with jacuzzi. Freshly painted throughout, the home also features new blinds and many updated light fixtures, giving the space a clean and modern feel. The basement comes with a separate side entrance, offering excellent future development potential. The Main floor and basement ceiling height is 9 ft. Air conditioning is already installed. The big backyard offers a double-tier deck, perfect for outdoor living and entertaining. (id:31684)
| 2 weeks ago | Listing updated with changes from the MLS® | |
| 3 weeks ago | Price changed to $649,000 | |
| 2 months ago | Listing first seen on site |



The trademarks MLS®, Multiple Listing Service® and the associated logos are owned by The Canadian Real Estate Association (CREA) and identify the quality of services provided by real estate professionals who are members of CREA. Used under license.
The trademarks REALTOR®, REALTORS®, and the REALTOR® logo are controlled by The Canadian Real Estate Association (CREA) and identify real estate professionals who are members of CREA. These trademarks are owned or controlled by The Canadian Real Estate Association (CREA) and identify real estate professionals who are members of CREA (REALTOR®) and/or the quality of services they provide (MLS®).
This REALTOR.ca listing content is owned and licensed by REALTOR® members of The Canadian Real Estate Association.