


8812 135 AV NWEdmonton, AB T5E 1N3
Due to the health concerns created by Coronavirus we are offering personal 1-1 online video walkthough tours where possible.
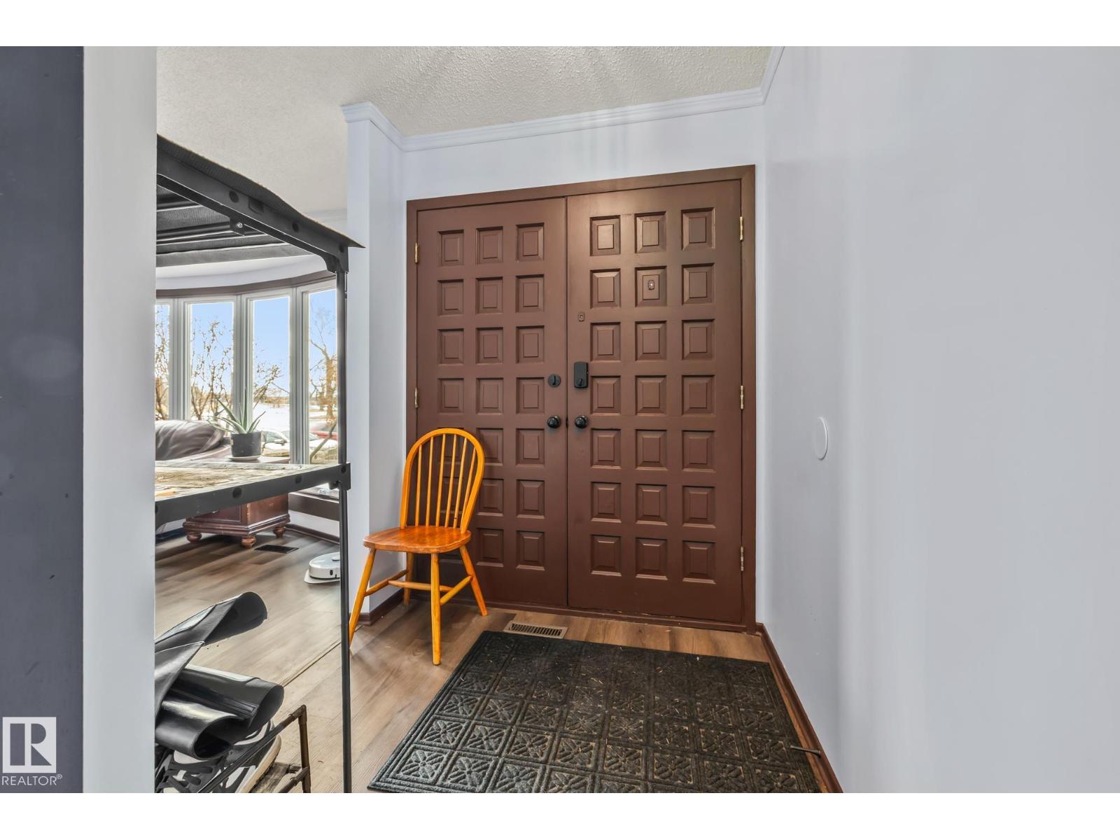
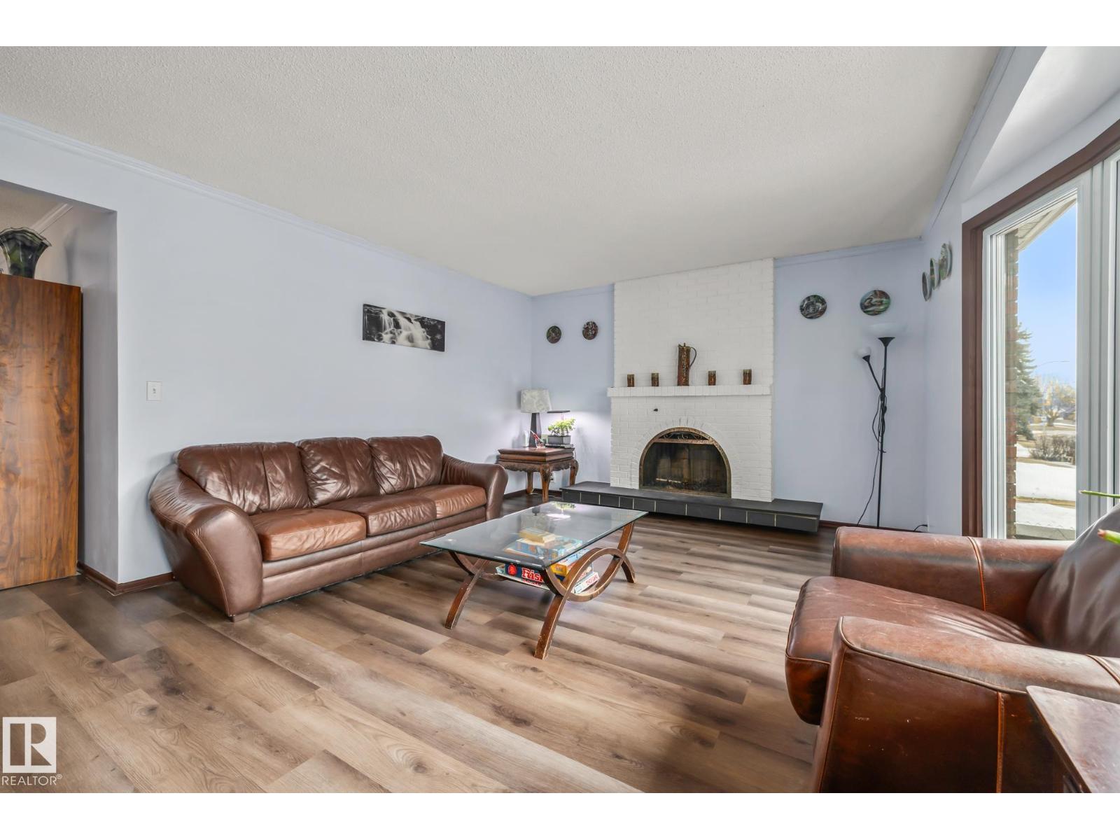
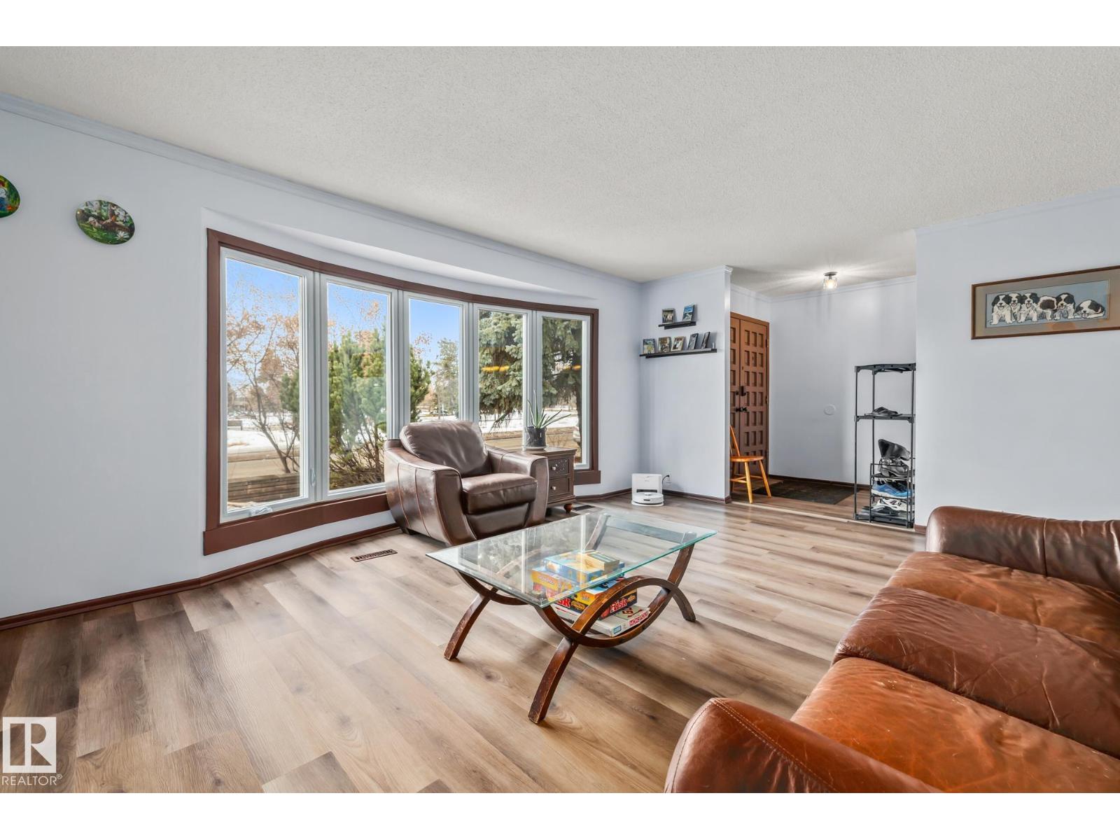
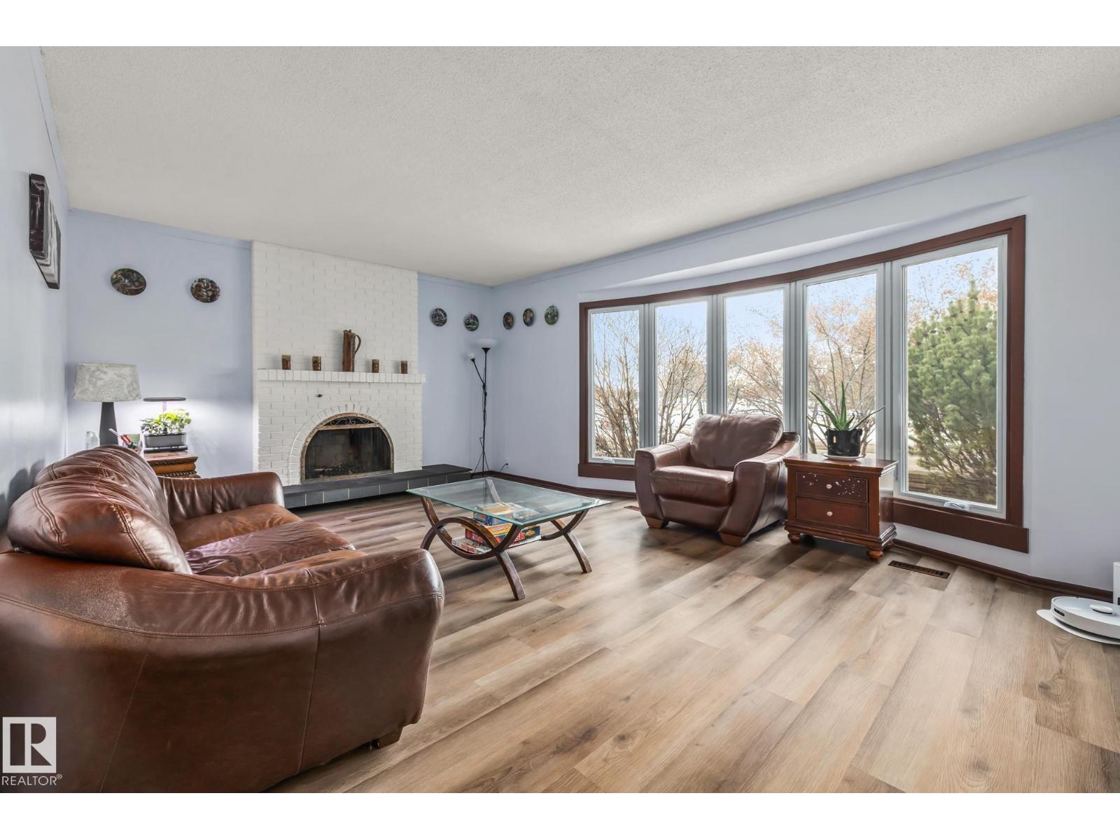
This massive 2-storey offers 9 bedrooms and 4 full bathrooms, perfect for large or multi-generational families. The upper level features 4 bedrooms including the primary with access to a private back deck. The main floor includes 3 bedrooms, 2 full baths, a bright living room with wood-burning fireplace, formal dining, spacious kitchen, and main floor laundry. The fully finished basement adds 2 bedrooms, a full bath, second family room, and rough-in for laundry with sink. Some of the most recent upgrades are shingles, paint, flooring, and HWT. Enjoy a heated oversized double garage with extra deep freezer included, plus 3 fridges total. Fully fenced yard and unbeatable location across from a park, close to schools, the Northgate street mall in 137 ave, and transit. A rare opportunity offering exceptional space and flexibility! (id:31684)
| 4 days ago | Listing updated with changes from the MLS® | |
| 3 months ago | Status changed to Active | |
| 3 months ago | Listing first seen on site |



The trademarks MLS®, Multiple Listing Service® and the associated logos are owned by The Canadian Real Estate Association (CREA) and identify the quality of services provided by real estate professionals who are members of CREA. Used under license.
The trademarks REALTOR®, REALTORS®, and the REALTOR® logo are controlled by The Canadian Real Estate Association (CREA) and identify real estate professionals who are members of CREA. These trademarks are owned or controlled by The Canadian Real Estate Association (CREA) and identify real estate professionals who are members of CREA (REALTOR®) and/or the quality of services they provide (MLS®).
This REALTOR.ca listing content is owned and licensed by REALTOR® members of The Canadian Real Estate Association.