


515 CALLAGHAN PT SWEdmonton, AB T6W0G4
Due to the health concerns created by Coronavirus we are offering personal 1-1 online video walkthough tours where possible.
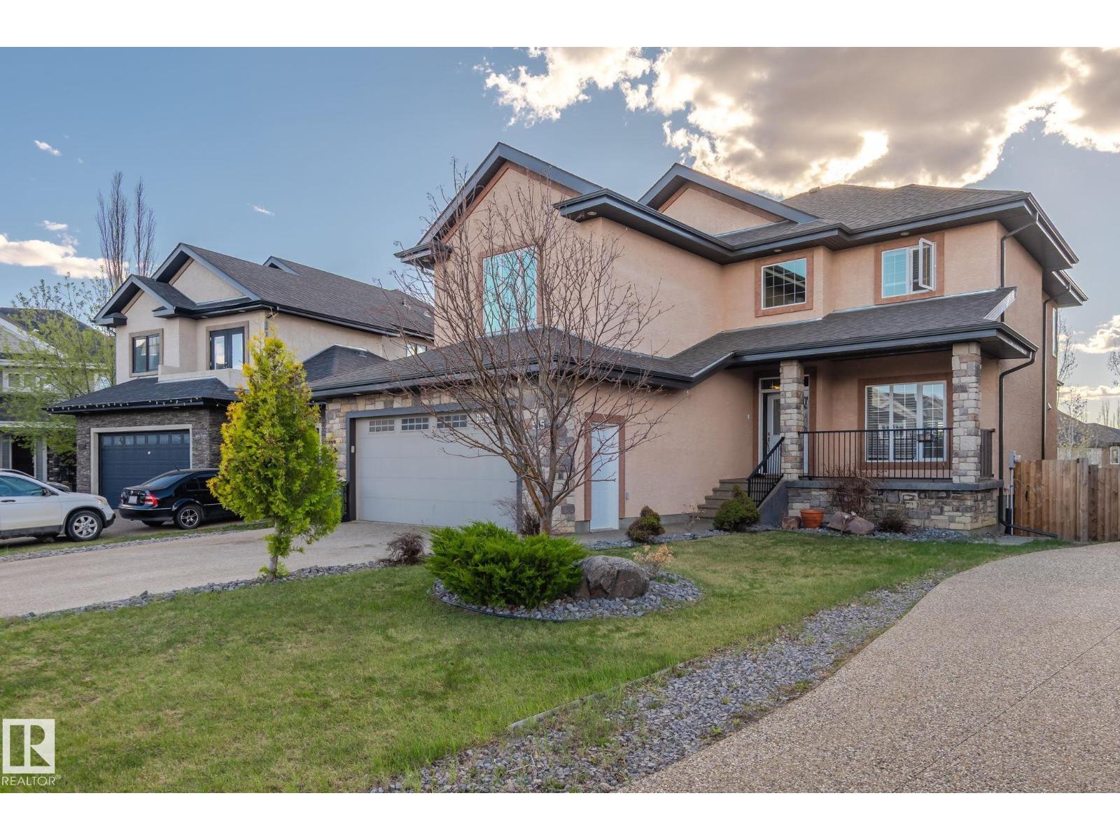
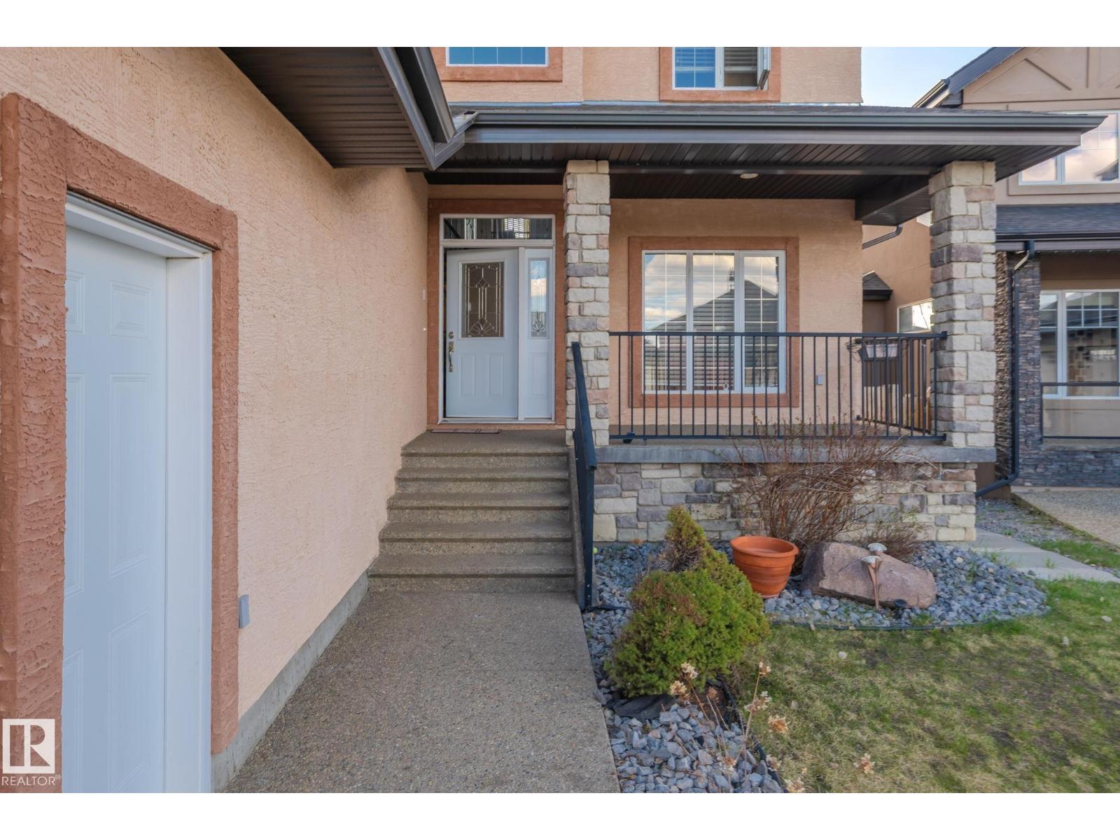
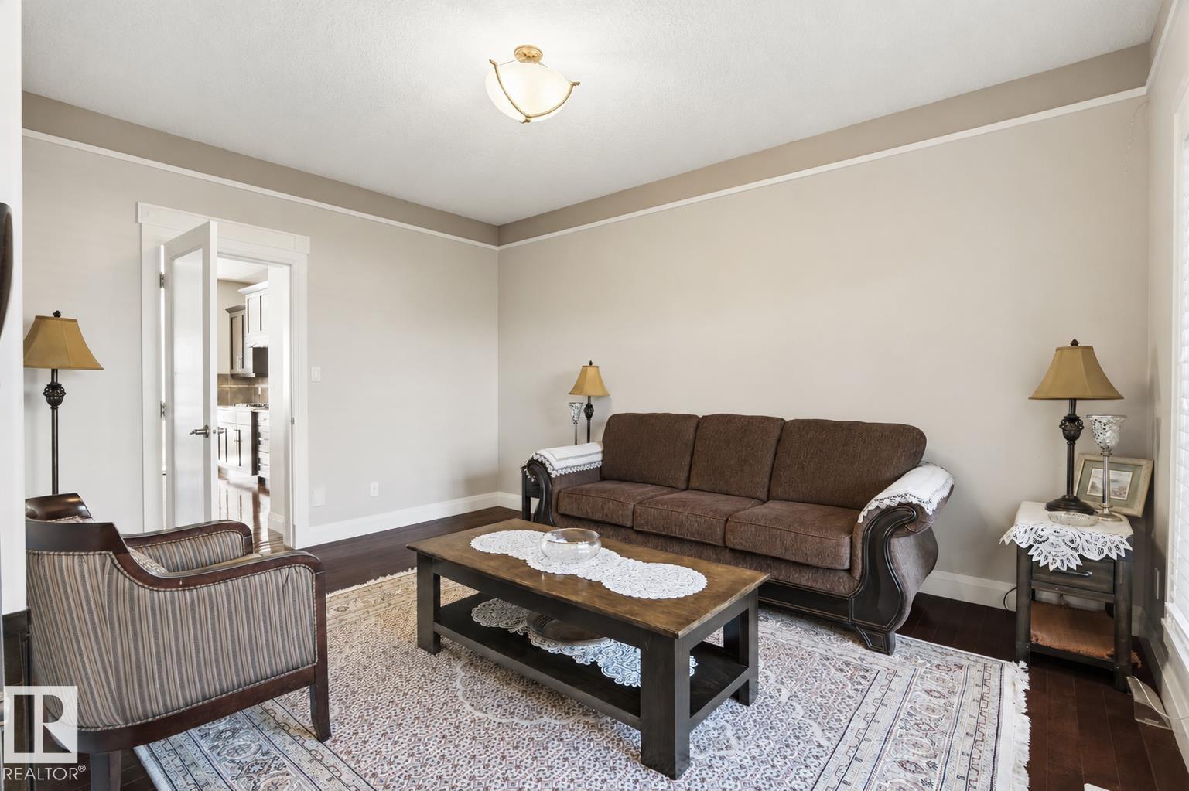
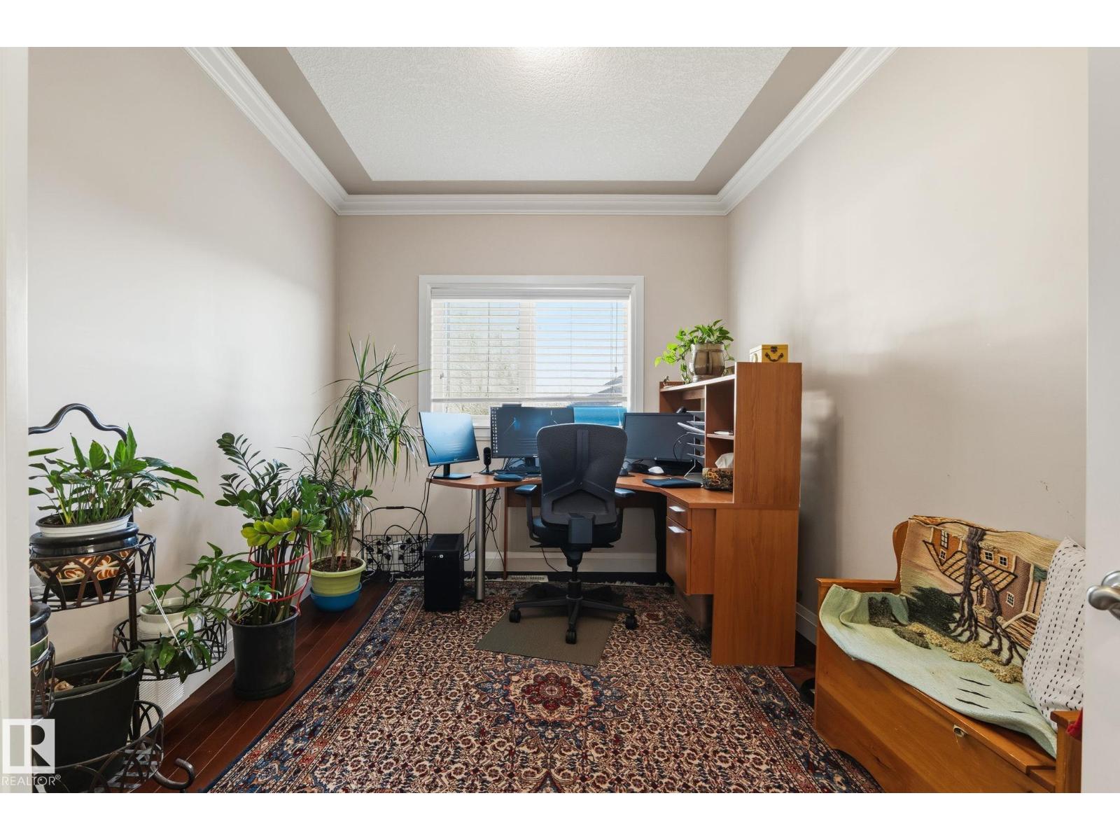
This impressive 2-storey WALKOUT in Callaghan Point offers 4,394 sq ft of total living space designed for comfort and flexibility. The open-concept main floor features hardwood flooring and a chef-inspired kitchen with granite countertops and stainless steel appliances, ideal for entertaining. Step outside to a large deck overlooking the yard—perfect for summer gatherings and evening relaxation. A MAIN FLOOR BEDROOM or private den, along with a FULL BATHROOM, adds valuable versatility. Upstairs, you’ll find a spacious primary retreat, two additional bedrooms, and a generous BONUS ROOM that can easily function as another bedroom. The fully finished WALKOUT BASEMENT further extends the living space with 2 BEDROOMS, a full bath, large recreation area with gas fireplace, and a well-appointed KITCHENETTE STYLE SET UP. Located close to all major amenities, schools, parks, shopping, and easy access to Anthony Henday, this home combines space, function, and convenience in one exceptional package. (id:31684)
| 2 months ago | Listing updated with changes from the MLS® | |
| 2 months ago | Listing first seen on site |



The trademarks MLS®, Multiple Listing Service® and the associated logos are owned by The Canadian Real Estate Association (CREA) and identify the quality of services provided by real estate professionals who are members of CREA. Used under license.
The trademarks REALTOR®, REALTORS®, and the REALTOR® logo are controlled by The Canadian Real Estate Association (CREA) and identify real estate professionals who are members of CREA. These trademarks are owned or controlled by The Canadian Real Estate Association (CREA) and identify real estate professionals who are members of CREA (REALTOR®) and/or the quality of services they provide (MLS®).
This REALTOR.ca listing content is owned and licensed by REALTOR® members of The Canadian Real Estate Association.