


#412 13908 136 ST NWEdmonton, AB T6V1X4
Due to the health concerns created by Coronavirus we are offering personal 1-1 online video walkthough tours where possible.
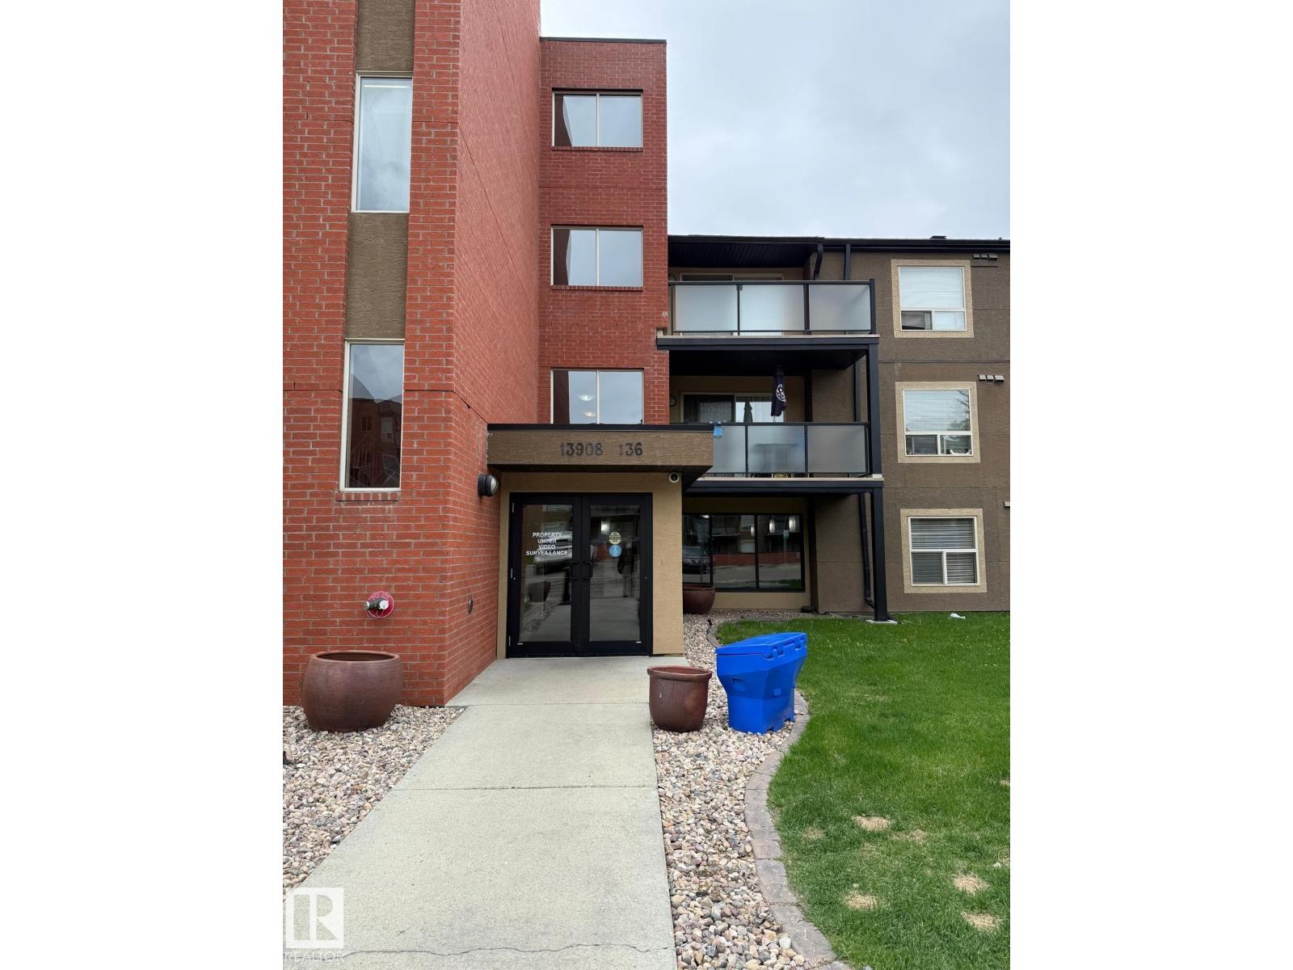
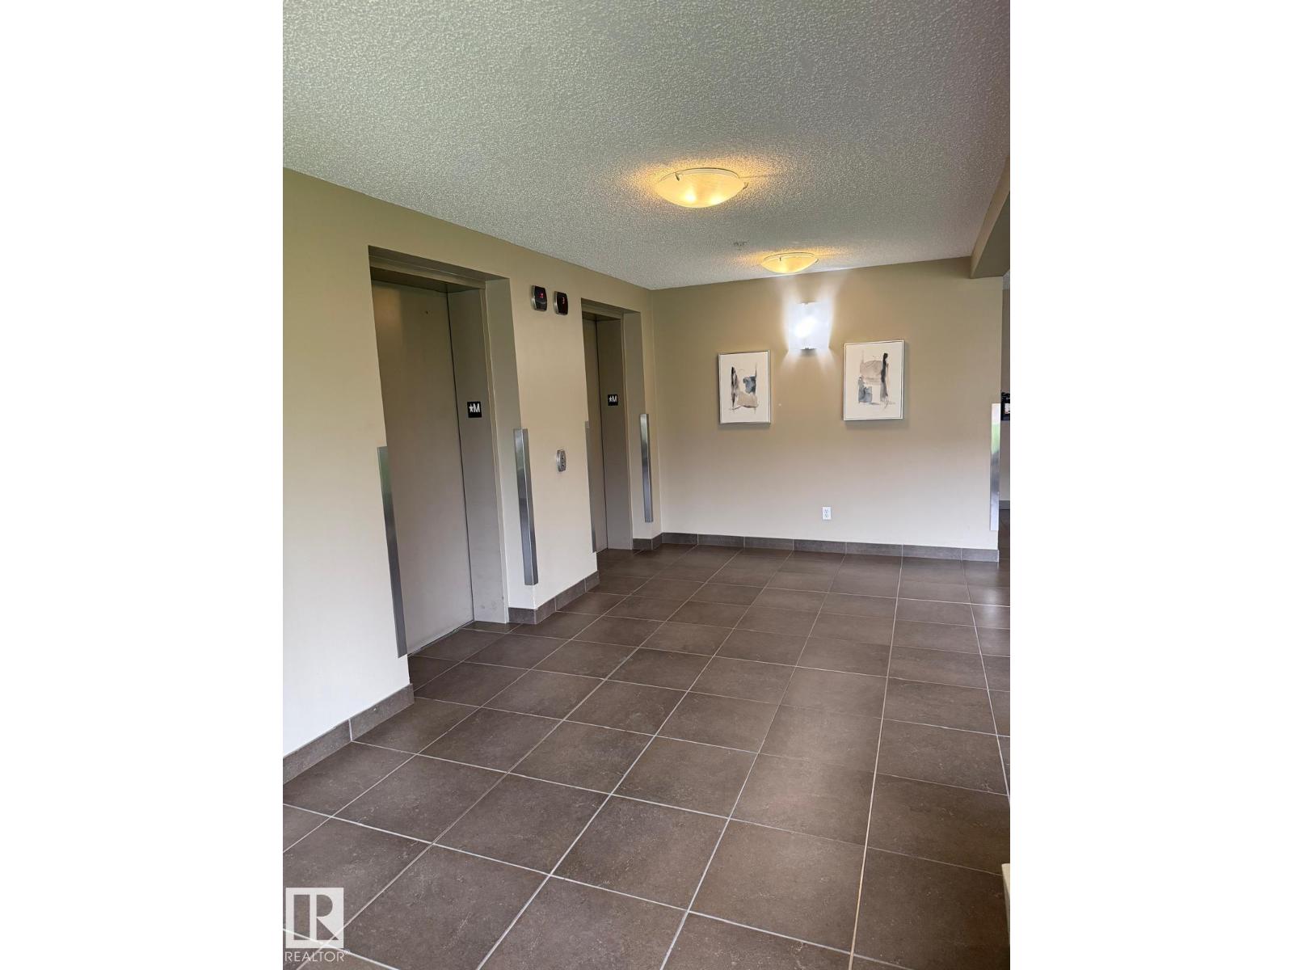
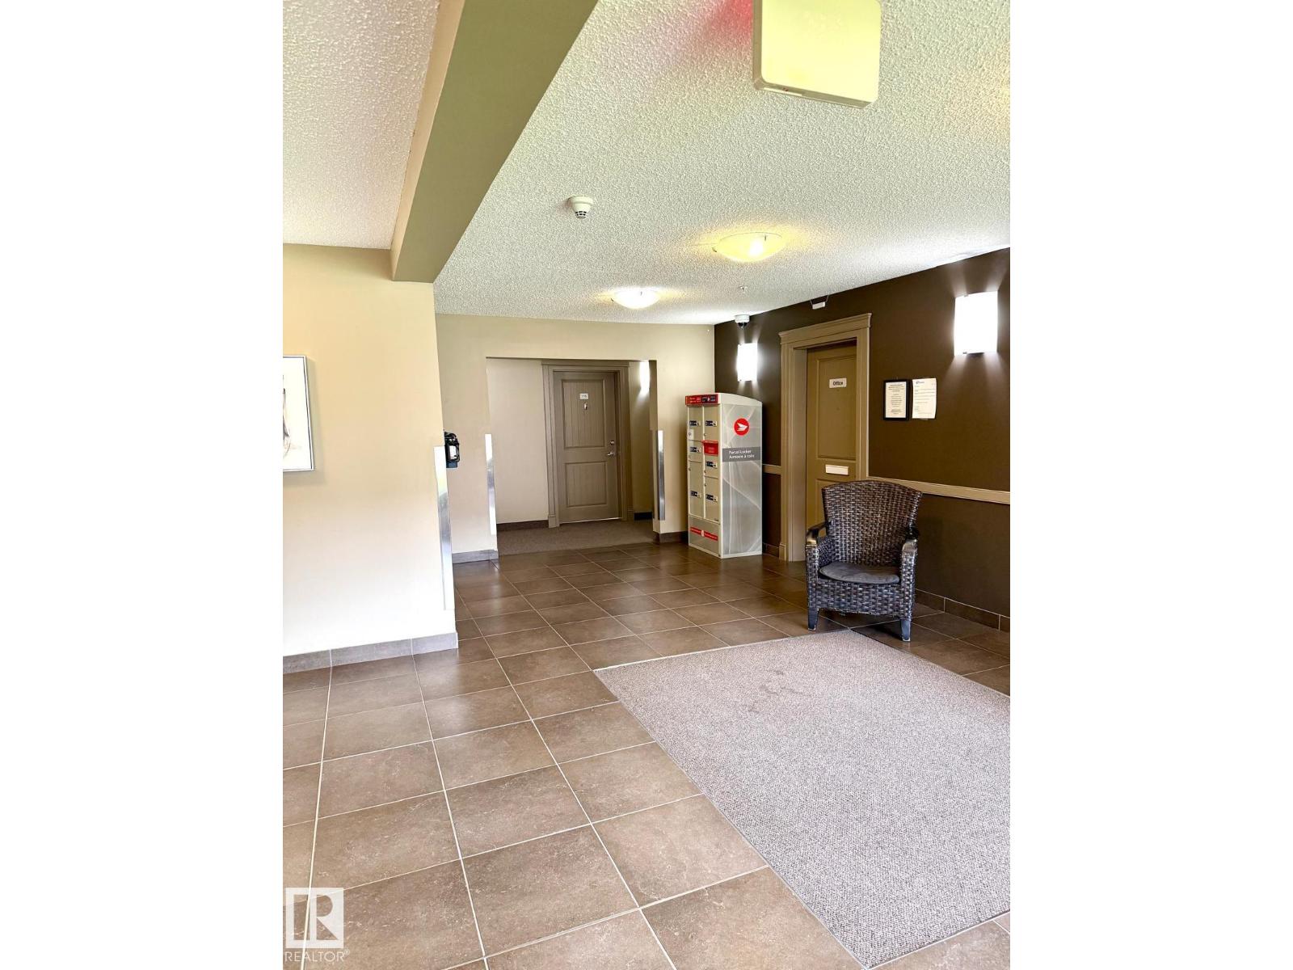
Welcome to this beautifully maintained 2-bed, 2-bath upper-floor condo in the sought-after community of Hudson, where comfort, convenience, and lifestyle come together seamlessly. Step inside to discover a bright and inviting open-concept layout designed for modern living. The kitchen flows effortlessly into the dining and living areas, creating the perfect space for entertaining guests, working from home, or simply relaxing at the end of a long day. Natural light to pour in from the balcony, enhancing the warm and welcoming atmosphere throughout. The thoughtfully designed floor plan features two medium sized bedrooms, including a primary suite complete with a private full ensuite. A second full bathroom adds convenience for guests or roommates. Enjoy the bonus of in-suite laundry, making everyday living that much easier. This unit truly stands out with two assigned parking stalls both underground and surface. Located in a prime area, you’ll love being just minutes away from grocery stores, restaurants, (id:31684)
| 3 months ago | Listing updated with changes from the MLS® | |
| 3 months ago | Listing first seen on site |



The trademarks MLS®, Multiple Listing Service® and the associated logos are owned by The Canadian Real Estate Association (CREA) and identify the quality of services provided by real estate professionals who are members of CREA. Used under license.
The trademarks REALTOR®, REALTORS®, and the REALTOR® logo are controlled by The Canadian Real Estate Association (CREA) and identify real estate professionals who are members of CREA. These trademarks are owned or controlled by The Canadian Real Estate Association (CREA) and identify real estate professionals who are members of CREA (REALTOR®) and/or the quality of services they provide (MLS®).
This REALTOR.ca listing content is owned and licensed by REALTOR® members of The Canadian Real Estate Association.