


#25 929 PICARD DR NWEdmonton, AB T5T6J7
Due to the health concerns created by Coronavirus we are offering personal 1-1 online video walkthough tours where possible.
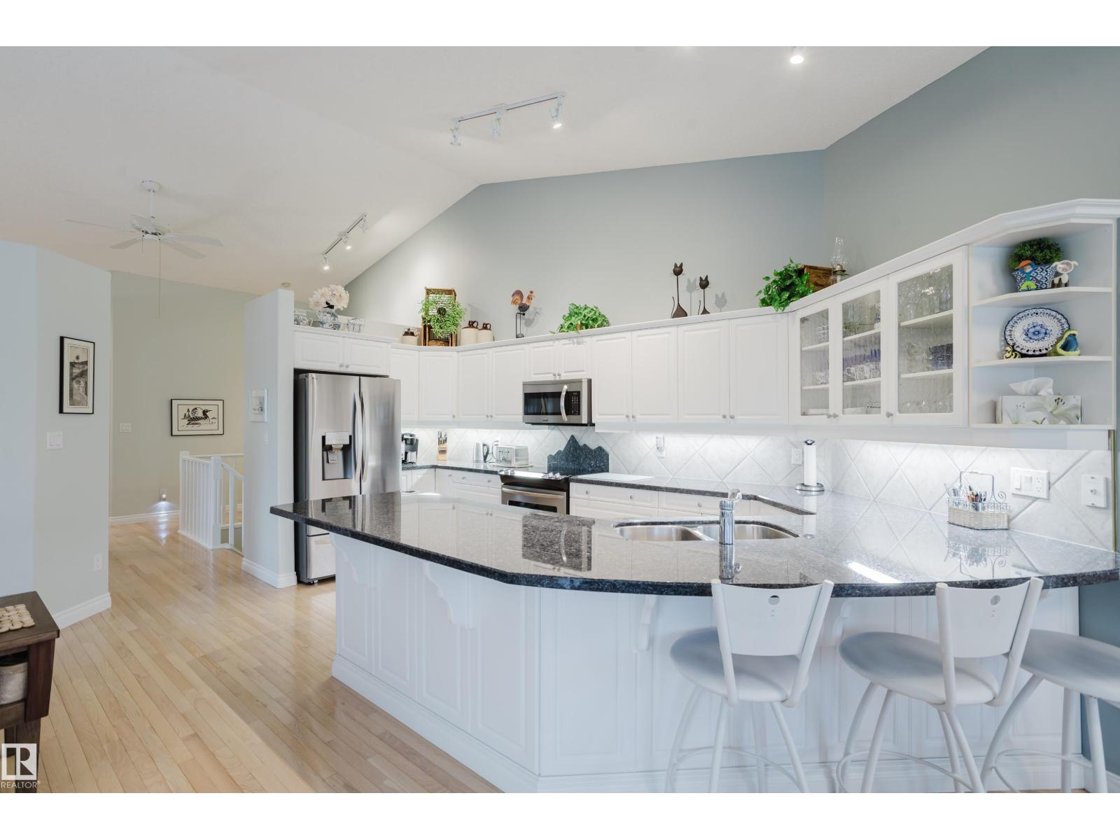
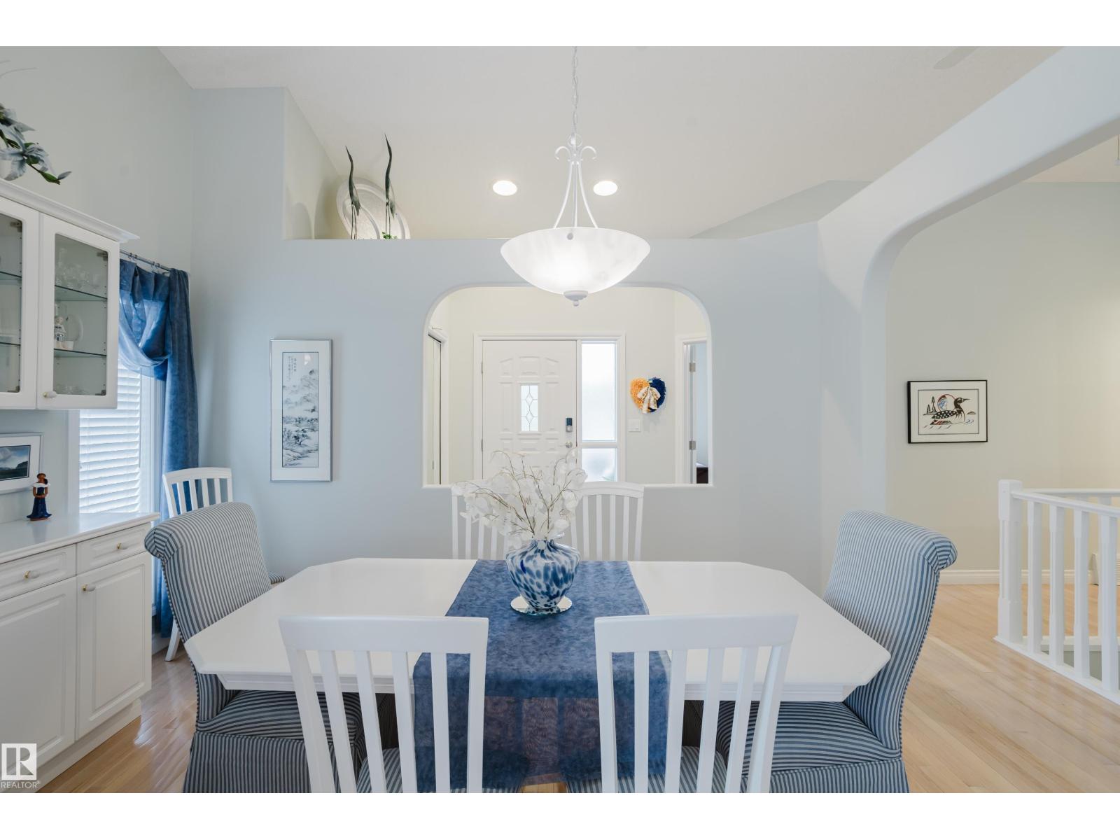
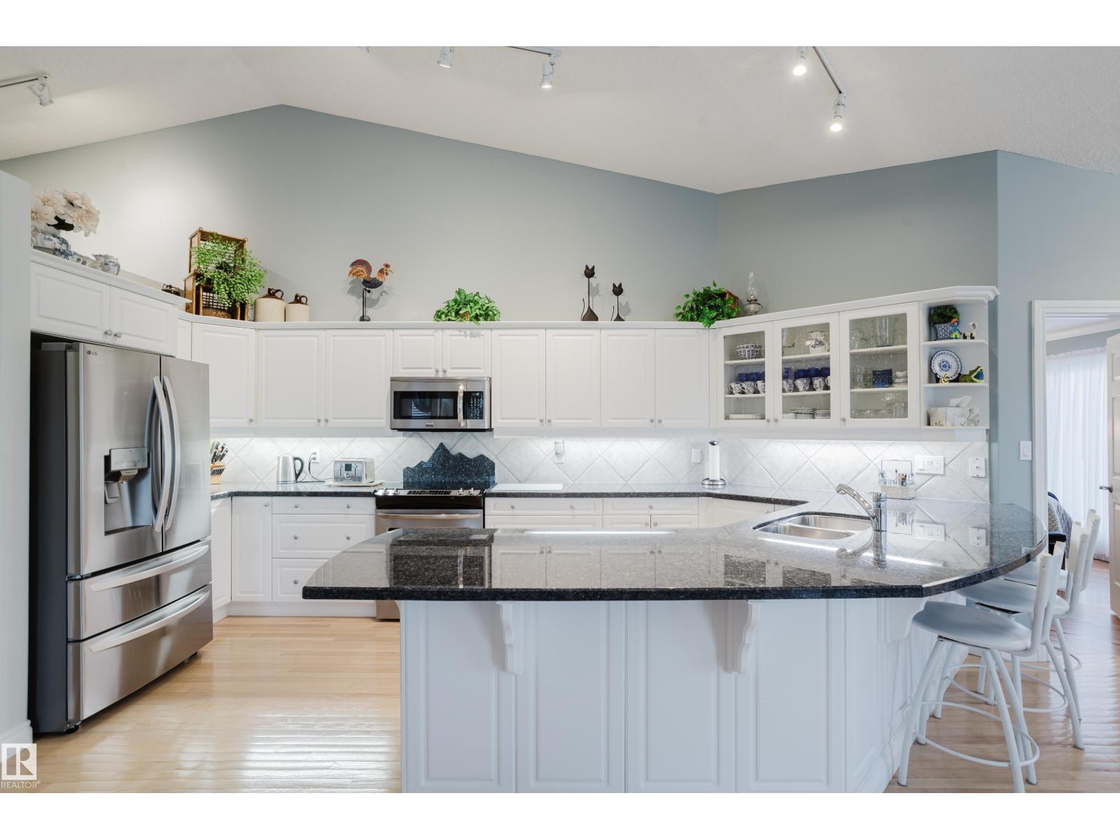
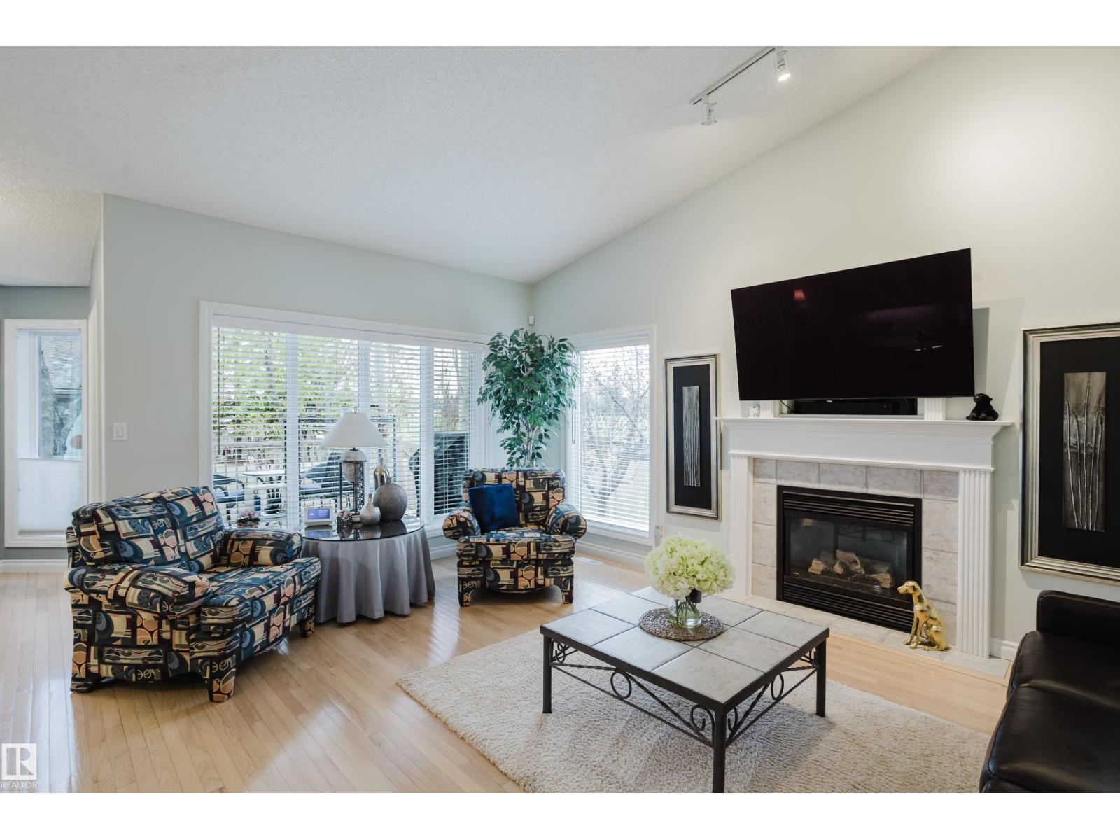
Executive 45+ adult living bungalow just steps from Lewis Estates Golf Course! This beautifully maintained half duplex offers an upscale, low-maintenance lifestyle perfect for those ready to enjoy their next chapter in comfort & style. The open-concept main floor is flooded with natural light & features vaulted ceilings, gleaming hardwood floors, a cozy gas fireplace, spacious dining area & a bright kitchen designed for entertaining family & friends. The primary suite includes a walk-in closet & private ensuite, while main floor laundry adds everyday convenience. The fully finished basement offers a massive rec room highlighted by a 2nd fireplace, additional bedroom, 3-piece bathroom, office/flex space & exceptional storage. Enjoy quiet mornings or summer evenings on the sunny south-facing deck. Complete with central A/C, double attached garage & an extremely well-run community close to parks, shopping, Costco, restaurants, major routes & the River Cree! Simply move in & enjoy the luxury lifestyle. (id:31684)
| a week ago | Listing updated with changes from the MLS® | |
| 2 weeks ago | Listing first seen on site |



The trademarks MLS®, Multiple Listing Service® and the associated logos are owned by The Canadian Real Estate Association (CREA) and identify the quality of services provided by real estate professionals who are members of CREA. Used under license.
The trademarks REALTOR®, REALTORS®, and the REALTOR® logo are controlled by The Canadian Real Estate Association (CREA) and identify real estate professionals who are members of CREA. These trademarks are owned or controlled by The Canadian Real Estate Association (CREA) and identify real estate professionals who are members of CREA (REALTOR®) and/or the quality of services they provide (MLS®).
This REALTOR.ca listing content is owned and licensed by REALTOR® members of The Canadian Real Estate Association.