


4547 MEAD CO NWEdmonton, AB T6R0T1
Due to the health concerns created by Coronavirus we are offering personal 1-1 online video walkthough tours where possible.
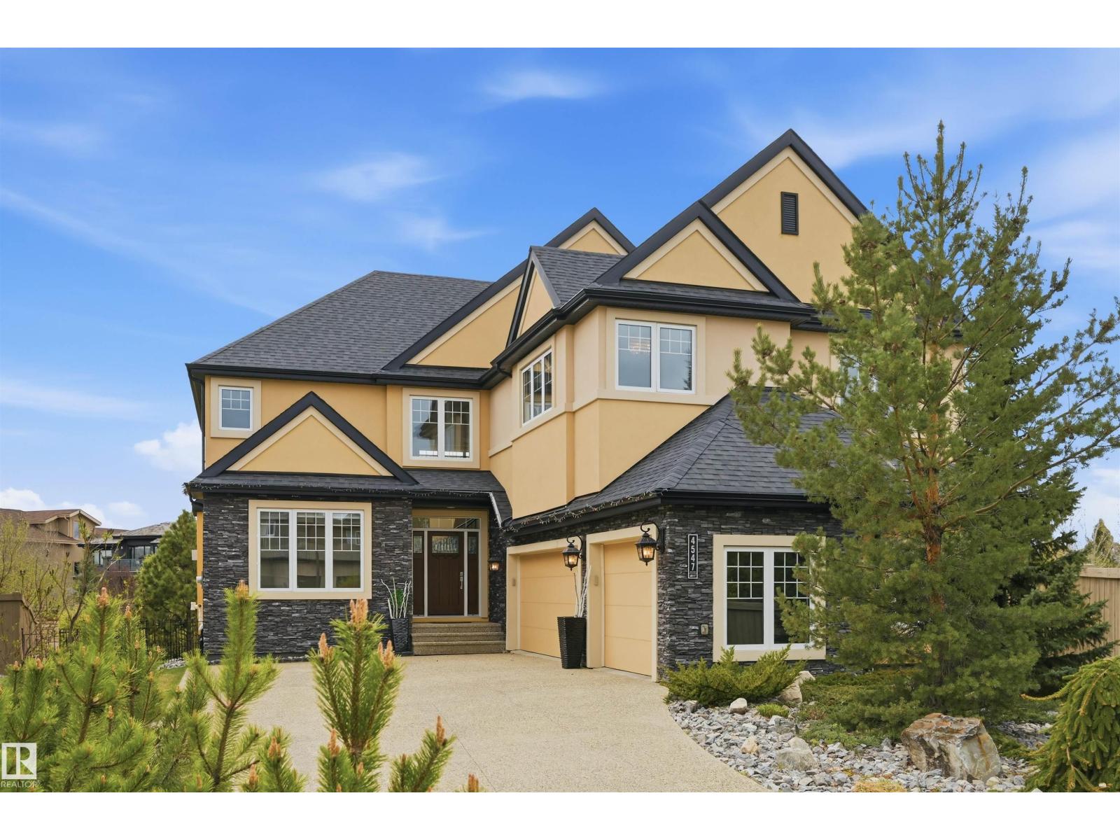
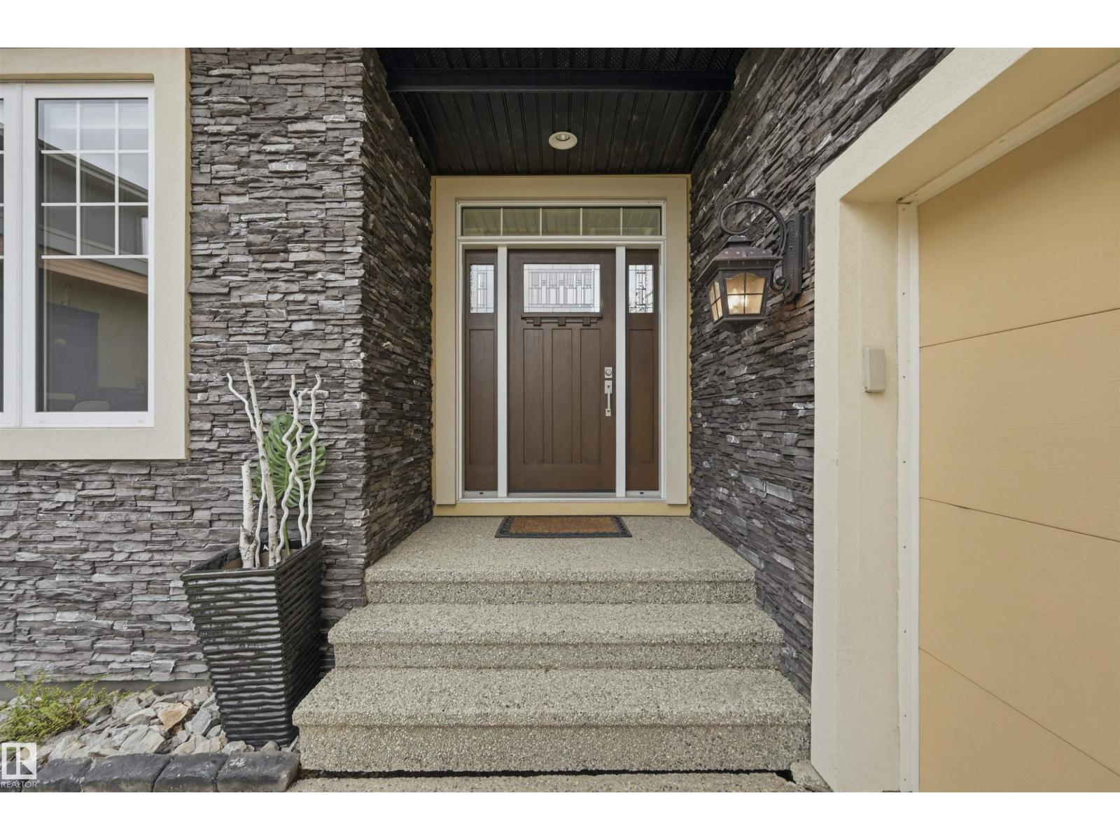
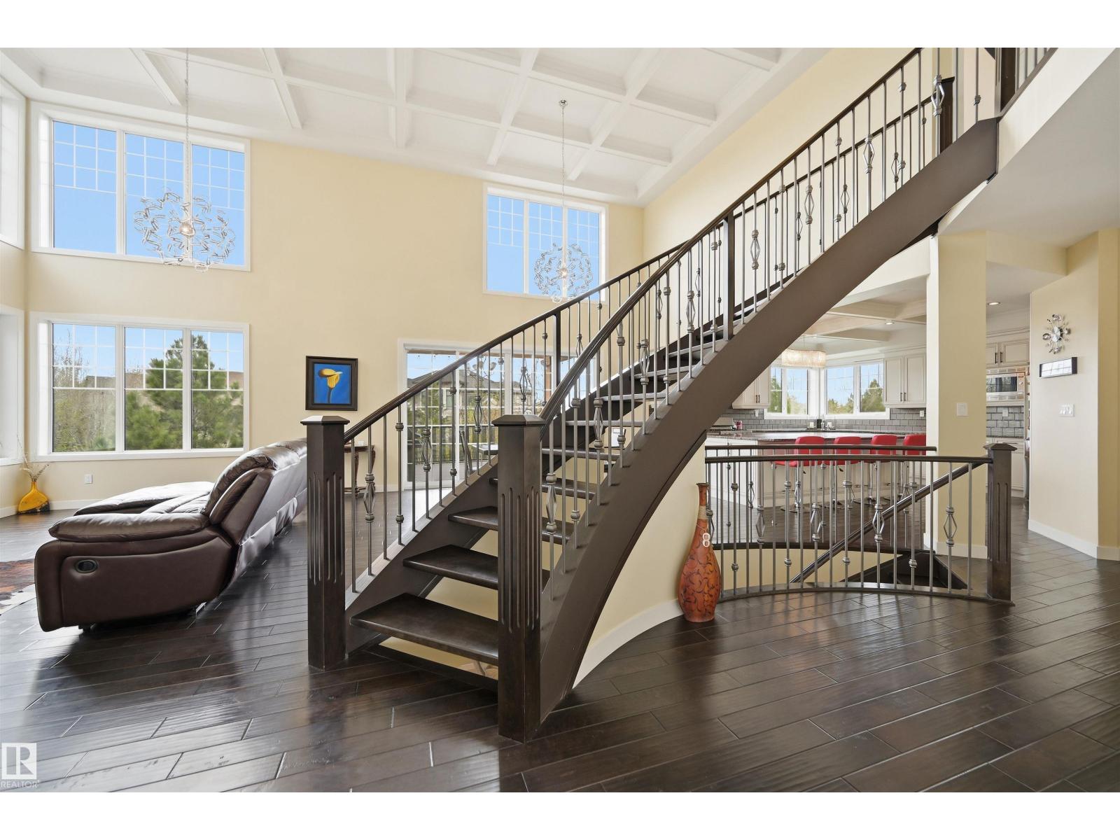
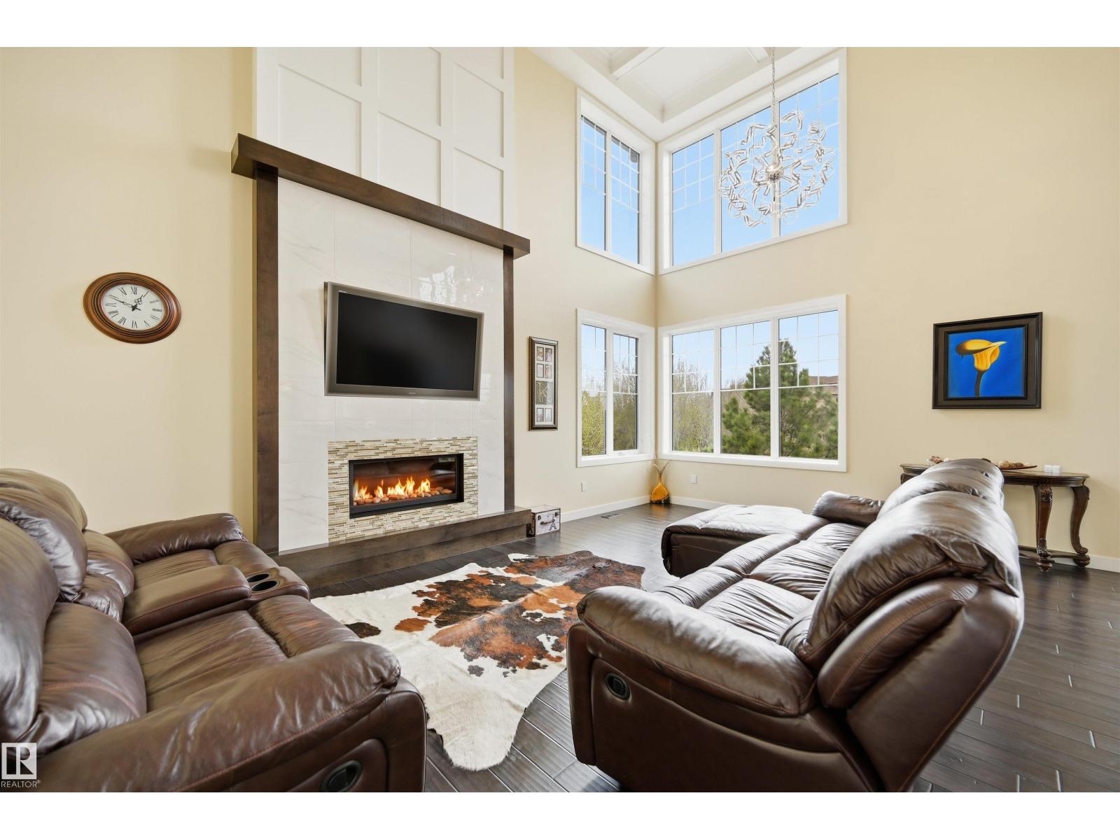
A backyard sanctuary within a sanctuary! Nearly 13,000sf of perfectly situated land in Larch Park backing & siding a walking trail! Grand main floor w/ soaring vaulted & coffered ceilings. Dream kitchen w/ hand painted cabinetry & elongated granite counter + main flr den. Upstairs find a primary suite boasting vaulted ceiling/beams, 2-sided fireplace & 5pc ensuite w/ heated floors. 2 more bdrms, bthrm & laundry. Basement finished w/ 9' ceilings, heated tiled flooring, a generous sized rec rm/wet bar, 2 bdrms, bthrm & imported h/w. Features incl triple garage w/ drain/taps, water softener, engineered h/w, acrylic stucco, built-in speakers & more. Gorgeous landscaping w/ treed fence line offering privacy & no rear neighbours (south yard). 2 seating areas: composite deck w/ pergola & natural stone patio/fire pit area. Larch Park offers immediate access to the ravine, walking distance to Nelly Carlson, high schools nearby, easy access to major arteries & plenty of retail/dining options. Perry-Built quality! (id:31684)
| 3 weeks ago | Listing updated with changes from the MLS® | |
| 2 months ago | Listing first seen on site |



The trademarks MLS®, Multiple Listing Service® and the associated logos are owned by The Canadian Real Estate Association (CREA) and identify the quality of services provided by real estate professionals who are members of CREA. Used under license.
The trademarks REALTOR®, REALTORS®, and the REALTOR® logo are controlled by The Canadian Real Estate Association (CREA) and identify real estate professionals who are members of CREA. These trademarks are owned or controlled by The Canadian Real Estate Association (CREA) and identify real estate professionals who are members of CREA (REALTOR®) and/or the quality of services they provide (MLS®).
This REALTOR.ca listing content is owned and licensed by REALTOR® members of The Canadian Real Estate Association.