


1607 ADAMSON CL SWEdmonton, AB T6W0V5
Due to the health concerns created by Coronavirus we are offering personal 1-1 online video walkthough tours where possible.
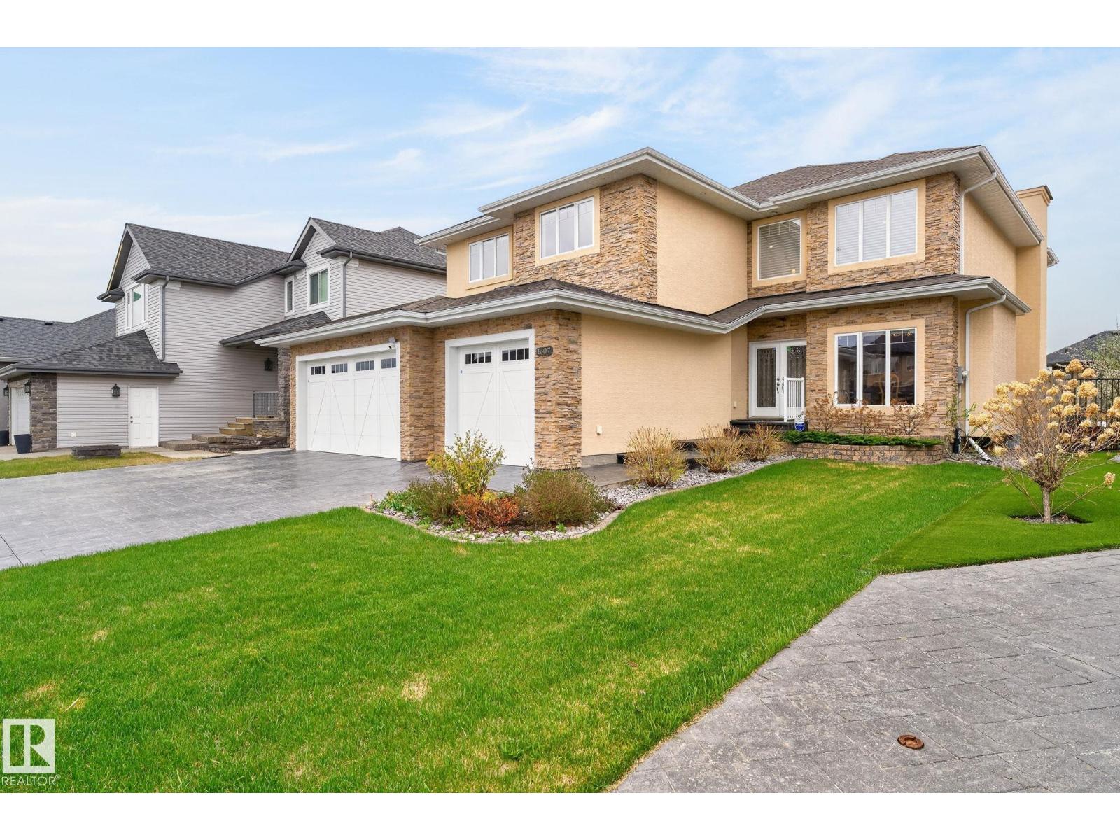
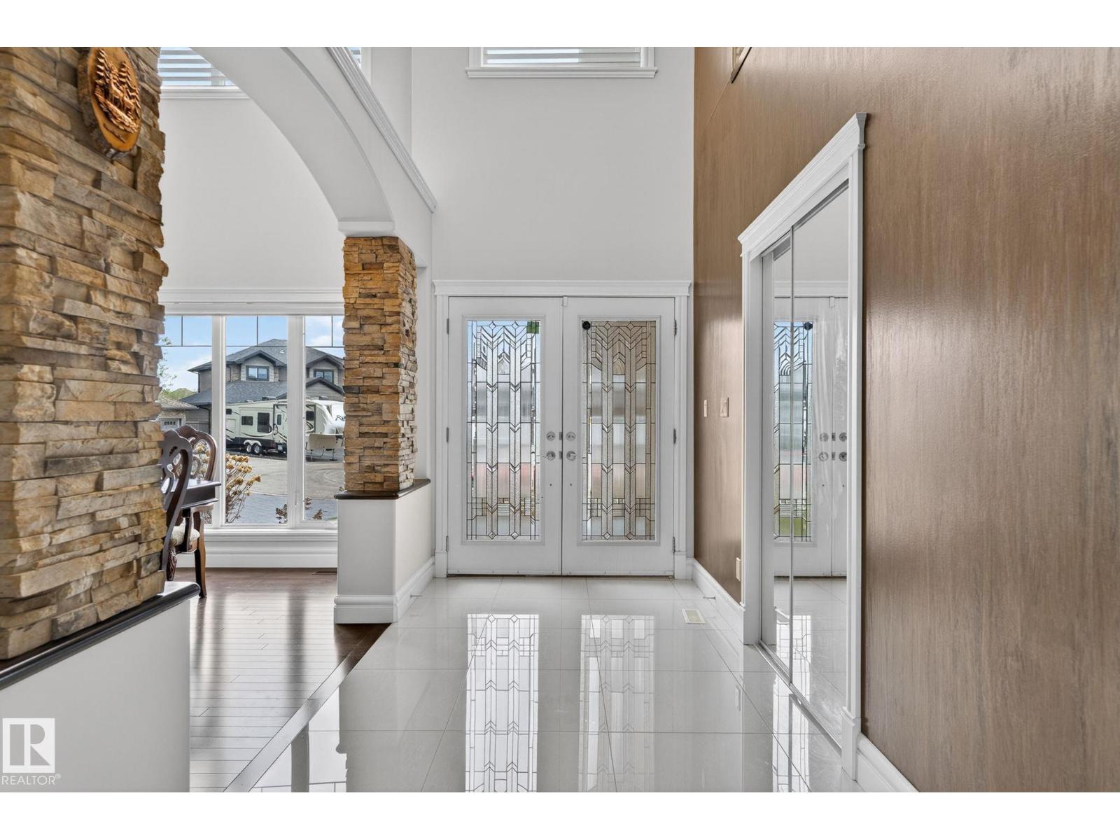
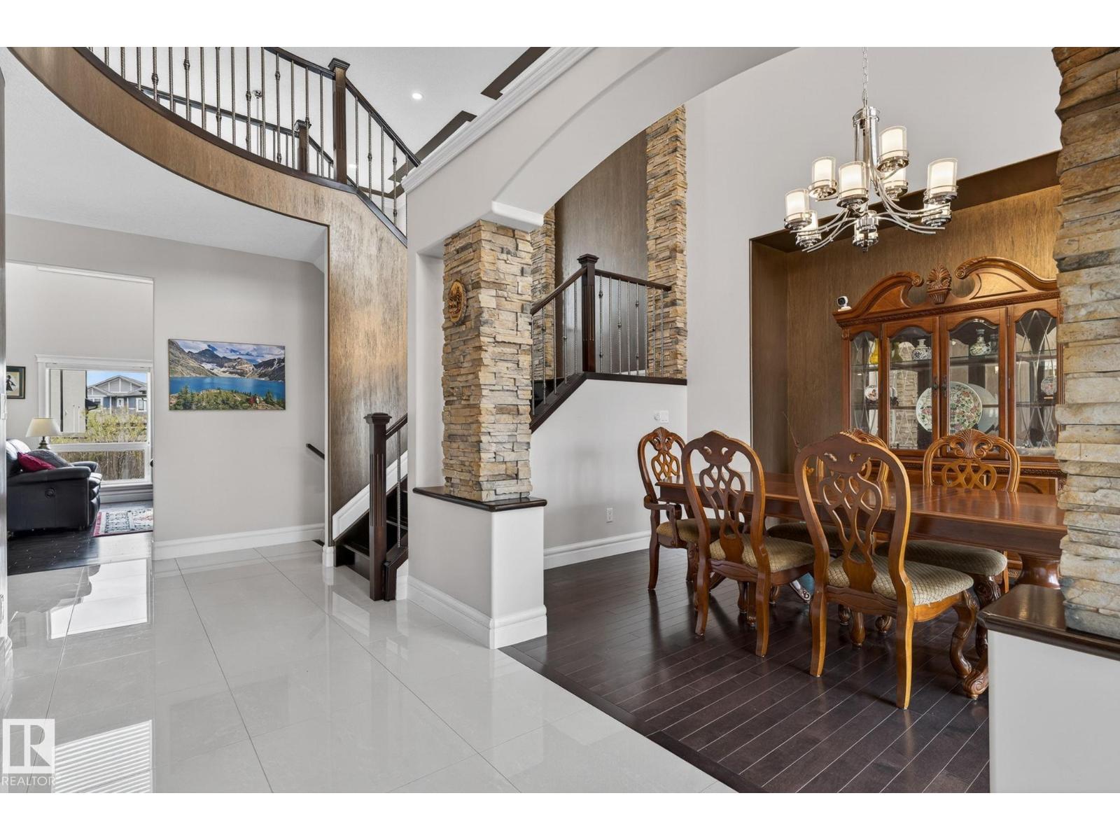
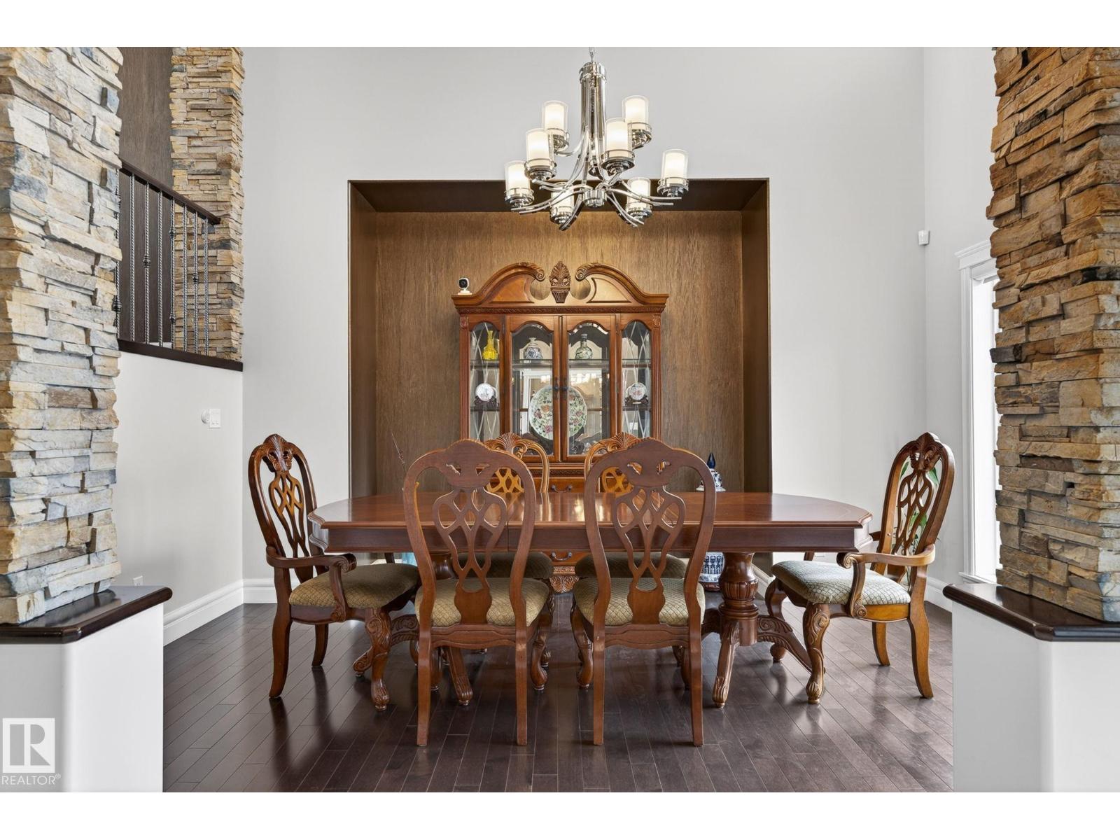
SIMPLY STUNNING 3160 sq ft home by a custom European Builder in a quiet keyhole crescent, just a stone's throw from the pond & trails. Over 4720' of defined luxury. Excellent curb appeal & layout w/contemporary design & neutral color. Pride of ownership. No carpet, no pets & spotless. Main floor boasts 2 storey high foyer & dining room w/gorgeous stone columns & large window. Fantastic 2 storey high great room w/beautiful feature wall gas fireplace & 6 picturesque windows. A chef's delight kitchen w/high end appliances & cabinets; huge walk through pantry, good sized island. Bright & cheery breakfast nook w/big windows leading to private deck. Good size mudroom/laundry, den/4th bedroom & full bath. Upstairs features a master retreat w/view of the pond, large w/i closet & a lavish 5 piece jacuzzi ensuite, 2 more spacious bedrooms & full bath. Lower level has entertaining sized rec room, media room, 5th bedroom & full bath. Lovely sunny south yard. Oversize 3 car garage. A real pleasure to show! IT'S A 10! (id:31684)
| 2 weeks ago | Listing updated with changes from the MLS® | |
| 2 weeks ago | Listing first seen on site |



The trademarks MLS®, Multiple Listing Service® and the associated logos are owned by The Canadian Real Estate Association (CREA) and identify the quality of services provided by real estate professionals who are members of CREA. Used under license.
The trademarks REALTOR®, REALTORS®, and the REALTOR® logo are controlled by The Canadian Real Estate Association (CREA) and identify real estate professionals who are members of CREA. These trademarks are owned or controlled by The Canadian Real Estate Association (CREA) and identify real estate professionals who are members of CREA (REALTOR®) and/or the quality of services they provide (MLS®).
This REALTOR.ca listing content is owned and licensed by REALTOR® members of The Canadian Real Estate Association.