


10523 137 ST NWEdmonton, AB T5N2H4
Due to the health concerns created by Coronavirus we are offering personal 1-1 online video walkthough tours where possible.
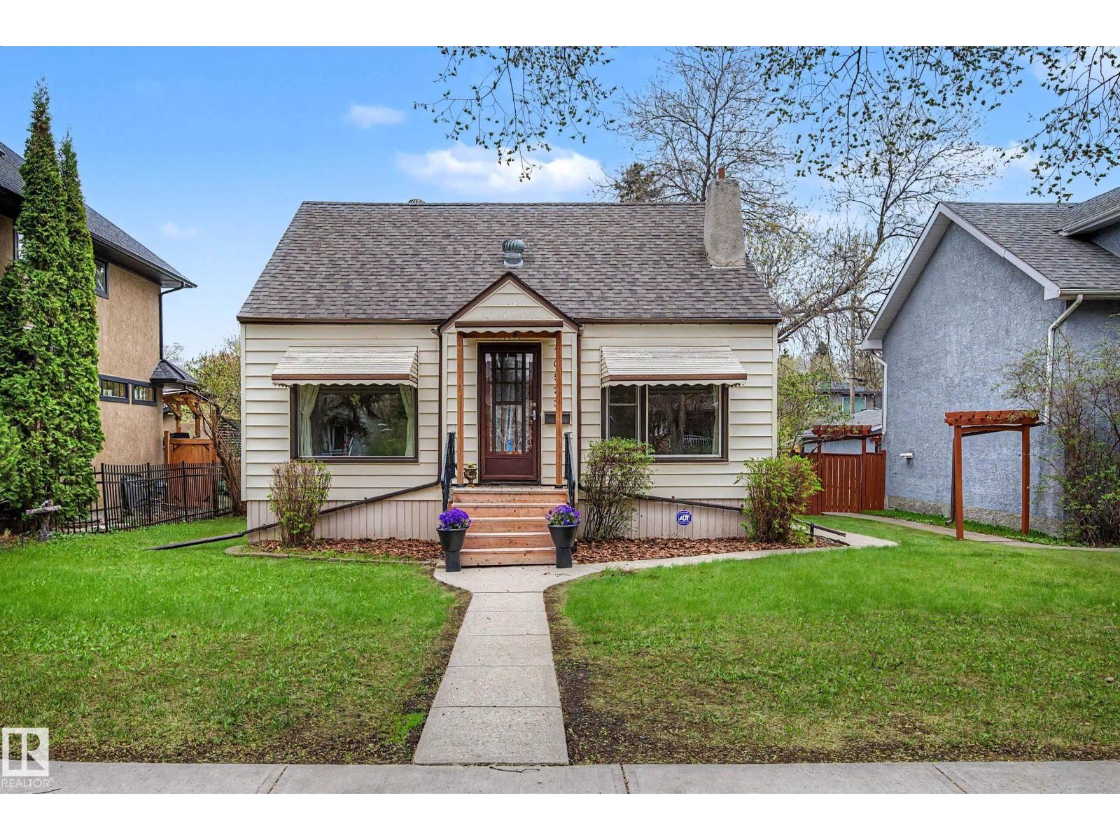
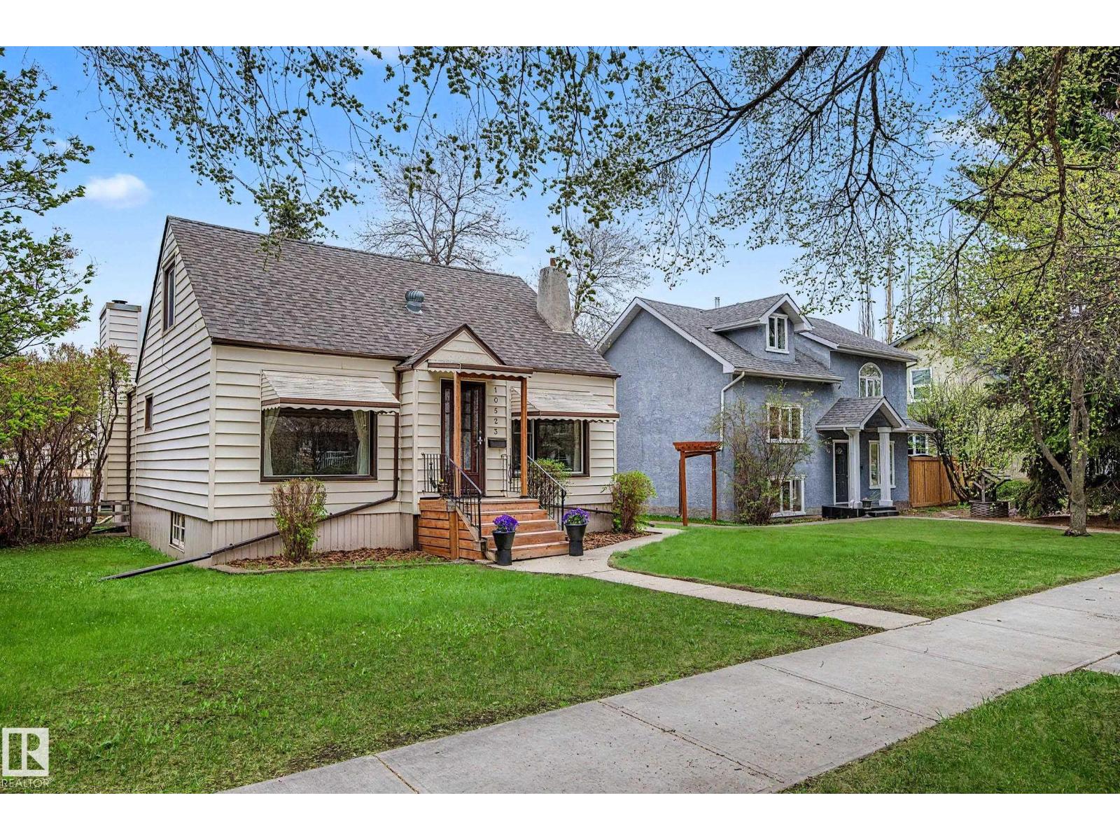
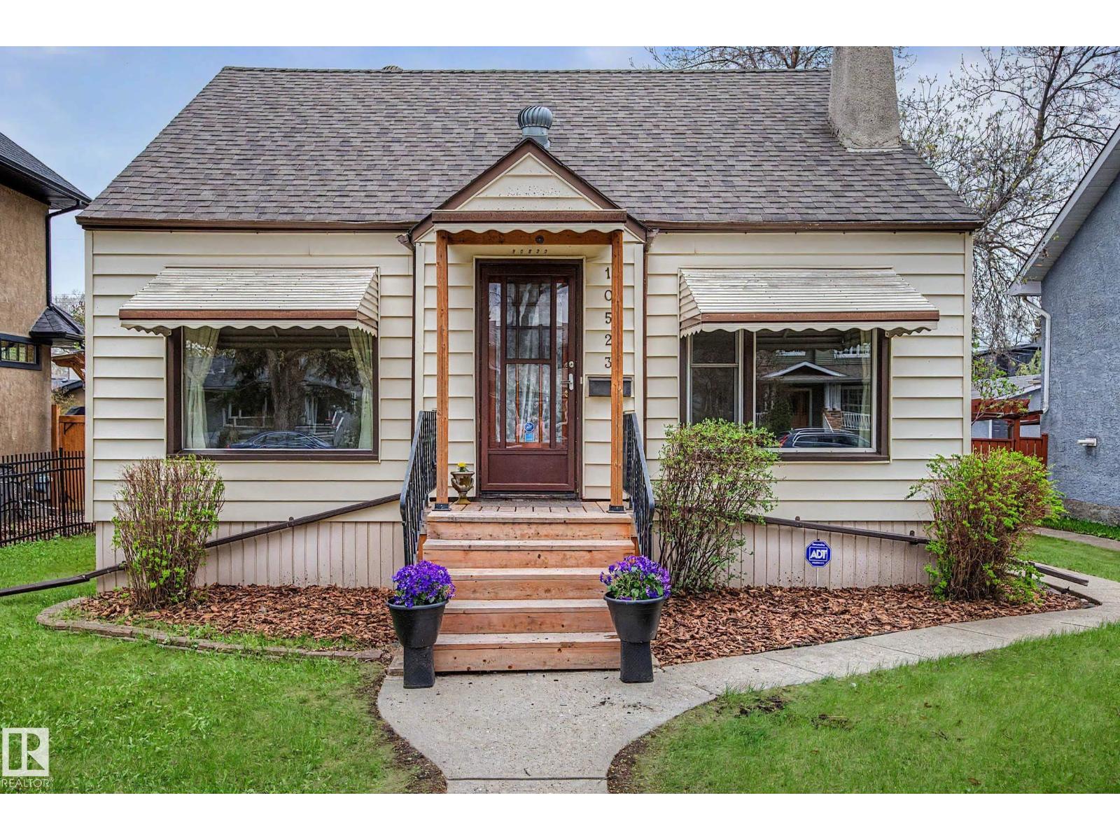
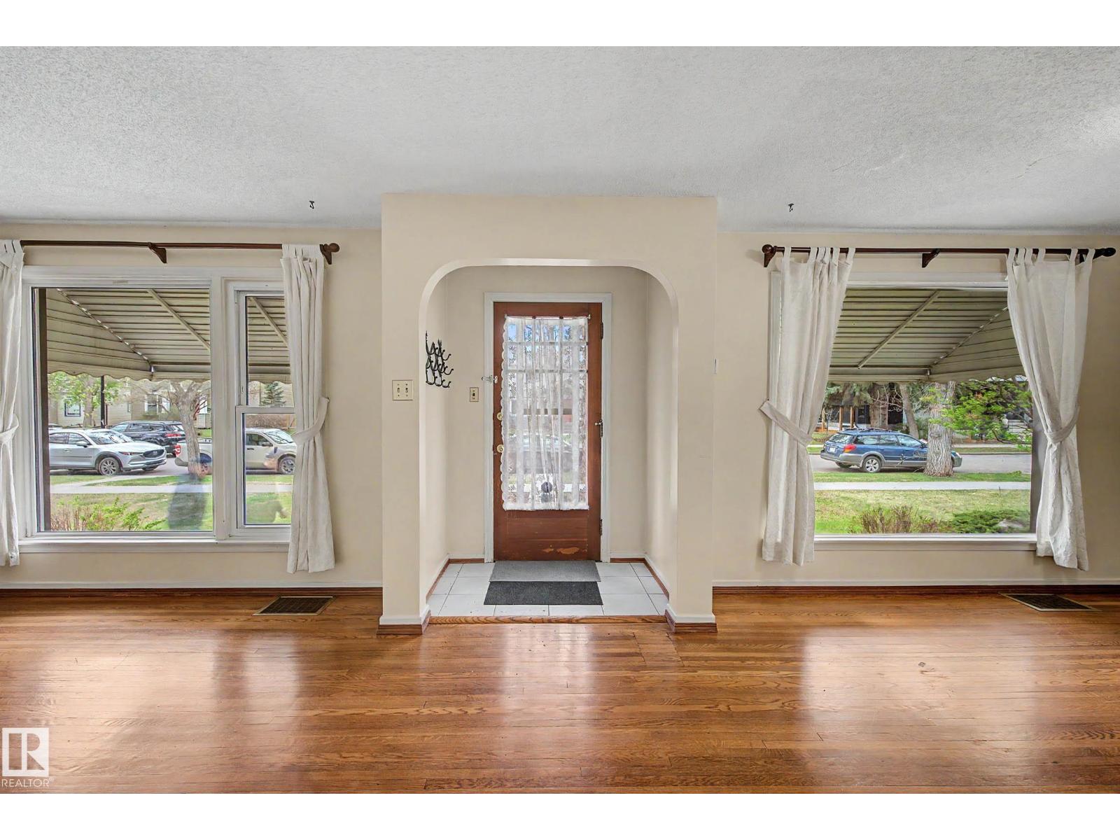
FANTASTIC Location on one of the finest streets in desirable Glenora. 15.2 m x 42.6 lot (650.122 sq m) for this 1472 sq ft 1 1/2 storey home. Beautifully maintained including original hardwood floors and more sq ftge than you expect. This home includes a large family room with brick faced fireplace (wood burning with gas log lighter) and a large back entrance along with a covered deck. Main floor bedroom includes pocket door to family room. Upper floor includes 2 pce bath room along with two spacious bedrooms. Basement is partially completed with a recreation room, laundry room and lots of storage. Shingles ono house were done in 2007, Great property to move into, investment or redevelop and build your dream home in a dream neighbourhood. Glenora is close to all amenities and is a sought after area to live in. Walk to schools, parks and recreation facilities. (id:31684)
| yesterday | Listing updated with changes from the MLS® | |
| yesterday | Price changed to $708,800 | |
| 2 weeks ago | Listing first seen on site |



The trademarks MLS®, Multiple Listing Service® and the associated logos are owned by The Canadian Real Estate Association (CREA) and identify the quality of services provided by real estate professionals who are members of CREA. Used under license.
The trademarks REALTOR®, REALTORS®, and the REALTOR® logo are controlled by The Canadian Real Estate Association (CREA) and identify real estate professionals who are members of CREA. These trademarks are owned or controlled by The Canadian Real Estate Association (CREA) and identify real estate professionals who are members of CREA (REALTOR®) and/or the quality of services they provide (MLS®).
This REALTOR.ca listing content is owned and licensed by REALTOR® members of The Canadian Real Estate Association.