


#311 18020 95 Avenue NWEdmonton, AB T5T6B2
Due to the health concerns created by Coronavirus we are offering personal 1-1 online video walkthough tours where possible.
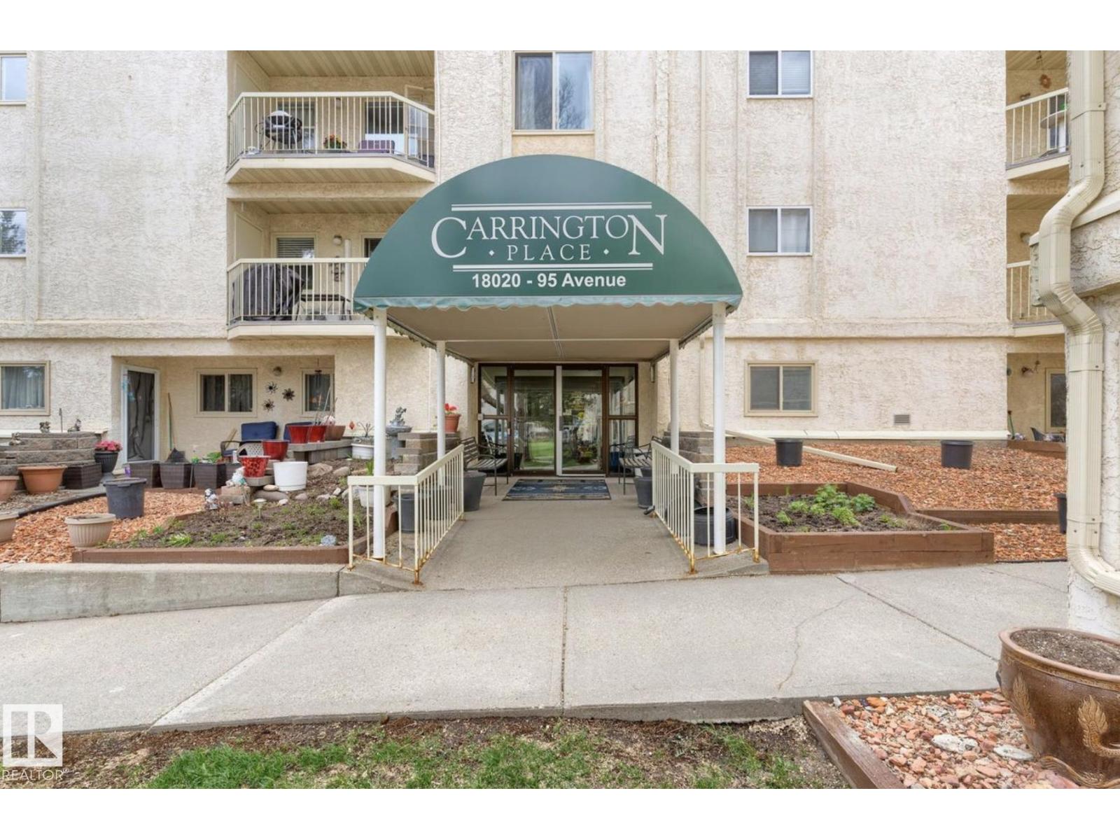
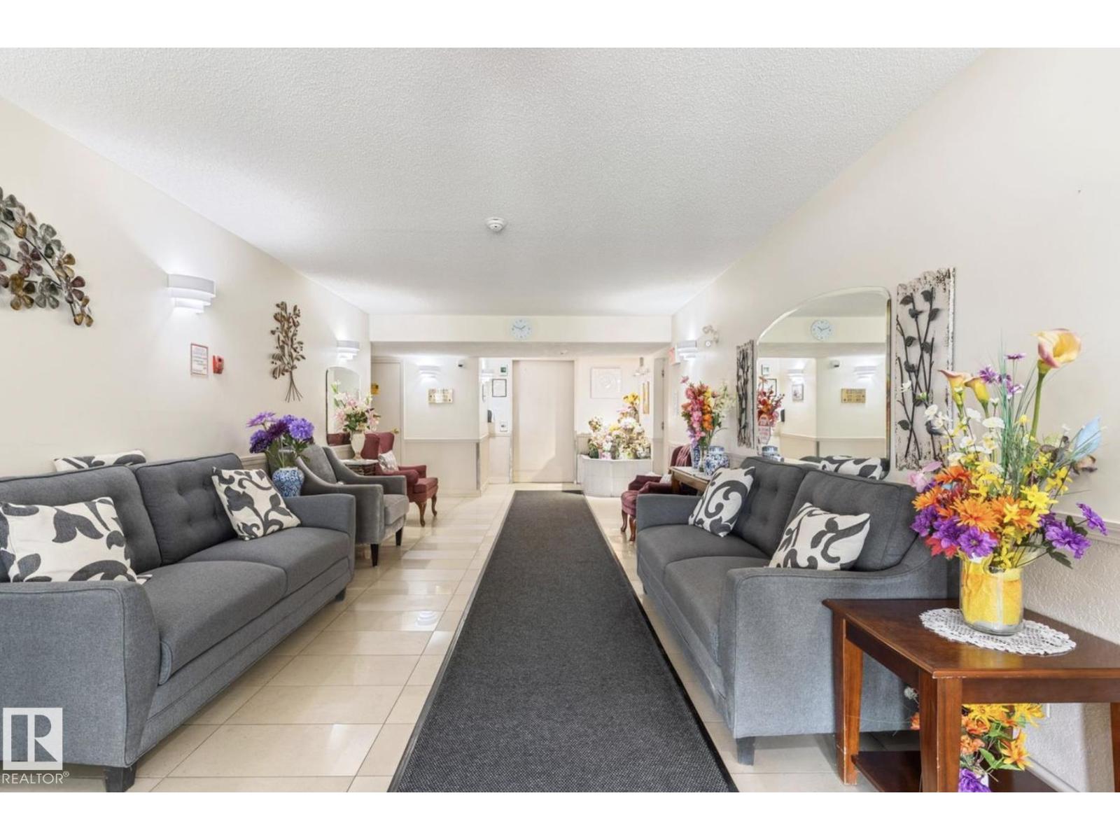
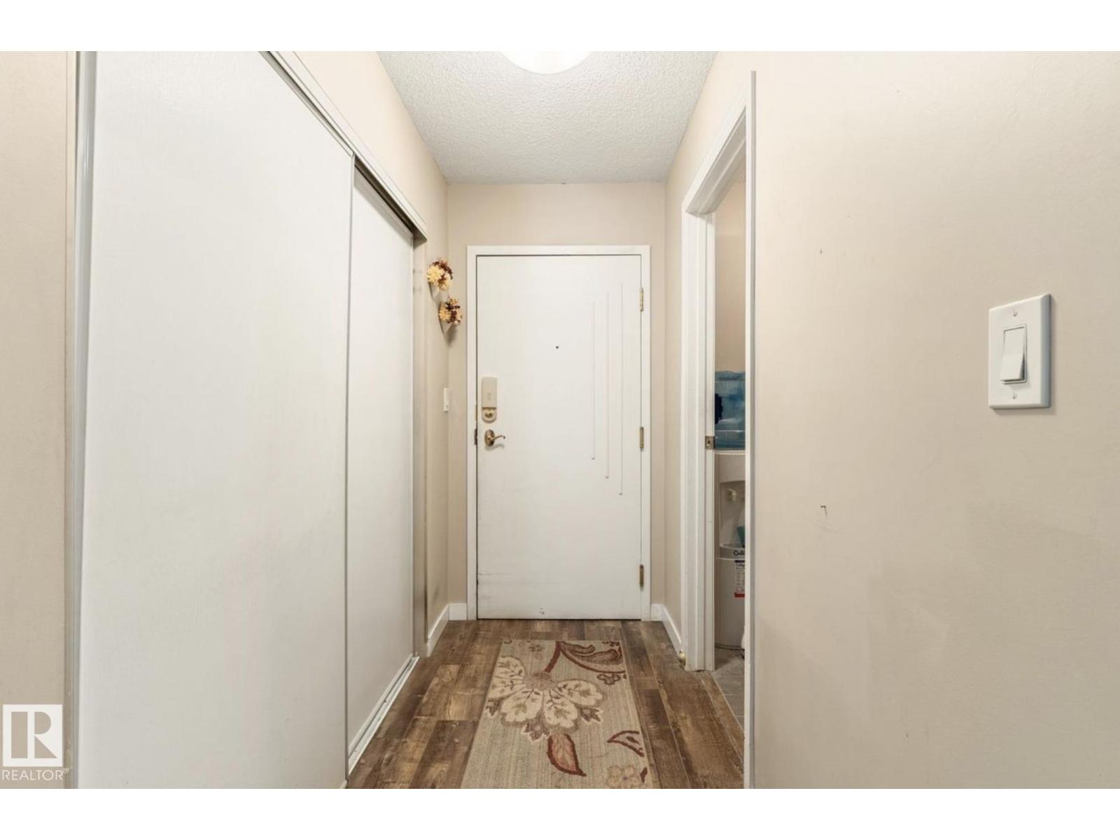
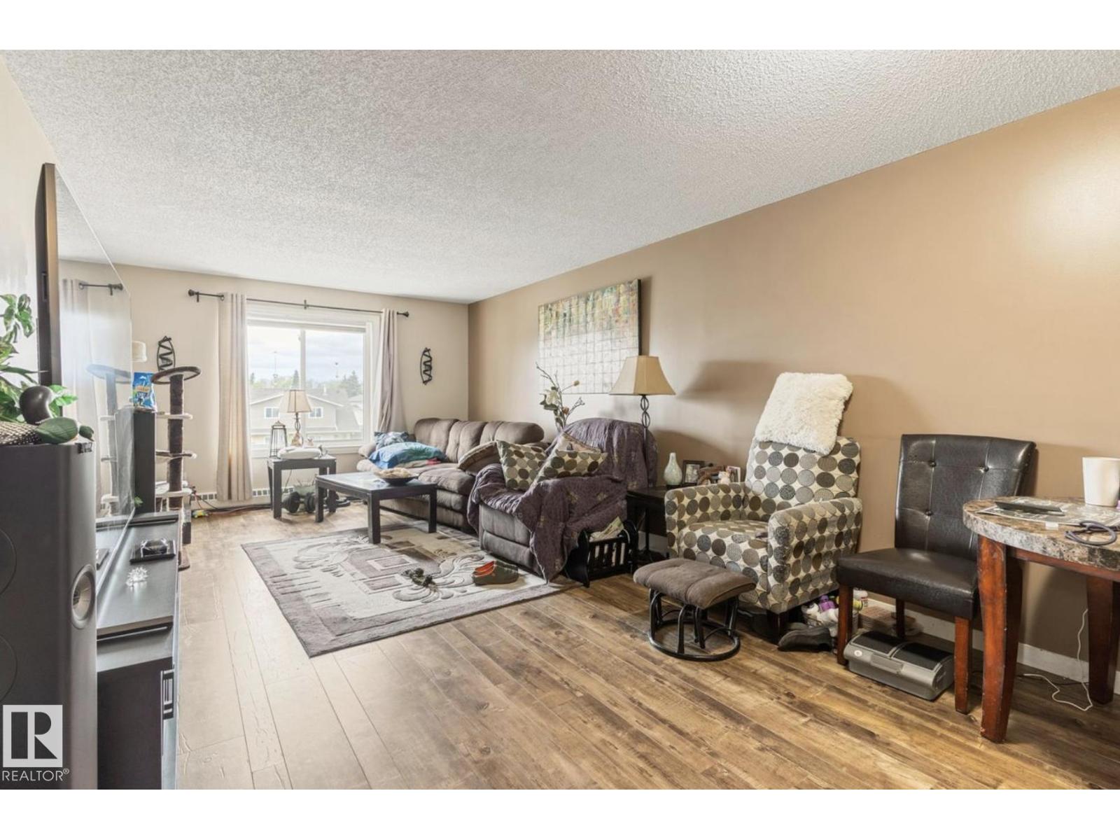
Welcome to Carrington Place in the desirable community of La Perle, Edmonton! This beautifully renovated 2 bedroom, 2 bathroom condo in a well-maintained 55+ building offers the comfort of in-suite laundry and modern upgrades throughout. The unit features newer vinyl flooring, a chef-inspired kitchen complete with new cabinets, stylish backsplash, and stainless steel appliances. Enjoy the convenience of a brand new LG washer and dryer located in the laundry area. Both bedrooms are generously sized with ample closet space, while the oversized primary bedroom includes a private 3-piece ensuite. Step outside onto the large balcony, perfect for enjoying warm summer days and fresh air. Carrington Place also offers outstanding amenities including a social room, gym, pool, and sauna, making it an ideal place to relax and enjoy maintenance-free living. (id:31684)
| 2 weeks ago | Listing updated with changes from the MLS® | |
| 2 weeks ago | Price changed to $149,999 | |
| a month ago | Listing first seen on site |



The trademarks MLS®, Multiple Listing Service® and the associated logos are owned by The Canadian Real Estate Association (CREA) and identify the quality of services provided by real estate professionals who are members of CREA. Used under license.
The trademarks REALTOR®, REALTORS®, and the REALTOR® logo are controlled by The Canadian Real Estate Association (CREA) and identify real estate professionals who are members of CREA. These trademarks are owned or controlled by The Canadian Real Estate Association (CREA) and identify real estate professionals who are members of CREA (REALTOR®) and/or the quality of services they provide (MLS®).
This REALTOR.ca listing content is owned and licensed by REALTOR® members of The Canadian Real Estate Association.