


11813 39 ST NWEdmonton, AB T5W2J4
Due to the health concerns created by Coronavirus we are offering personal 1-1 online video walkthough tours where possible.
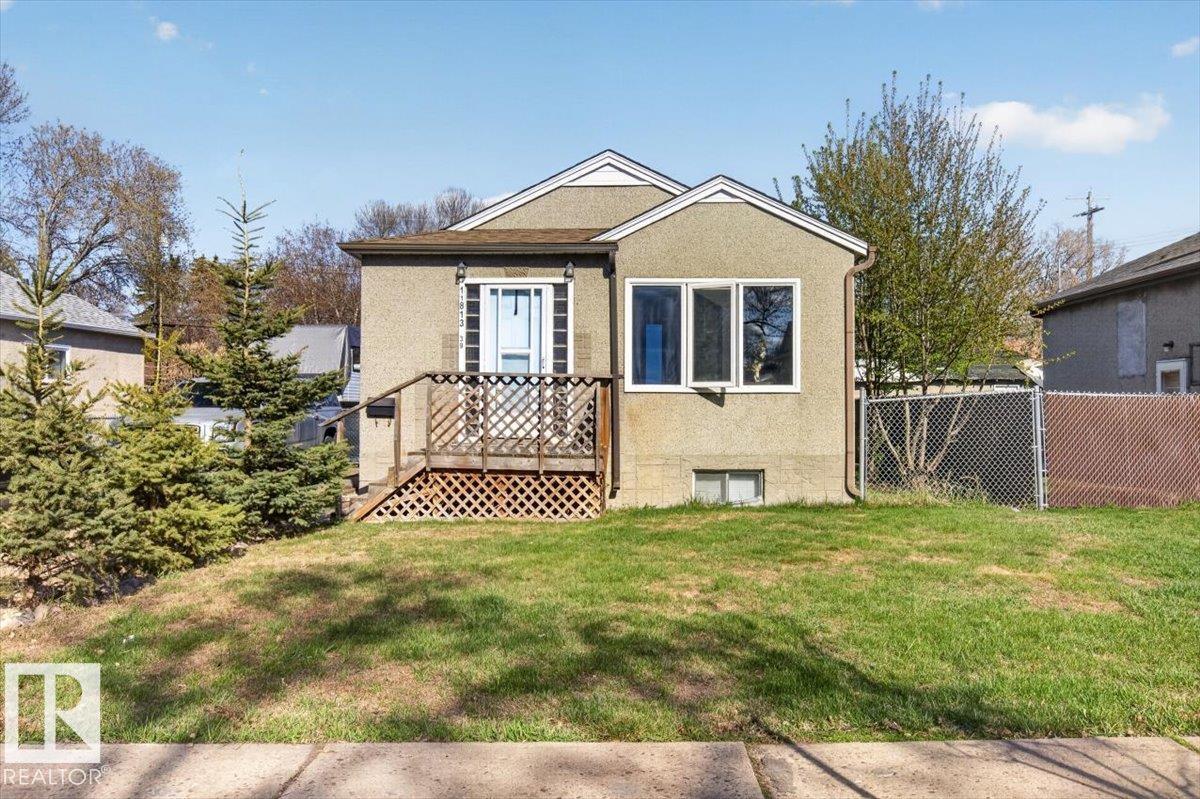
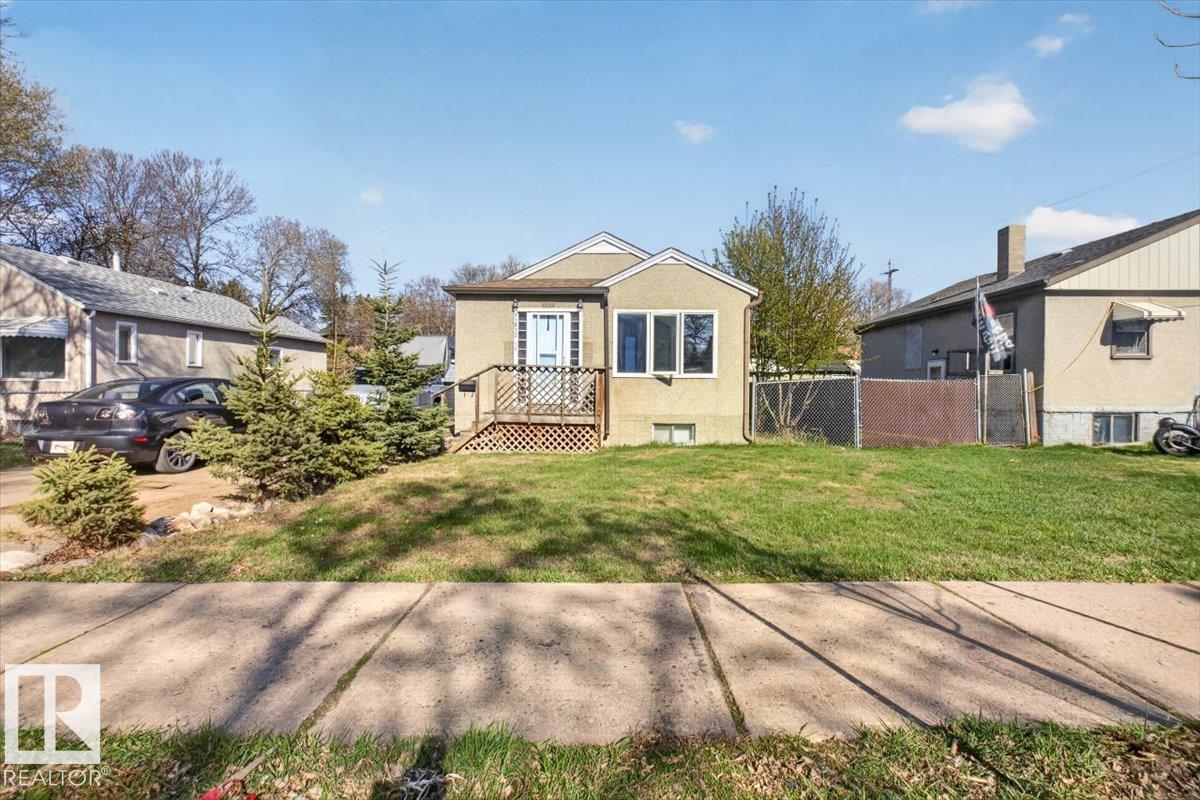
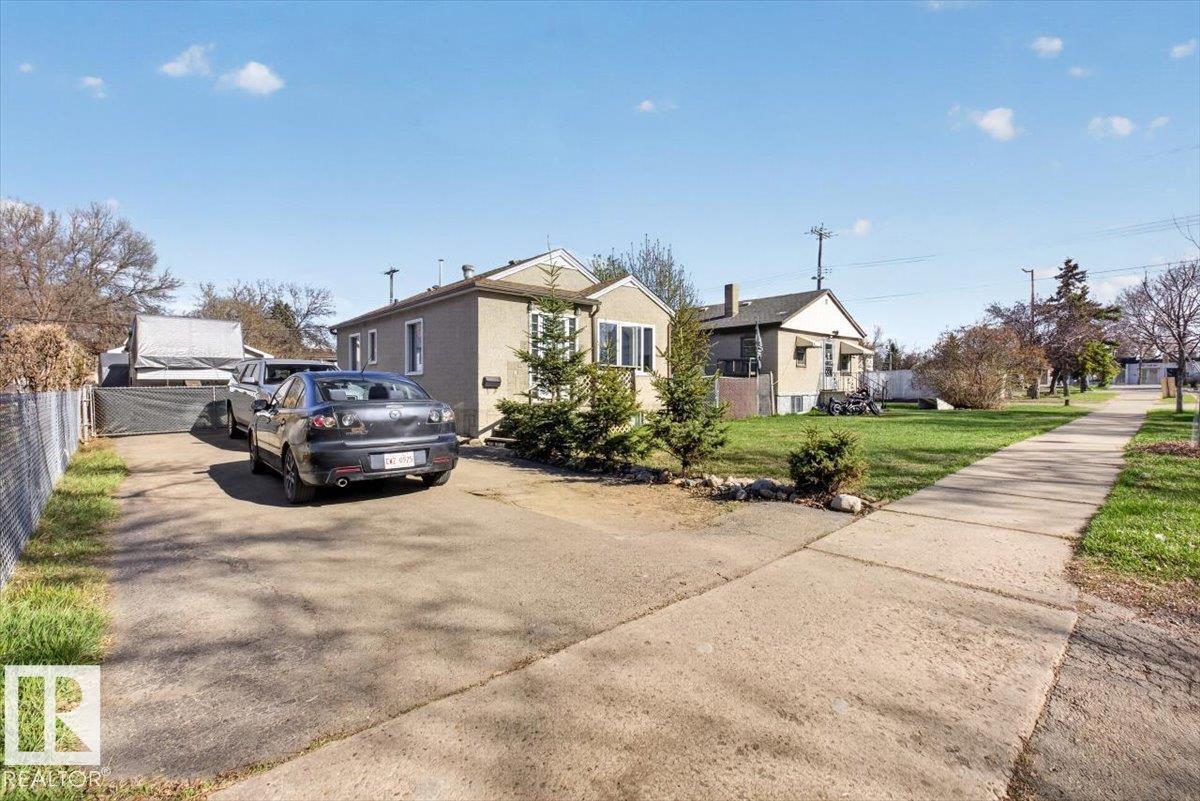
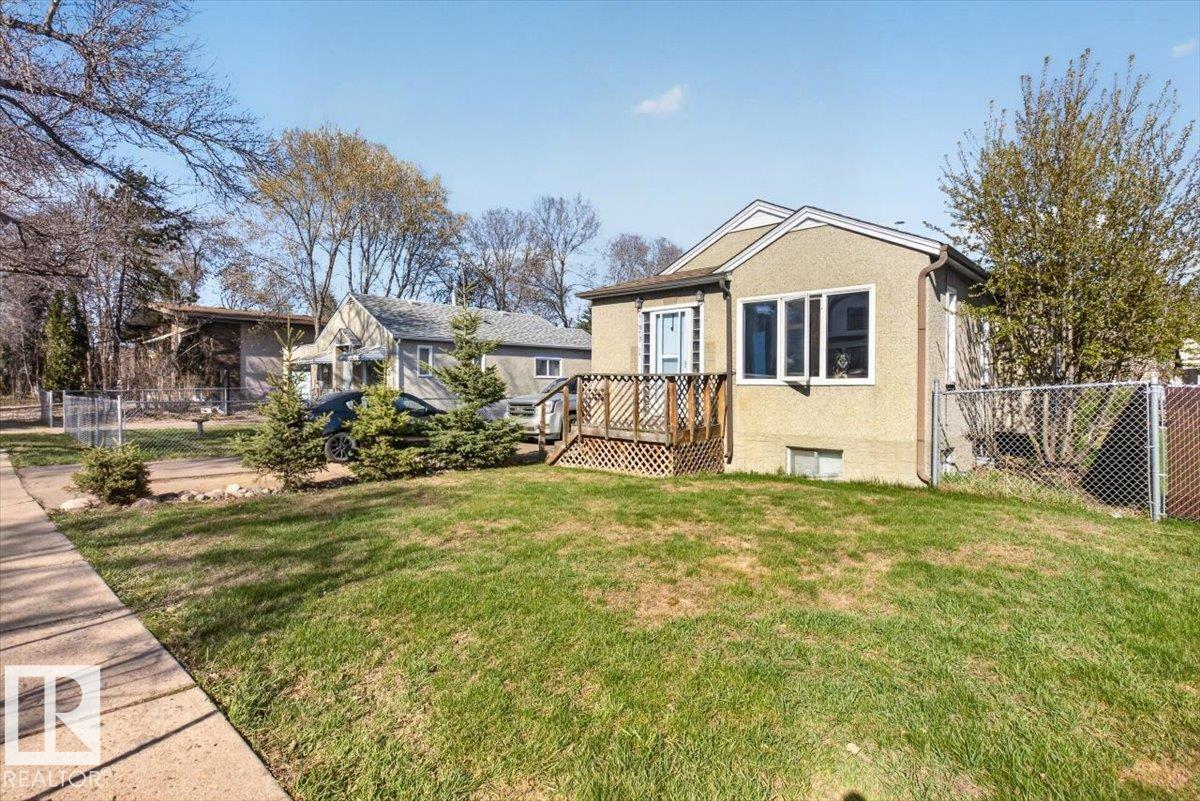
Affordable 700 sqft bungalow on a 50x124 LOT in an established Edmonton neighbourhood — ideal for first-time buyers, investors, or developers. Main floor features 2 bedrooms, open living/dining, and a charming white kitchen with newer LVP throughout. Beautifully updated 4-pc bath (2018) boasts a tiled walk-in shower, soaker tub, and modern vanity. Fully finished basement adds a secondary kitchen, family room, flex rooms, 3-pc bath, and laundry — great for extended family or storage. Outside is a fenced yard with mature trees, RV parking, covered deck, and single detached garage (new roof 2018, motorized door). Updates include REPLACED SEWER LINE & BACK FLOW VALVE! AND NEWER HOT WATER TANK! Easy to tenant! Steps to schools, transit, shopping, and quick access to downtown and Yellowhead Trail. Move in, rent out, or redevelop — the choice is yours! (id:31684)
| 4 days ago | Listing updated with changes from the MLS® | |
| 2 weeks ago | Listing first seen on site |



The trademarks MLS®, Multiple Listing Service® and the associated logos are owned by The Canadian Real Estate Association (CREA) and identify the quality of services provided by real estate professionals who are members of CREA. Used under license.
The trademarks REALTOR®, REALTORS®, and the REALTOR® logo are controlled by The Canadian Real Estate Association (CREA) and identify real estate professionals who are members of CREA. These trademarks are owned or controlled by The Canadian Real Estate Association (CREA) and identify real estate professionals who are members of CREA (REALTOR®) and/or the quality of services they provide (MLS®).
This REALTOR.ca listing content is owned and licensed by REALTOR® members of The Canadian Real Estate Association.