


8825 137 AV NWEdmonton, AB T5E1Y3
Due to the health concerns created by Coronavirus we are offering personal 1-1 online video walkthough tours where possible.
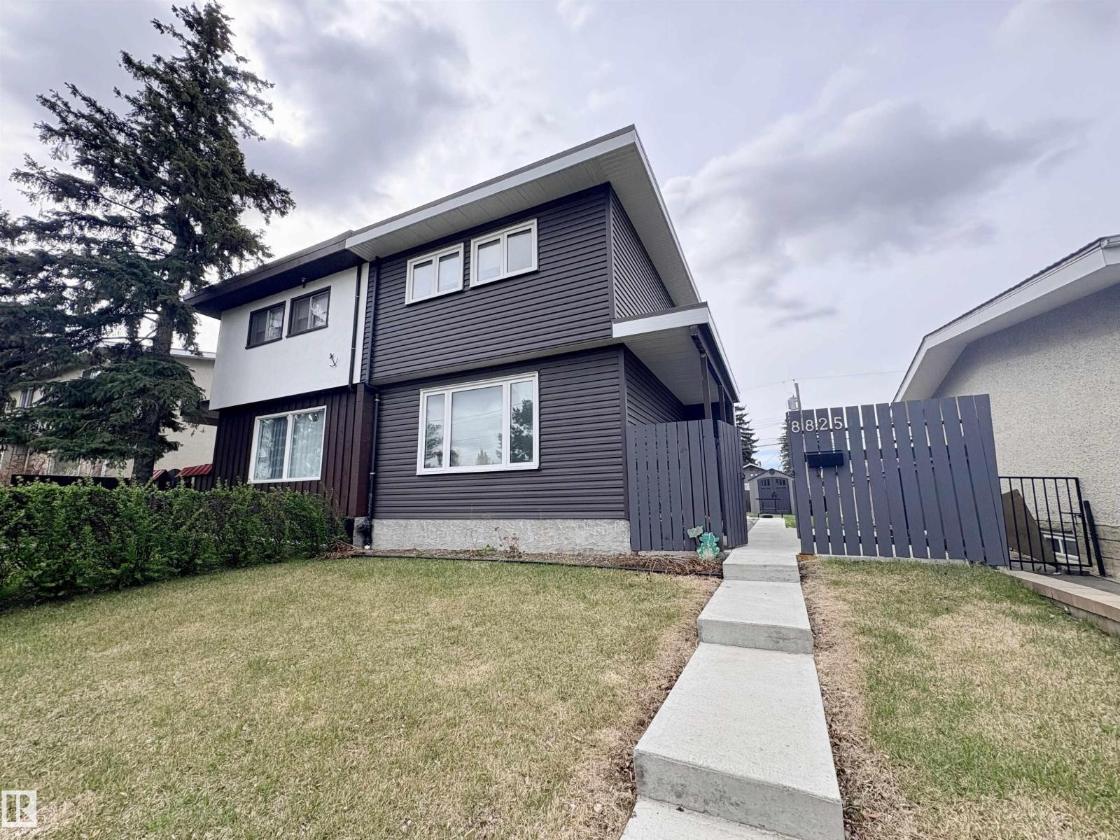
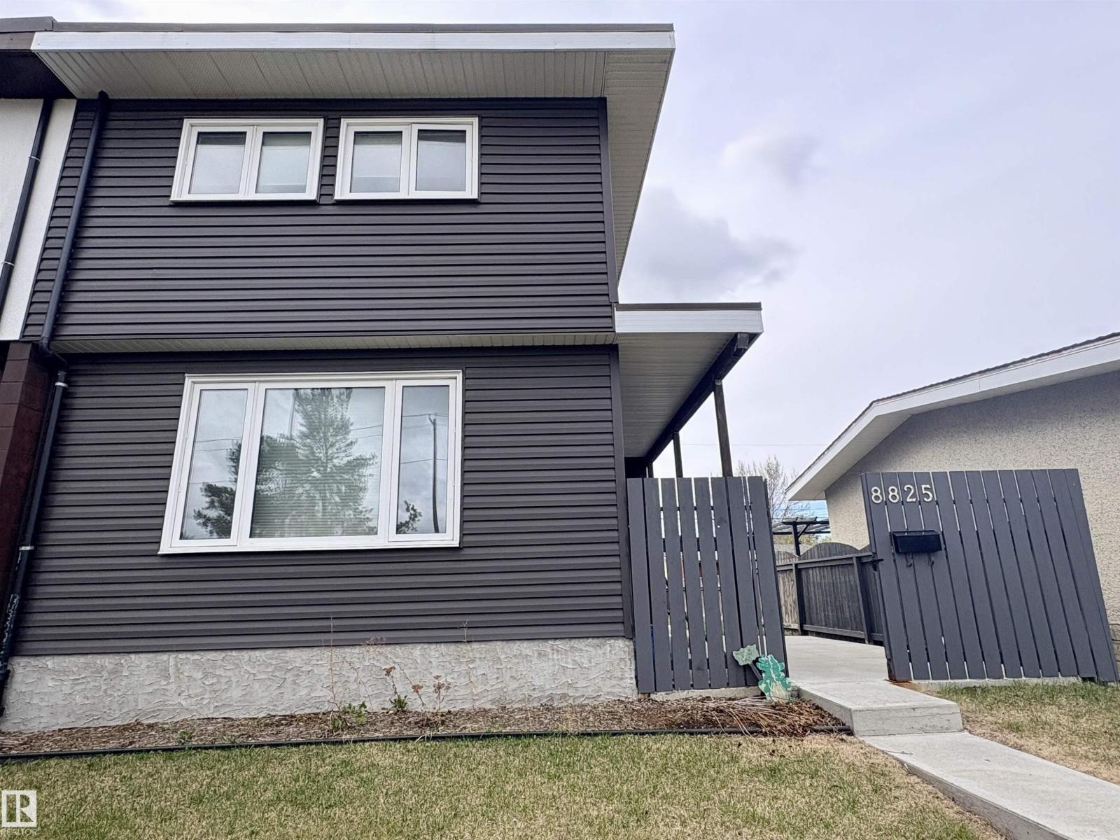
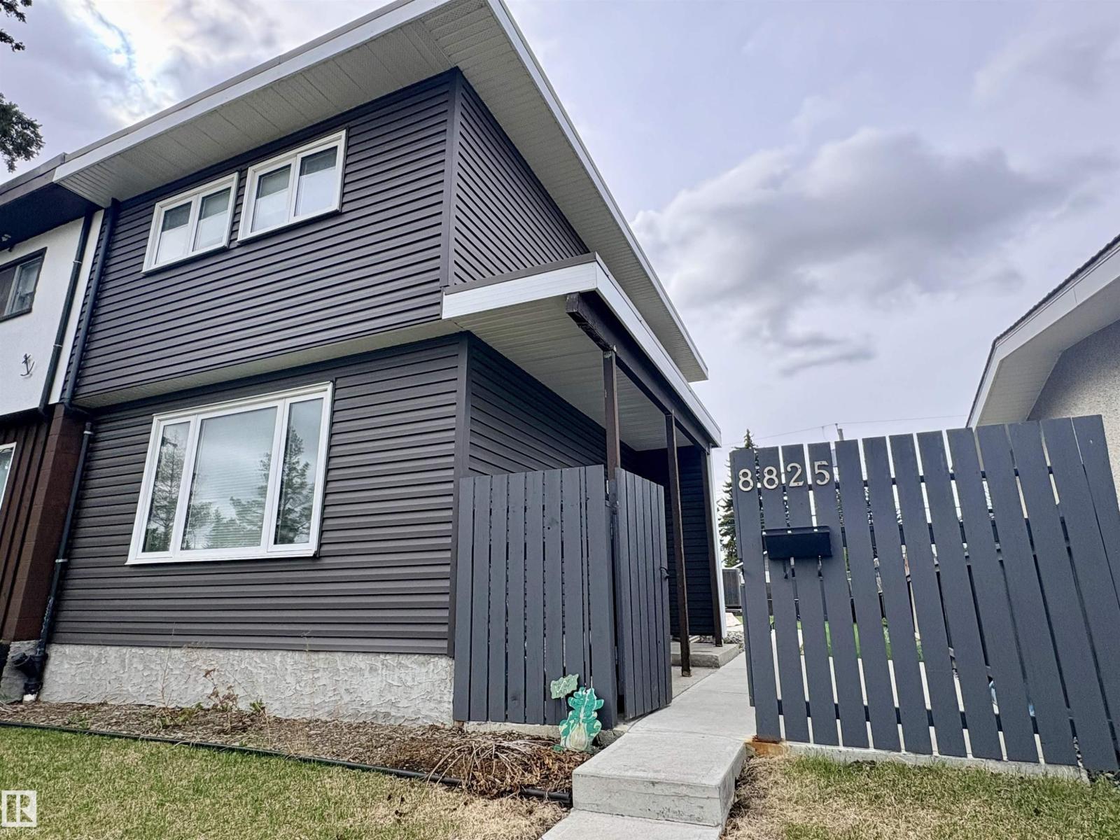
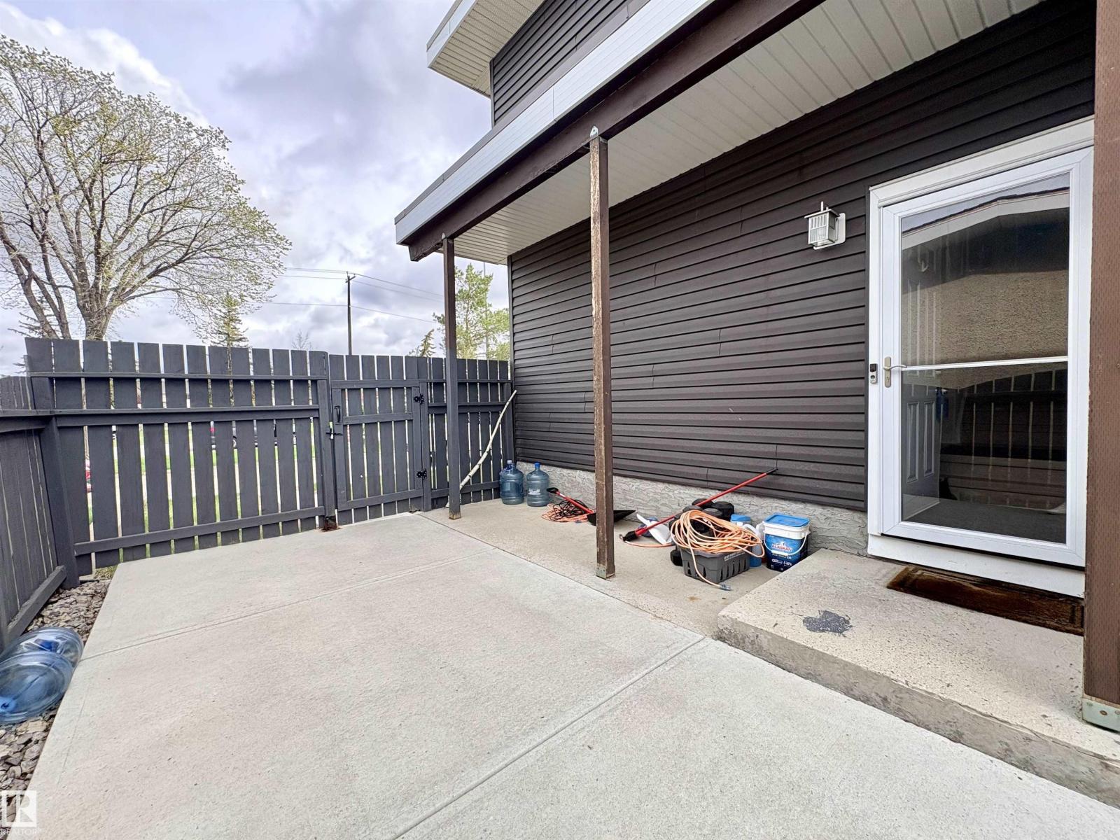
This stunning updated half duplex awaits. Beautiful 3 bedroom fully finished home with large yard in a great location. Enter into the living room with large bay window, updated kitchen and dining area complete the main floor. Upper floor features the primary bedroom, 2 additional bedrooms (1 is currently the laundry room but can be moved back to the lower level) and an updated 4-piece bathroom. Lower level has a family room, utility room/laundry area and an updated 3pc bathroom. Low maintenance front and back yard with new sidewalks and backyard patio. Additional updates include central A/C, furnace, HWT, vinyl siding, vinyl windows. Close to schools, shopping, public transit, parks. Nothing to do except move in or a great investment property - welcome Home! (id:31684)
| 2 weeks ago | Listing updated with changes from the MLS® | |
| 2 weeks ago | Listing first seen on site |



The trademarks MLS®, Multiple Listing Service® and the associated logos are owned by The Canadian Real Estate Association (CREA) and identify the quality of services provided by real estate professionals who are members of CREA. Used under license.
The trademarks REALTOR®, REALTORS®, and the REALTOR® logo are controlled by The Canadian Real Estate Association (CREA) and identify real estate professionals who are members of CREA. These trademarks are owned or controlled by The Canadian Real Estate Association (CREA) and identify real estate professionals who are members of CREA (REALTOR®) and/or the quality of services they provide (MLS®).
This REALTOR.ca listing content is owned and licensed by REALTOR® members of The Canadian Real Estate Association.