


907 115 ST NW NWEdmonton, AB T6J6X8
Due to the health concerns created by Coronavirus we are offering personal 1-1 online video walkthough tours where possible.
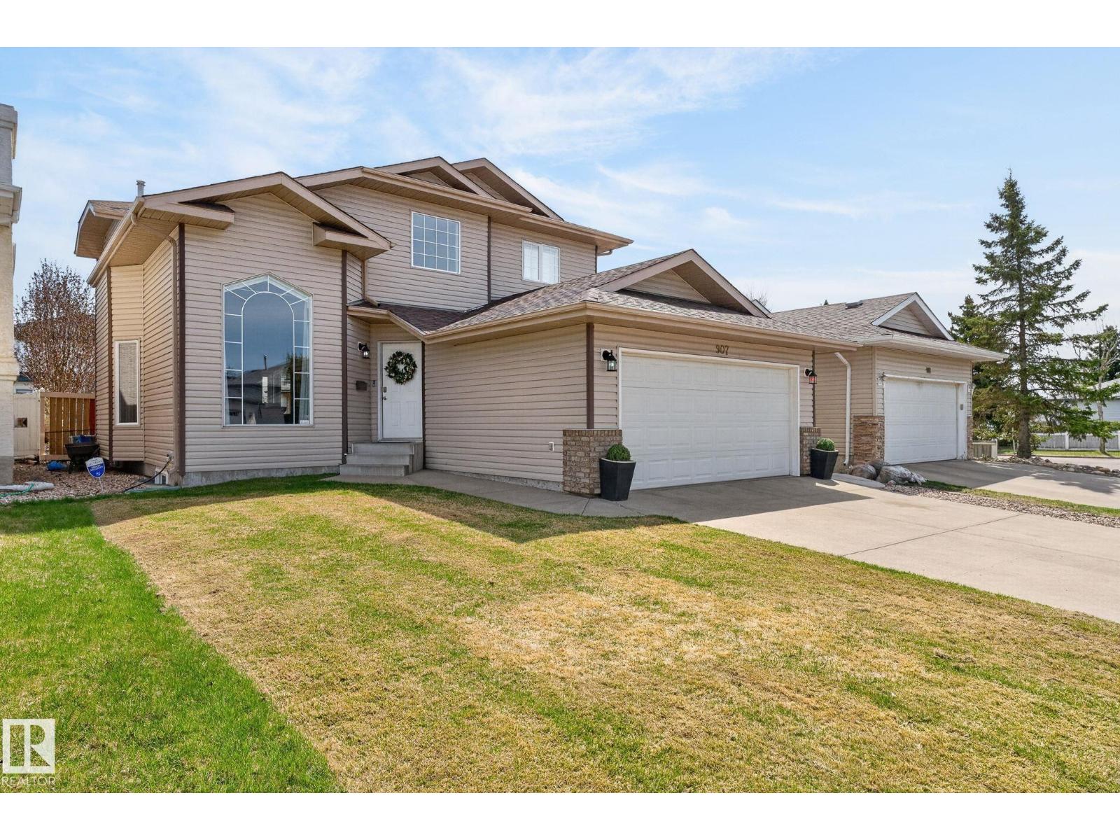
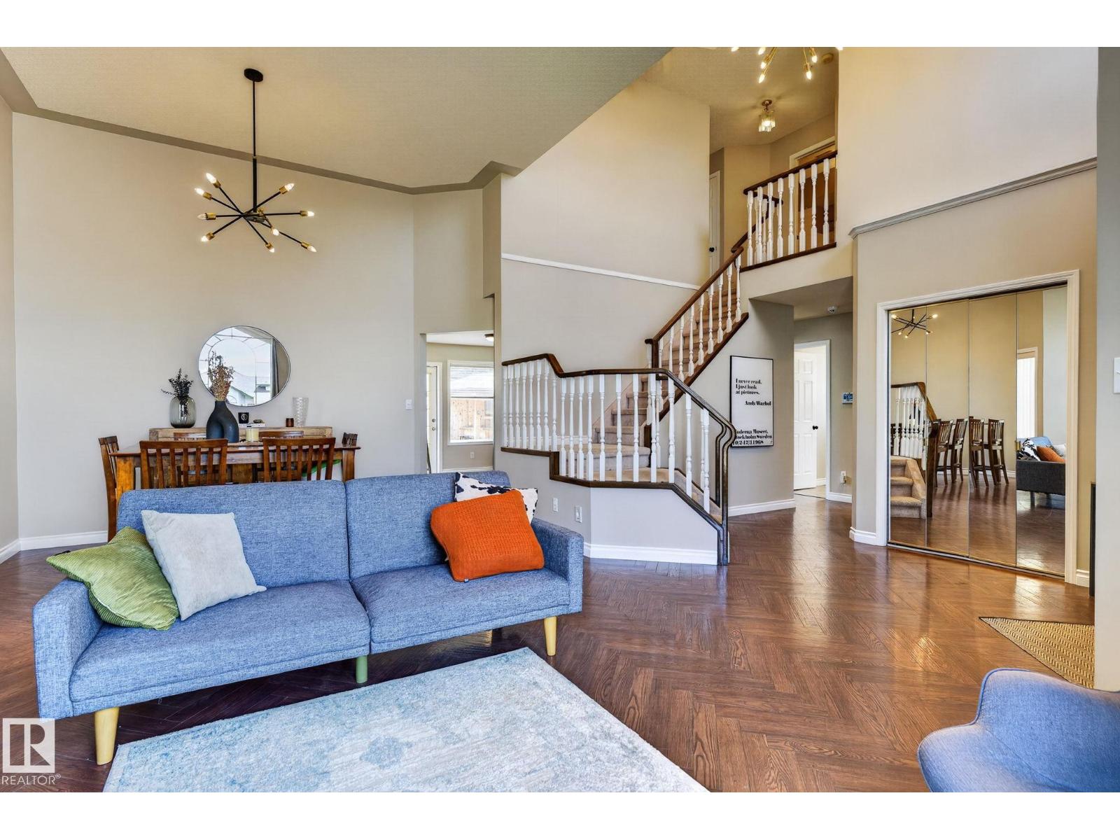
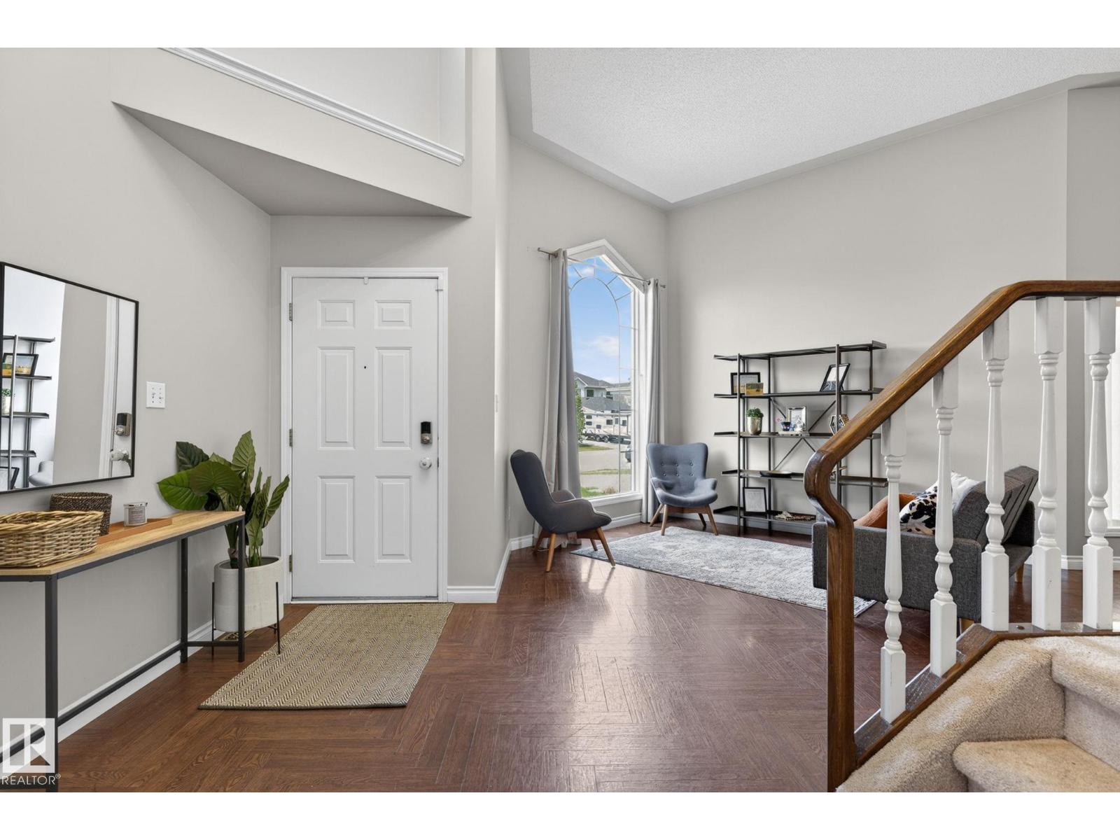
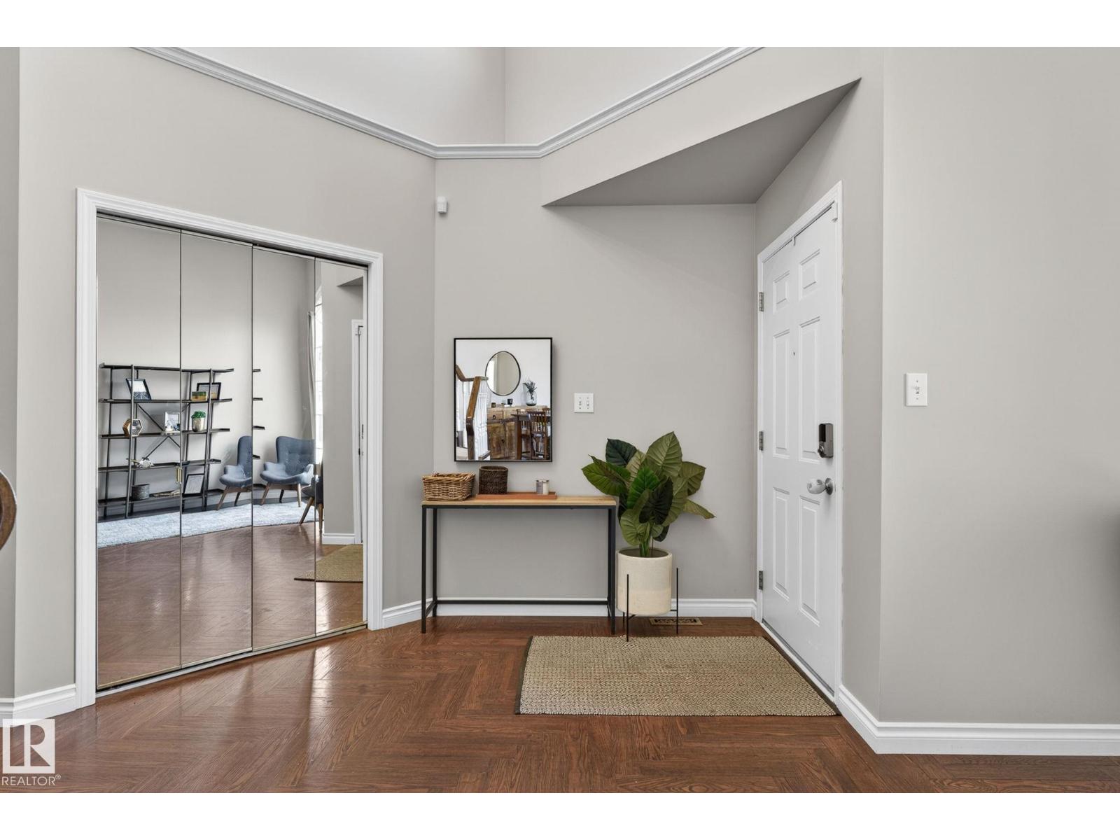
Welcome to this exceptional 1836 sq.ft. 2-storey in desirable Twin Brooks. This beautifully maintained home features a formal living/dining room with soaring vaulted ceilings, bright white kitchen w/ granite countertops & stainless steel appliances, plus a spacious family room with cozy gas fireplace. Head upstairs to 3 generous bedrooms including a primary suite with 3pc ensuite & walk-in closet, plus an additional 4pc bath. The fully finished basement includes 2 more bedrooms, a large rec room and 3pc bath. Step outside to the show stopping backyard, designed for entertaining, complete with stamped concrete and a stylish bar area perfect for summer gatherings! Additional highlights include A/C for warm summer days and an unbeatable location just minutes to Anthony Henday, Calgary Trail & Whitemud with schools, shopping, restaurants and public transit all nearby. A fantastic opportunity in a family-friendly community—don’t miss out! (id:31684)
| a week ago | Listing updated with changes from the MLS® | |
| 2 weeks ago | Listing first seen on site |



The trademarks MLS®, Multiple Listing Service® and the associated logos are owned by The Canadian Real Estate Association (CREA) and identify the quality of services provided by real estate professionals who are members of CREA. Used under license.
The trademarks REALTOR®, REALTORS®, and the REALTOR® logo are controlled by The Canadian Real Estate Association (CREA) and identify real estate professionals who are members of CREA. These trademarks are owned or controlled by The Canadian Real Estate Association (CREA) and identify real estate professionals who are members of CREA (REALTOR®) and/or the quality of services they provide (MLS®).
This REALTOR.ca listing content is owned and licensed by REALTOR® members of The Canadian Real Estate Association.