


14207 138 ST NW NWEdmonton, AB T6V0L6
Due to the health concerns created by Coronavirus we are offering personal 1-1 online video walkthough tours where possible.
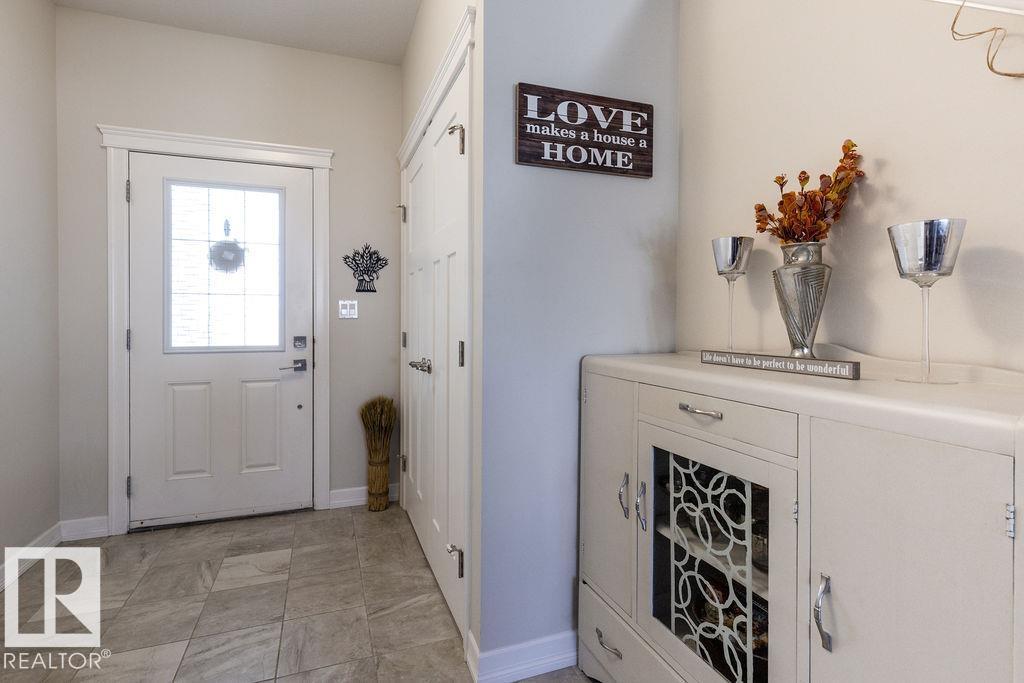
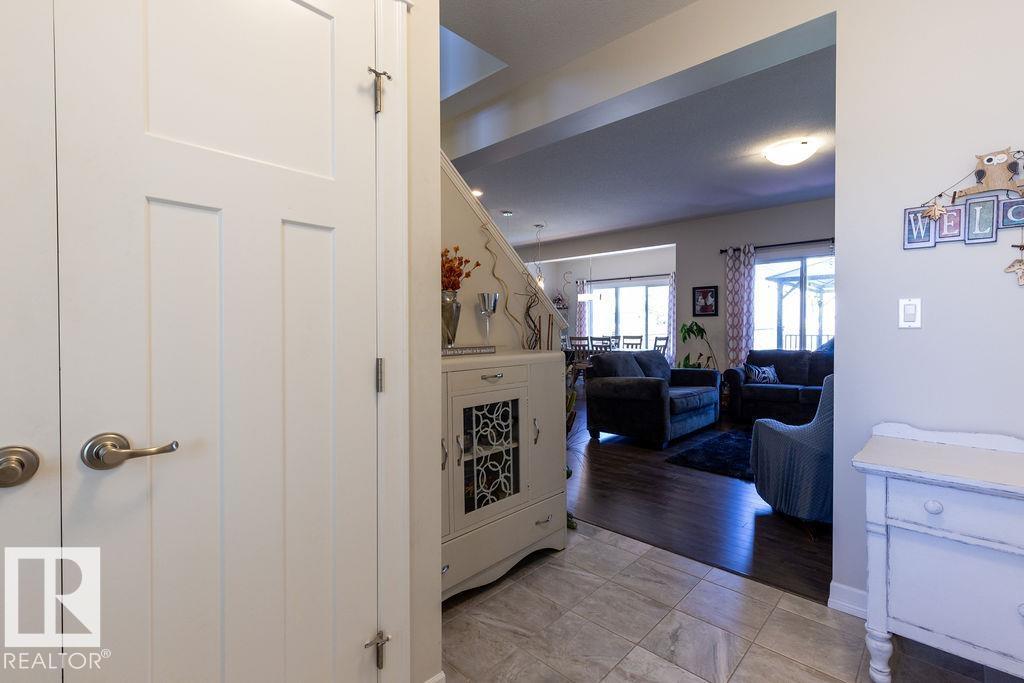
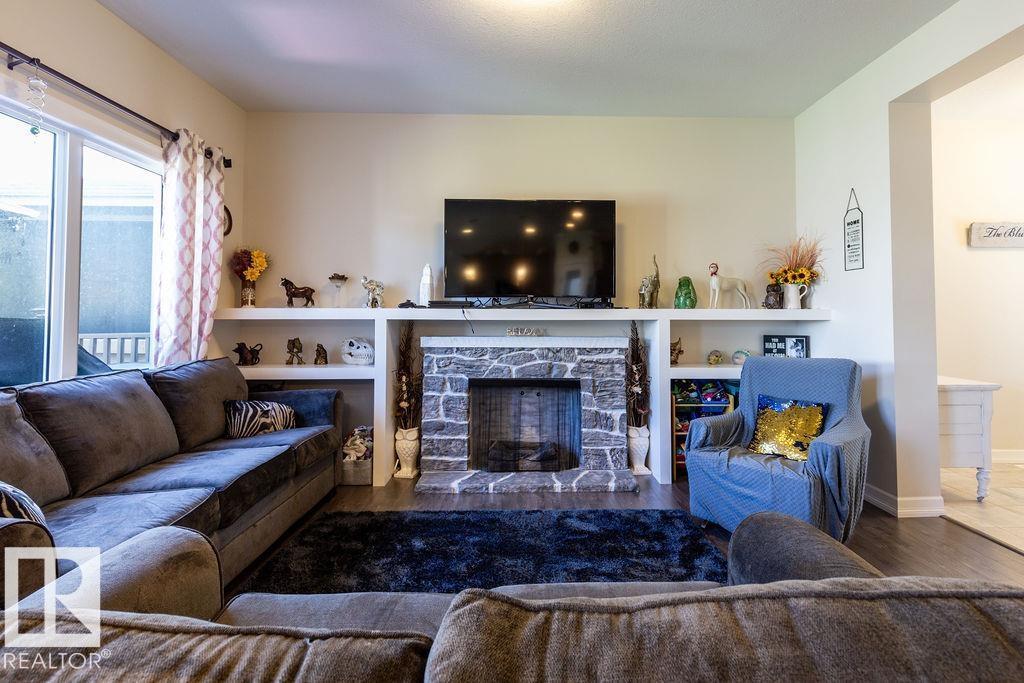
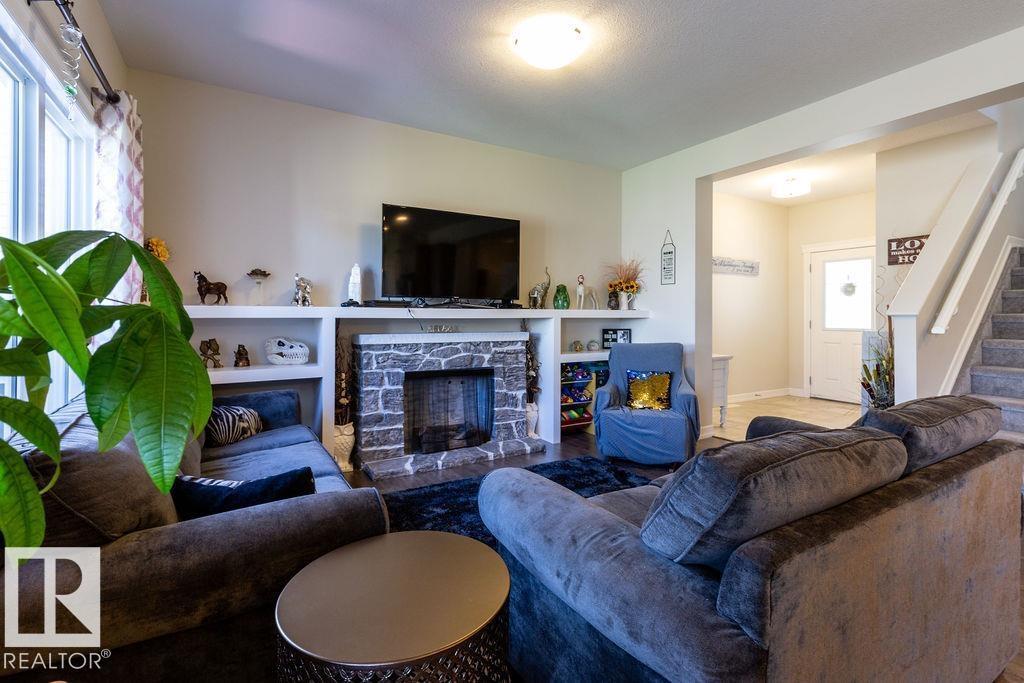
Welcome to this exceptional home in sought-after Hudson! This fully finished 3 bed, 3.5 bath home offers over 2500 square feet of total living space! Step inside to a spacious foyer leading to a warm, inviting living room perfect for entertaining. The open-concept kitchen and dining area create seamless flow throughout the main floor. The kitchen is a chef’s dream featuring ample counter space, a large island, stainless steel appliances, pantry, new dishwasher and more! A two piece bath and mudroom complete the main level. Upstairs showcases a bright bonus room filled with natural light, two generous bedrooms, a 4 piece bath & a stunning primary suite with walk-in closet and spa-inspired ensuite featuring a soaker tub and striking shower! The finished basement offers a family room, 4 piece bath, ample storage and laundry. Enjoy the spacious yard, deck, gazebo, shed and stay cool all summer with AC! (id:31684)
| 3 weeks ago | Listing updated with changes from the MLS® | |
| 3 weeks ago | Price changed to $554,900 | |
| a month ago | Listing first seen on site |



The trademarks MLS®, Multiple Listing Service® and the associated logos are owned by The Canadian Real Estate Association (CREA) and identify the quality of services provided by real estate professionals who are members of CREA. Used under license.
The trademarks REALTOR®, REALTORS®, and the REALTOR® logo are controlled by The Canadian Real Estate Association (CREA) and identify real estate professionals who are members of CREA. These trademarks are owned or controlled by The Canadian Real Estate Association (CREA) and identify real estate professionals who are members of CREA (REALTOR®) and/or the quality of services they provide (MLS®).
This REALTOR.ca listing content is owned and licensed by REALTOR® members of The Canadian Real Estate Association.