


#104 9760 174 ST NWEdmonton, AB T5T6J4
Due to the health concerns created by Coronavirus we are offering personal 1-1 online video walkthough tours where possible.
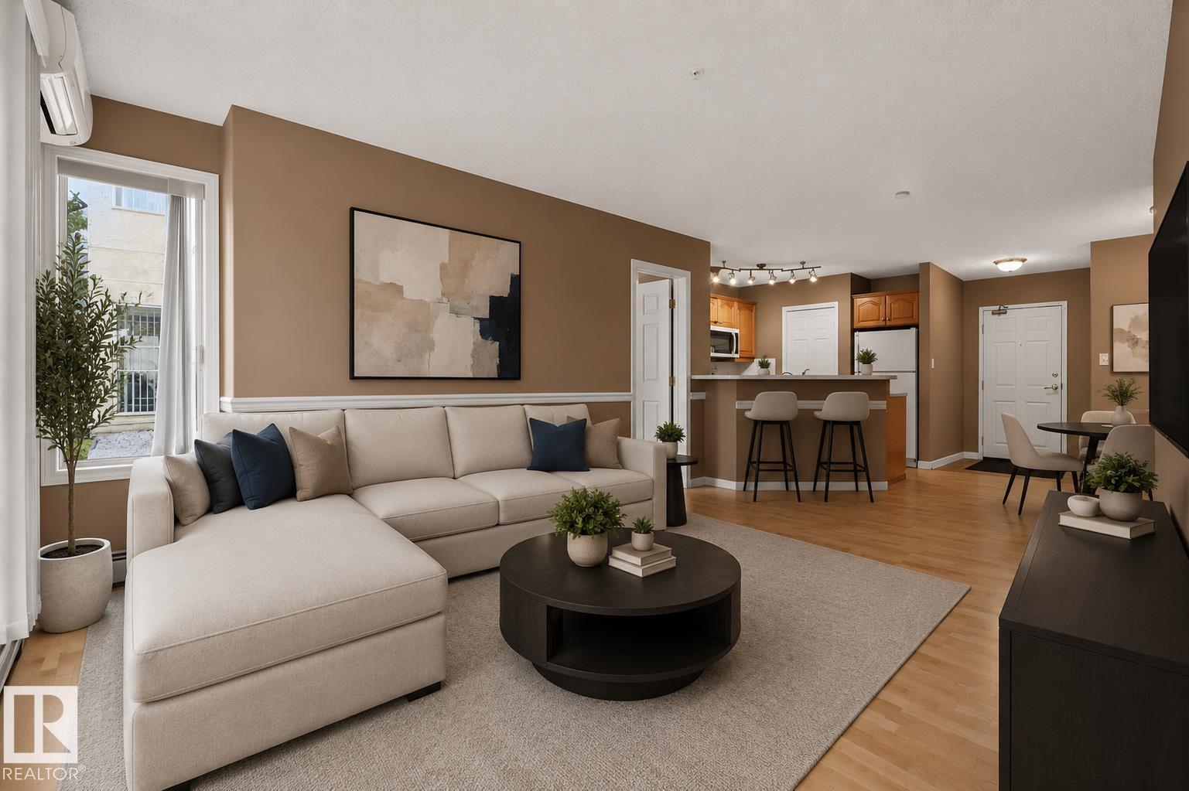
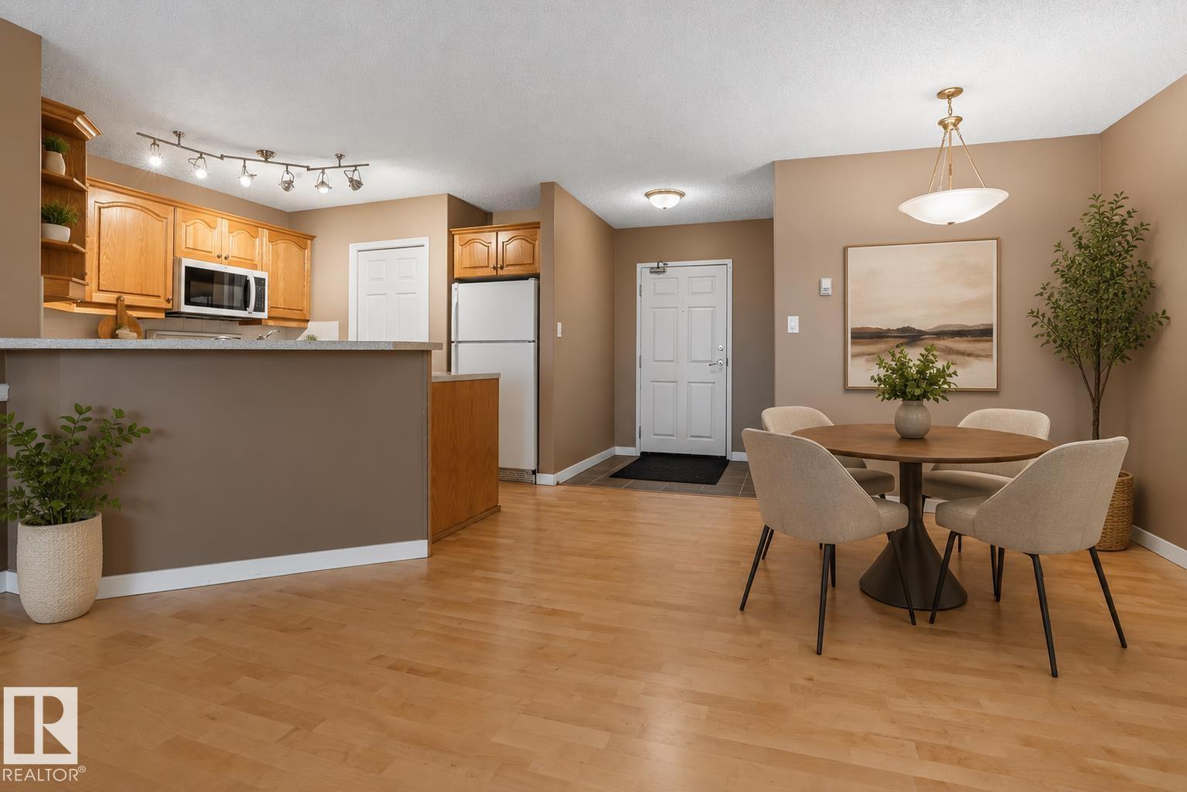
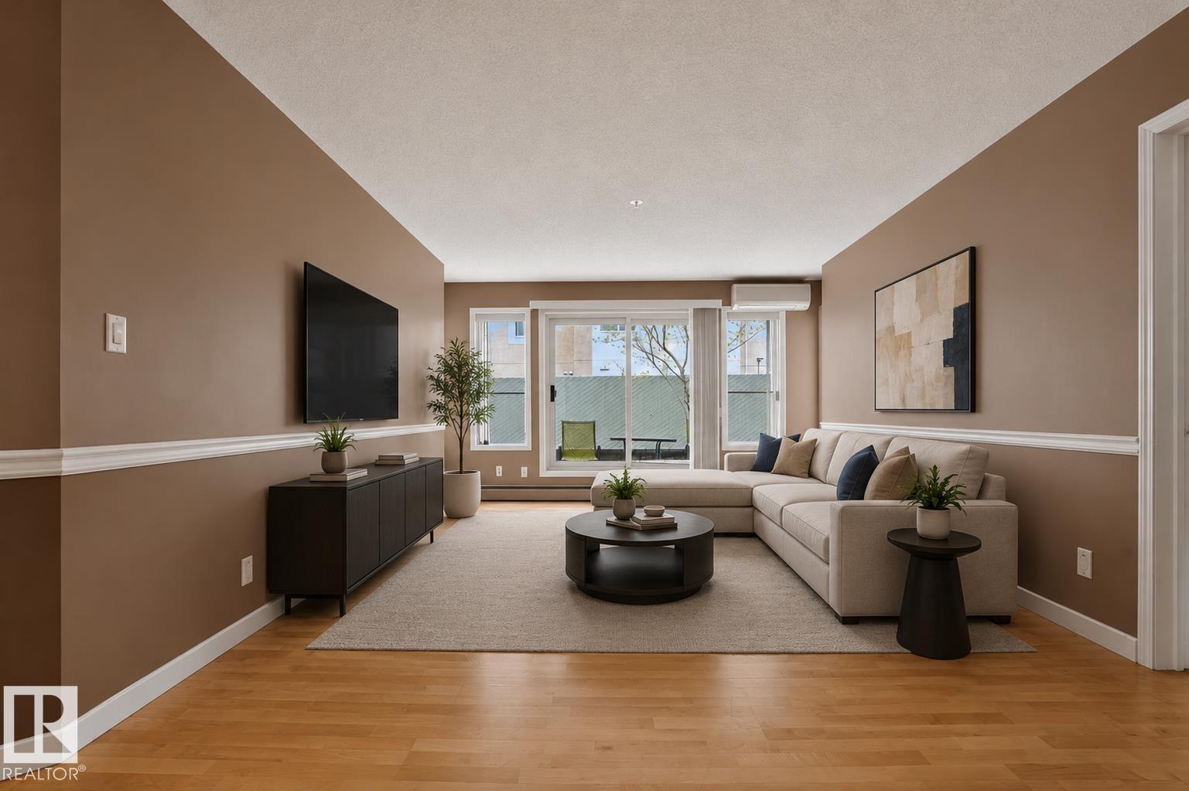
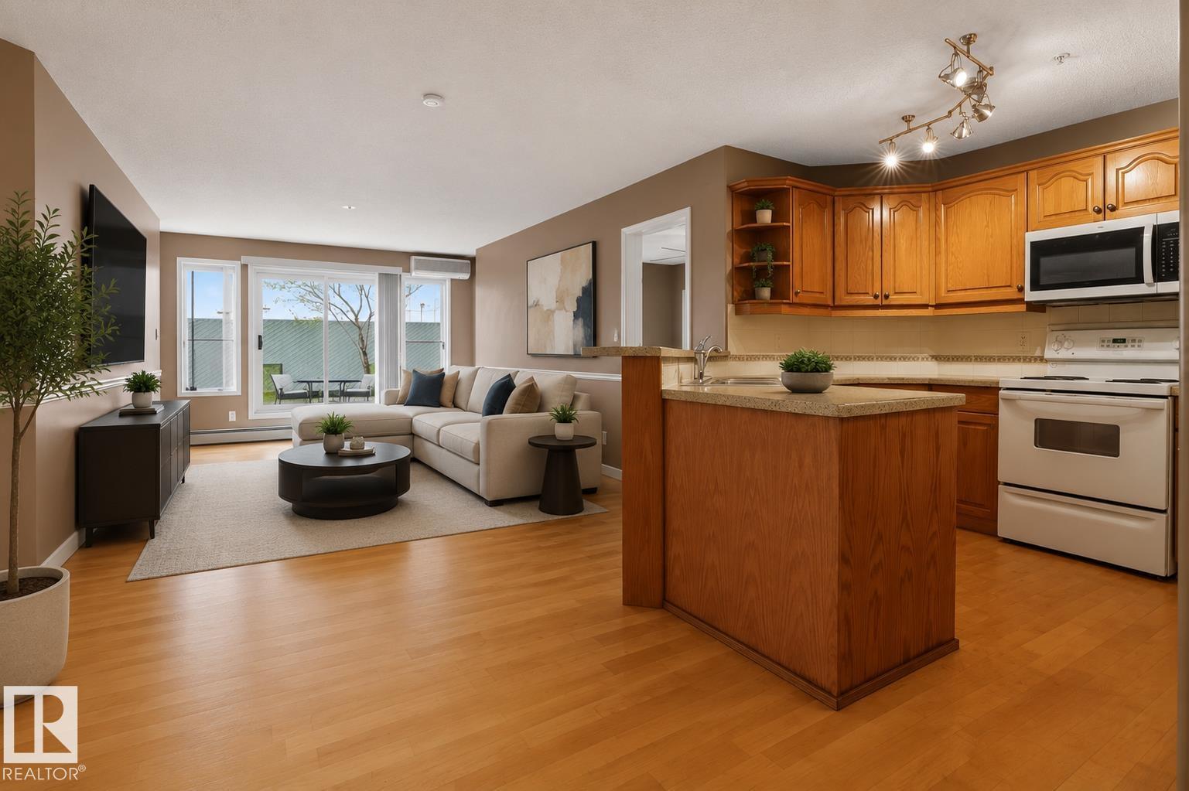
Welcome to Henday Village — where comfort, convenience, and pride of ownership come together in this beautifully maintained condo. Featuring A/C, 2 bedrooms, 2 bathrooms, and titled underground parking, this 18+ unit offers an ideal blend of functionality and style. Step inside to rich hardwood flooring throughout the bright, open-concept layout. The thoughtfully designed kitchen features ample cabinetry, a corner pantry with stacked washer & dryer, peninsula island overlooking the dining area and spacious living room. The king-sized primary retreat offers dual closets and a private 4-piece ensuite, while the generous second bedroom is ideally positioned on the opposite side of the unit for added privacy. A 3-piece bathroom, excellent in-suite storage, and an oversized patio backing onto greenspace complete the space. Located in a well-managed building with an exercise room and car wash. Situated in the heart of Terra Losa, just minutes from shopping, transit, restaurants, and all amenities. Welcome home. (id:31684)
| a week ago | Listing updated with changes from the MLS® | |
| a week ago | Listing first seen on site |



The trademarks MLS®, Multiple Listing Service® and the associated logos are owned by The Canadian Real Estate Association (CREA) and identify the quality of services provided by real estate professionals who are members of CREA. Used under license.
The trademarks REALTOR®, REALTORS®, and the REALTOR® logo are controlled by The Canadian Real Estate Association (CREA) and identify real estate professionals who are members of CREA. These trademarks are owned or controlled by The Canadian Real Estate Association (CREA) and identify real estate professionals who are members of CREA (REALTOR®) and/or the quality of services they provide (MLS®).
This REALTOR.ca listing content is owned and licensed by REALTOR® members of The Canadian Real Estate Association.