


4707 10A AV NWEdmonton, AB T6L4E4
Due to the health concerns created by Coronavirus we are offering personal 1-1 online video walkthough tours where possible.

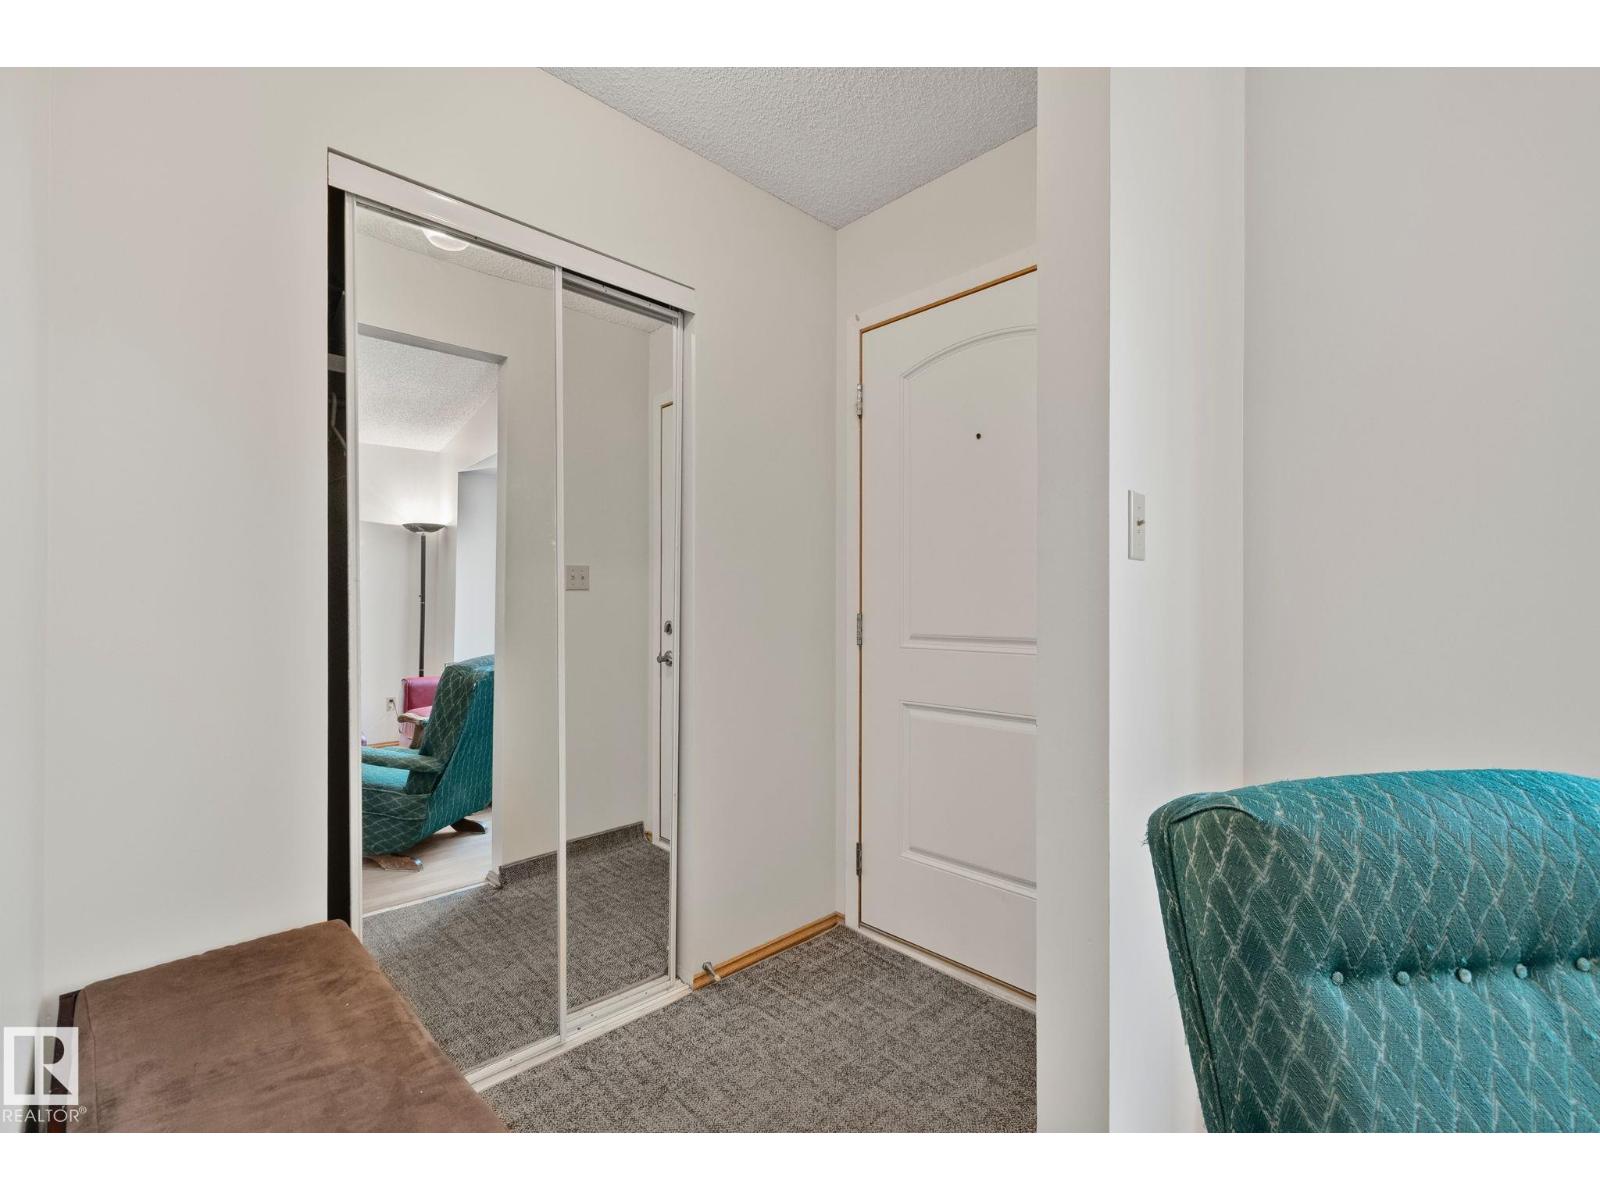
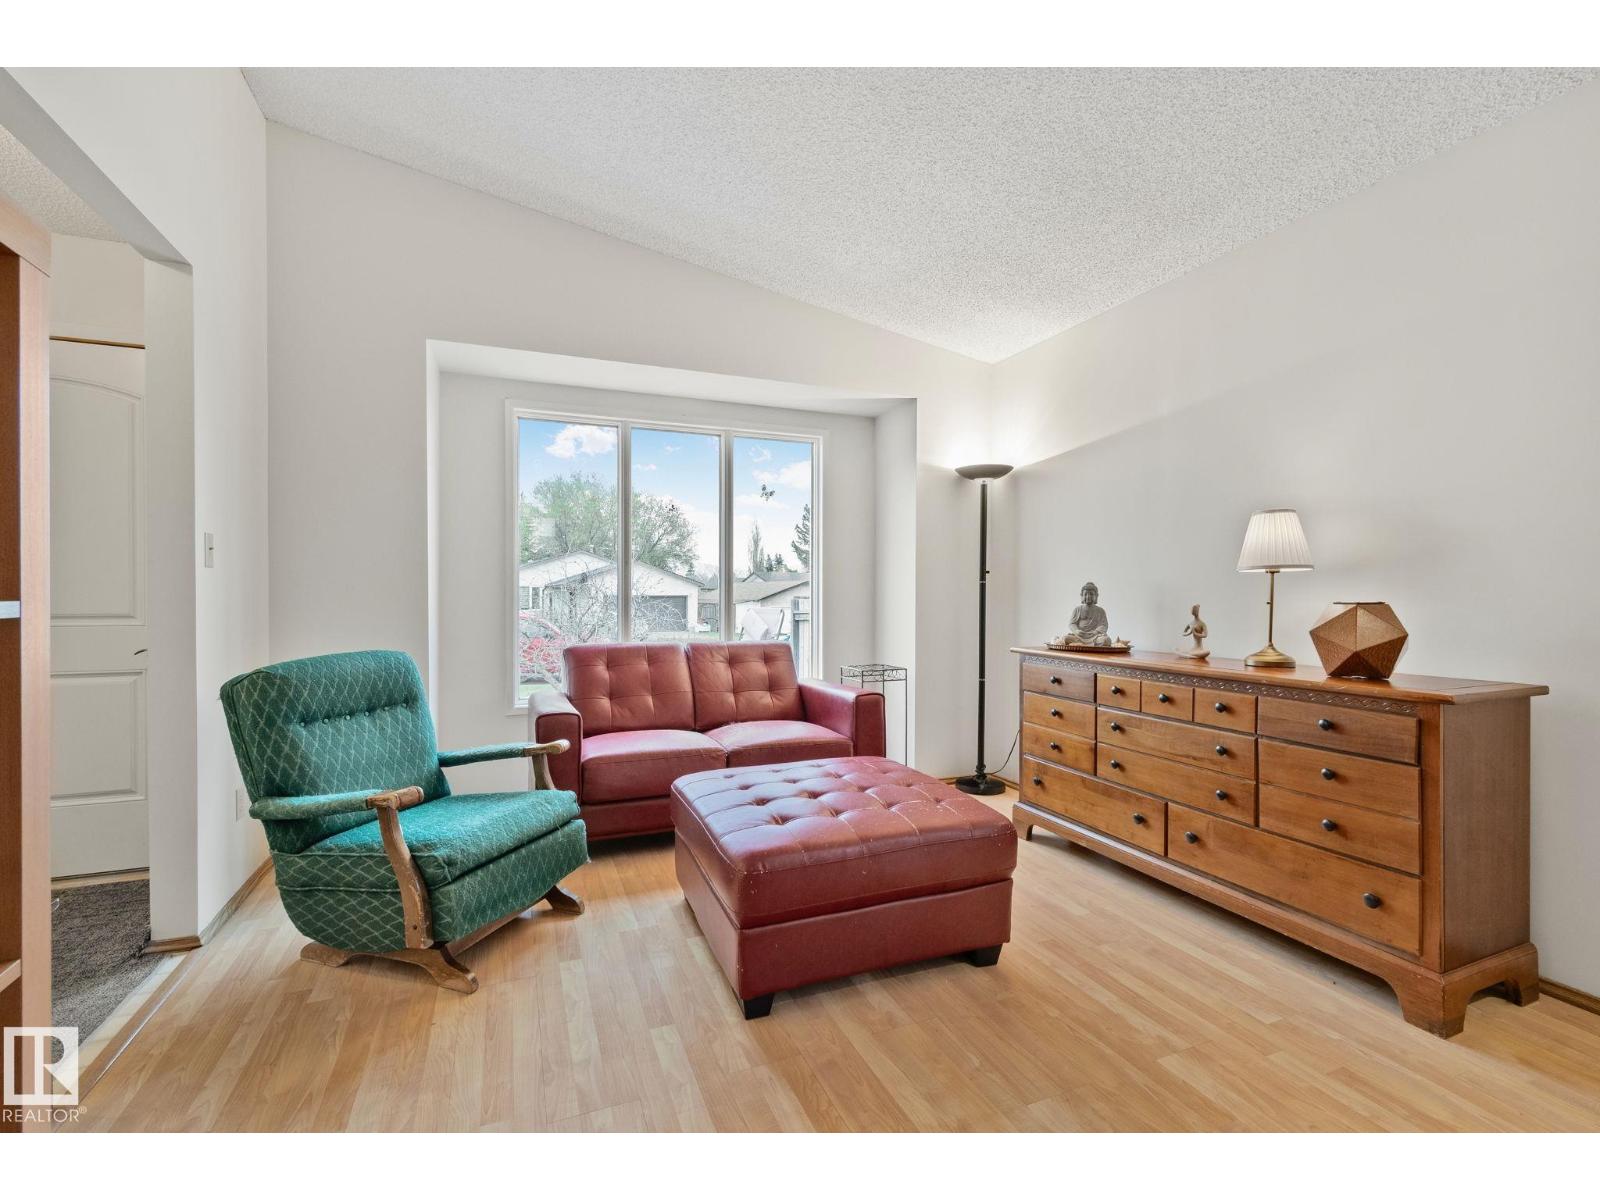

Beautifully maintained 4-level split in desirable Crawford Plains offering the perfect blend of space, comfort, and convenience! Featuring 1499.77 Square ft of above-grade living space, this well-kept home offers 3+1 bedrooms, 2 full bathrooms, and a functional layout ideal for growing families or first-time buyers. The bright main floor provides great flow between the living, dining, and kitchen area, while multiple levels offer flexibility for entertaining, relaxing, or a home office setup. Step outside to enjoy the fully fenced pie-shaped yard, perfect for kids, pets, and summer nights around the fire pit. Complete with a double attached garage and ample parking. Located on a quiet street close to schools, parks, playgrounds, golf, public transportation, and everyday amenities. A fantastic opportunity to own in a family-friendly neighbourhood. (id:31684)
| a week ago | Listing updated with changes from the MLS® | |
| a week ago | Listing first seen on site |



The trademarks MLS®, Multiple Listing Service® and the associated logos are owned by The Canadian Real Estate Association (CREA) and identify the quality of services provided by real estate professionals who are members of CREA. Used under license.
The trademarks REALTOR®, REALTORS®, and the REALTOR® logo are controlled by The Canadian Real Estate Association (CREA) and identify real estate professionals who are members of CREA. These trademarks are owned or controlled by The Canadian Real Estate Association (CREA) and identify real estate professionals who are members of CREA (REALTOR®) and/or the quality of services they provide (MLS®).
This REALTOR.ca listing content is owned and licensed by REALTOR® members of The Canadian Real Estate Association.