


2124 35A AV NWEdmonton, AB T6T1W3
Due to the health concerns created by Coronavirus we are offering personal 1-1 online video walkthough tours where possible.
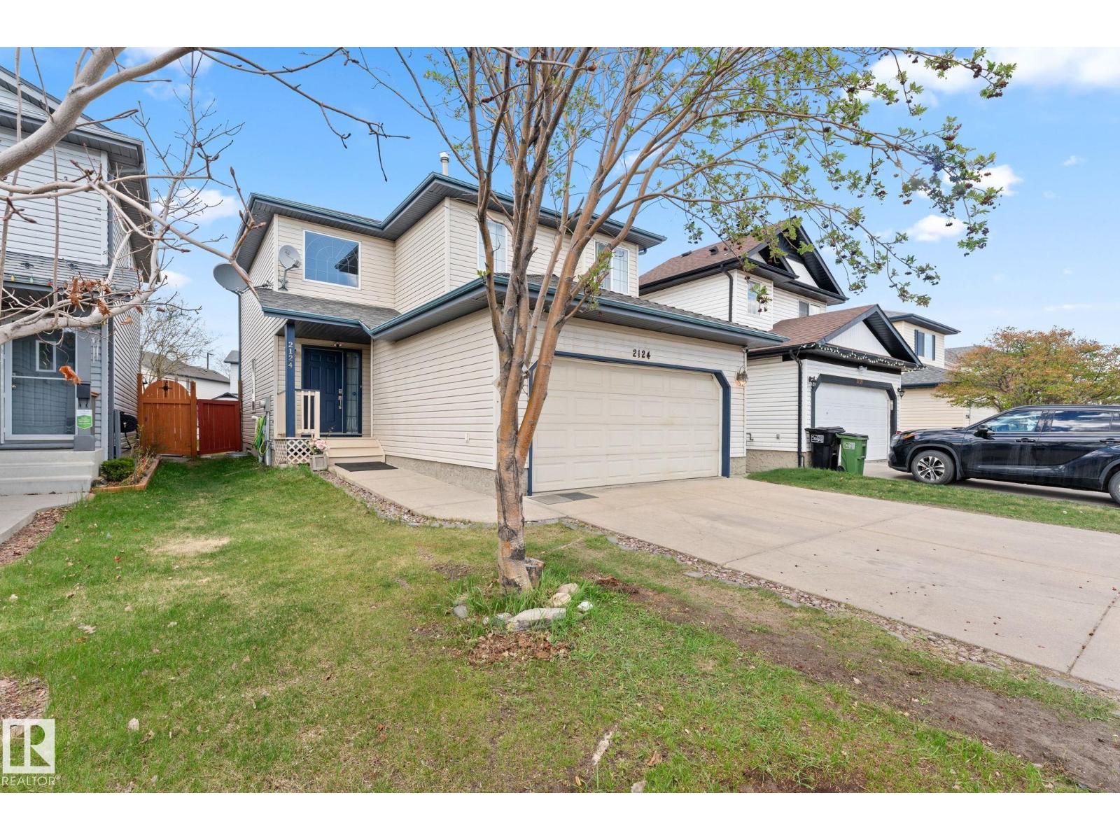
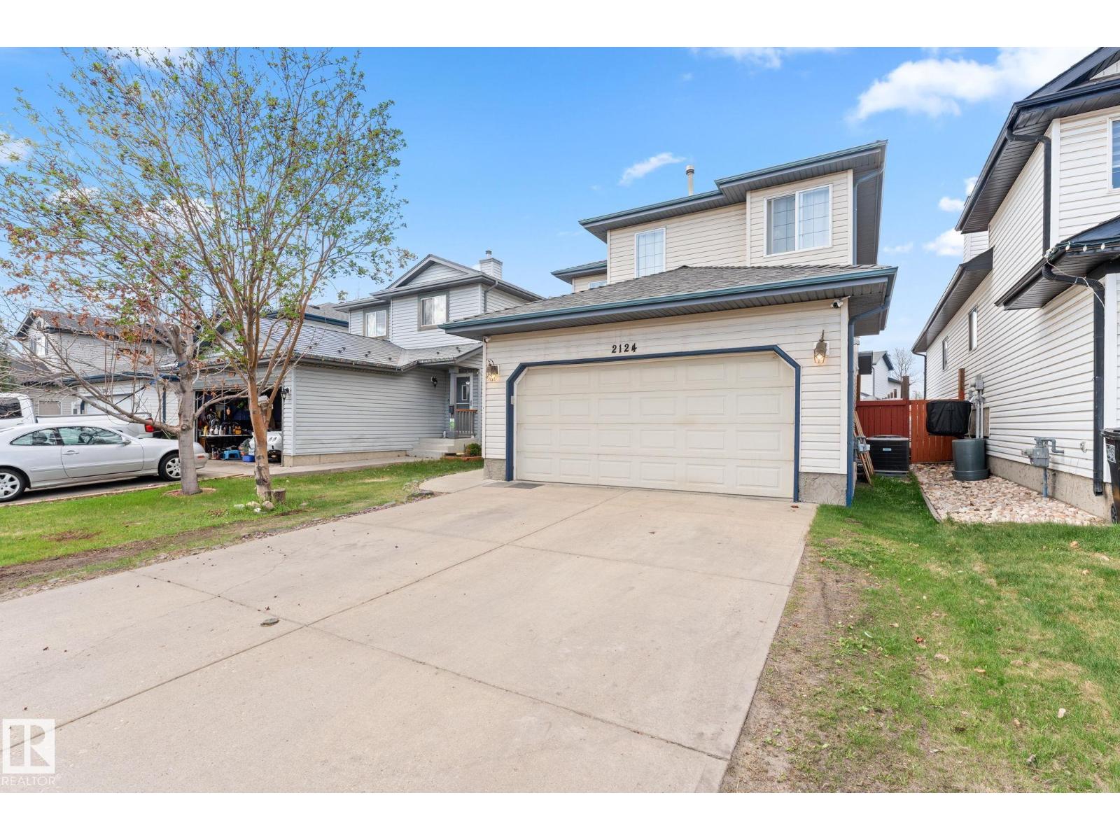
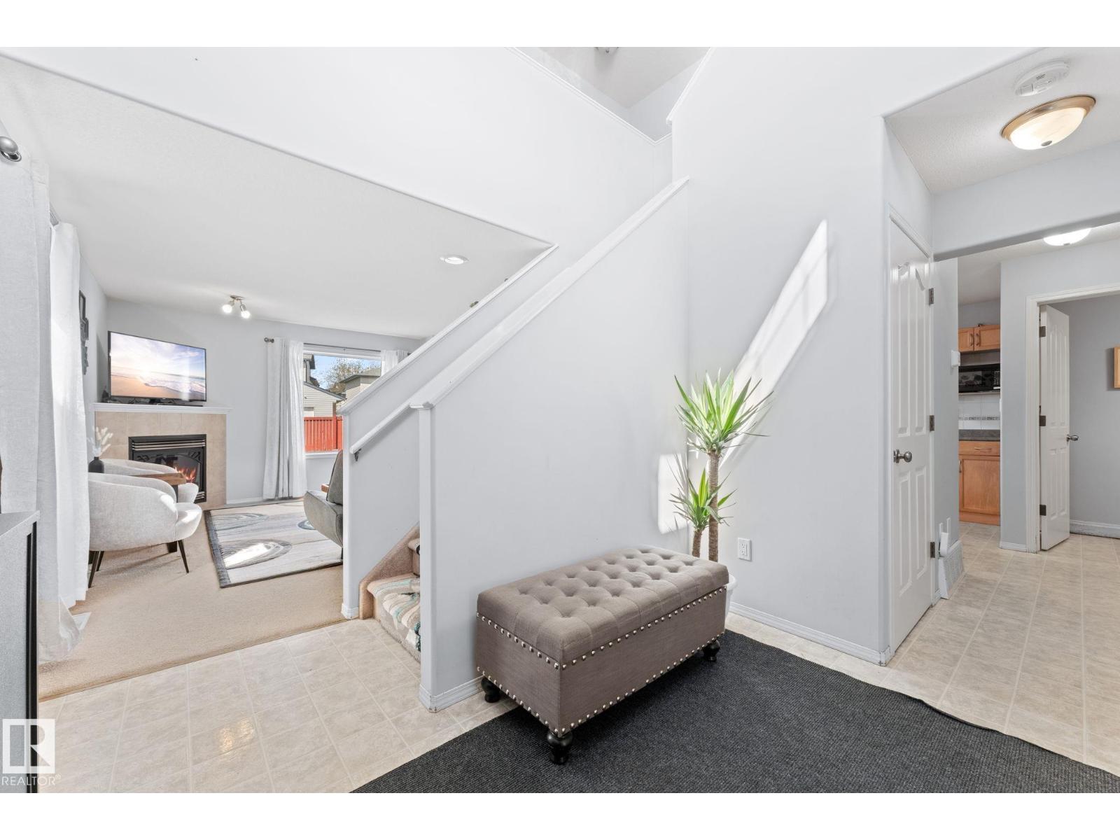
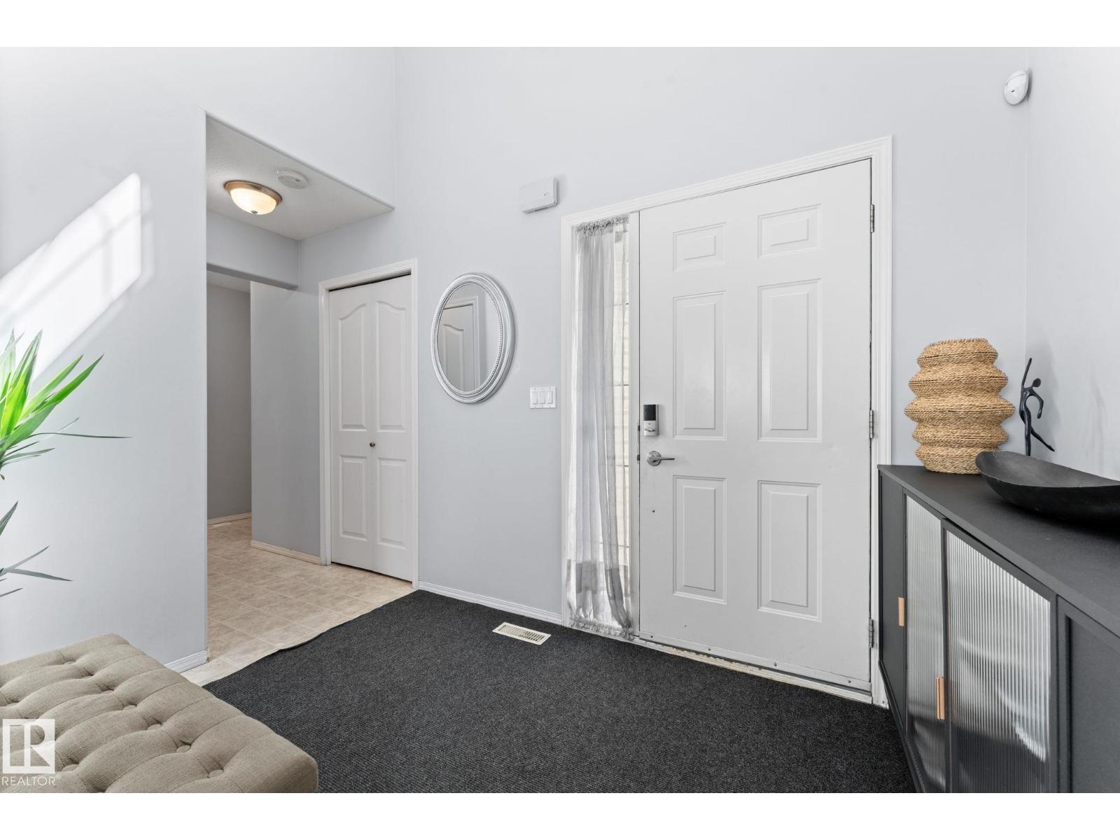
WILD ROSE beauty! Fully-finished 2 storey, single family home with front-attached double garage is the one you've been looking for. It has an open floor plan, with spacious kitchen, dining room, living room & half bath on the main floor. Upstairs you'll find the primary bedroom with a large ensuite and walk-in closet alongside 2 more bedrooms and a full bath. In the basement (built in 2022), you'll find a large rec space, a large bedroom, a full bath and a sizeable storage room! Roof shingles and the deck were renewed in 2018. The furnace, central AIR CONDITIONER, and hot water tank were installed in 2024! Located close to public transit centre, amenities, shopping, schools and more! (id:31684)
| a week ago | Listing updated with changes from the MLS® | |
| 2 weeks ago | Listing first seen on site |



The trademarks MLS®, Multiple Listing Service® and the associated logos are owned by The Canadian Real Estate Association (CREA) and identify the quality of services provided by real estate professionals who are members of CREA. Used under license.
The trademarks REALTOR®, REALTORS®, and the REALTOR® logo are controlled by The Canadian Real Estate Association (CREA) and identify real estate professionals who are members of CREA. These trademarks are owned or controlled by The Canadian Real Estate Association (CREA) and identify real estate professionals who are members of CREA (REALTOR®) and/or the quality of services they provide (MLS®).
This REALTOR.ca listing content is owned and licensed by REALTOR® members of The Canadian Real Estate Association.