


1764 MELROSE CR SWEdmonton, AB T6W0A2
Due to the health concerns created by Coronavirus we are offering personal 1-1 online video walkthough tours where possible.
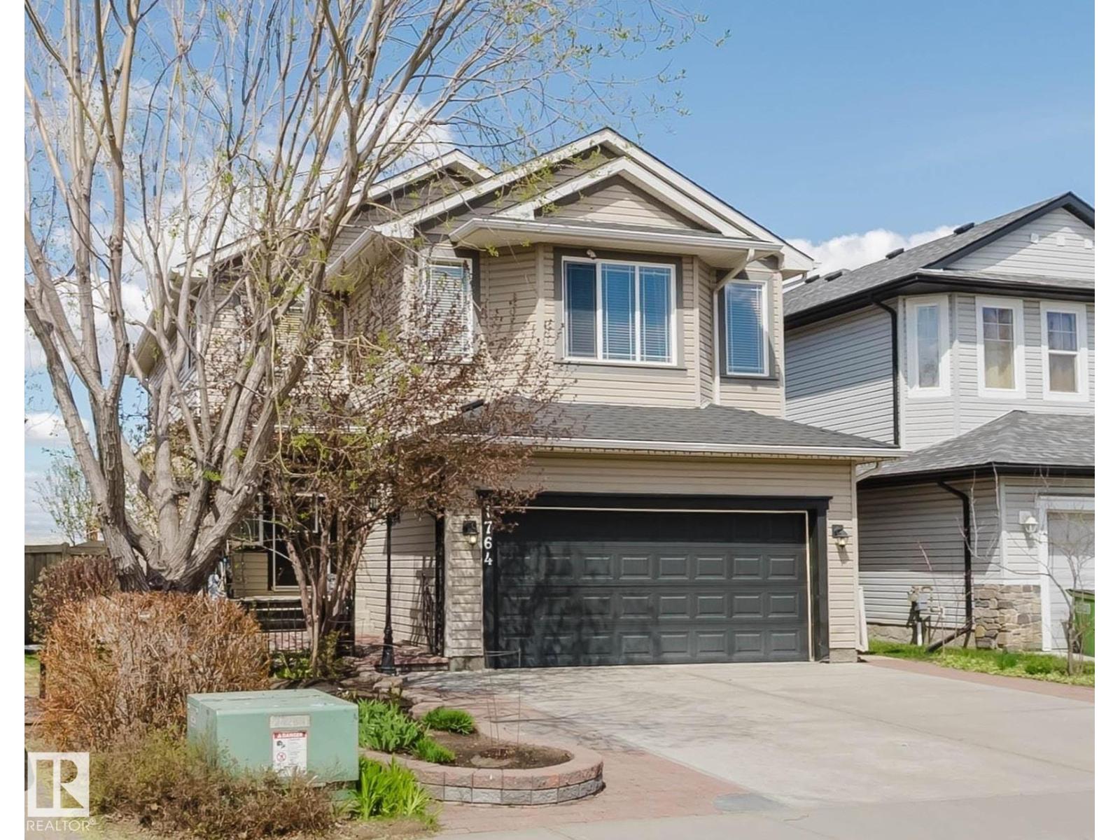
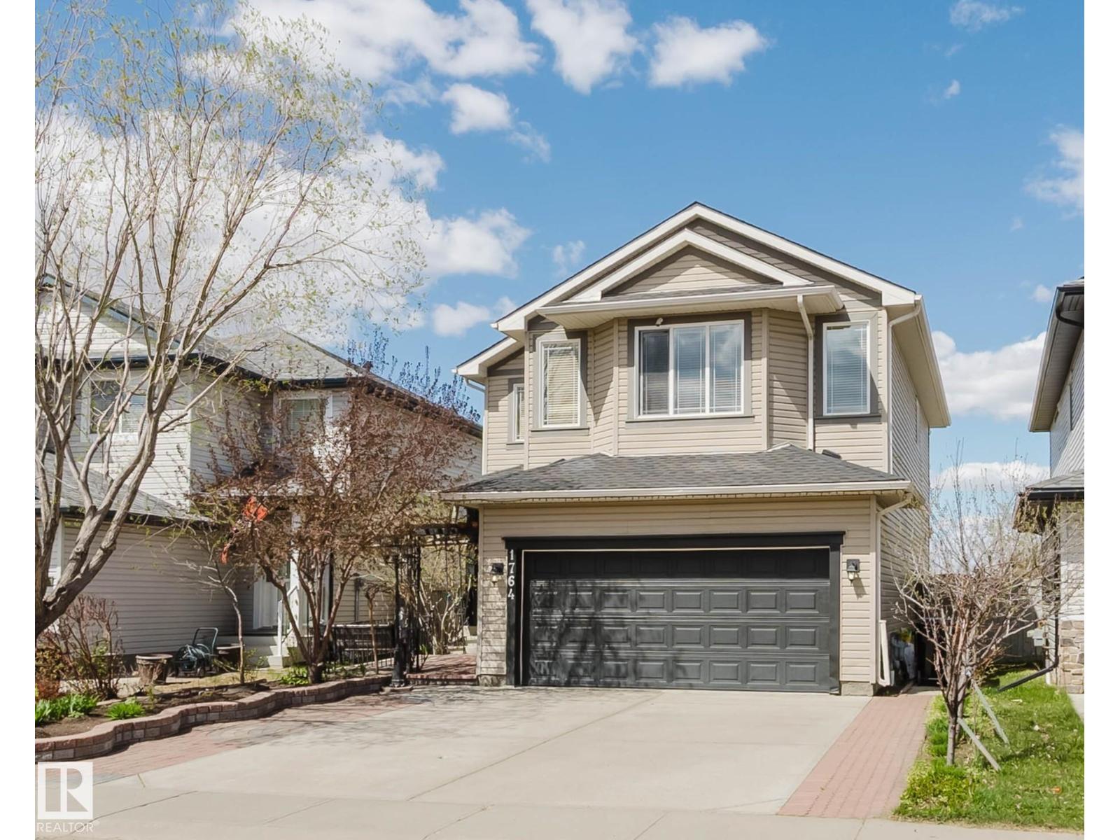
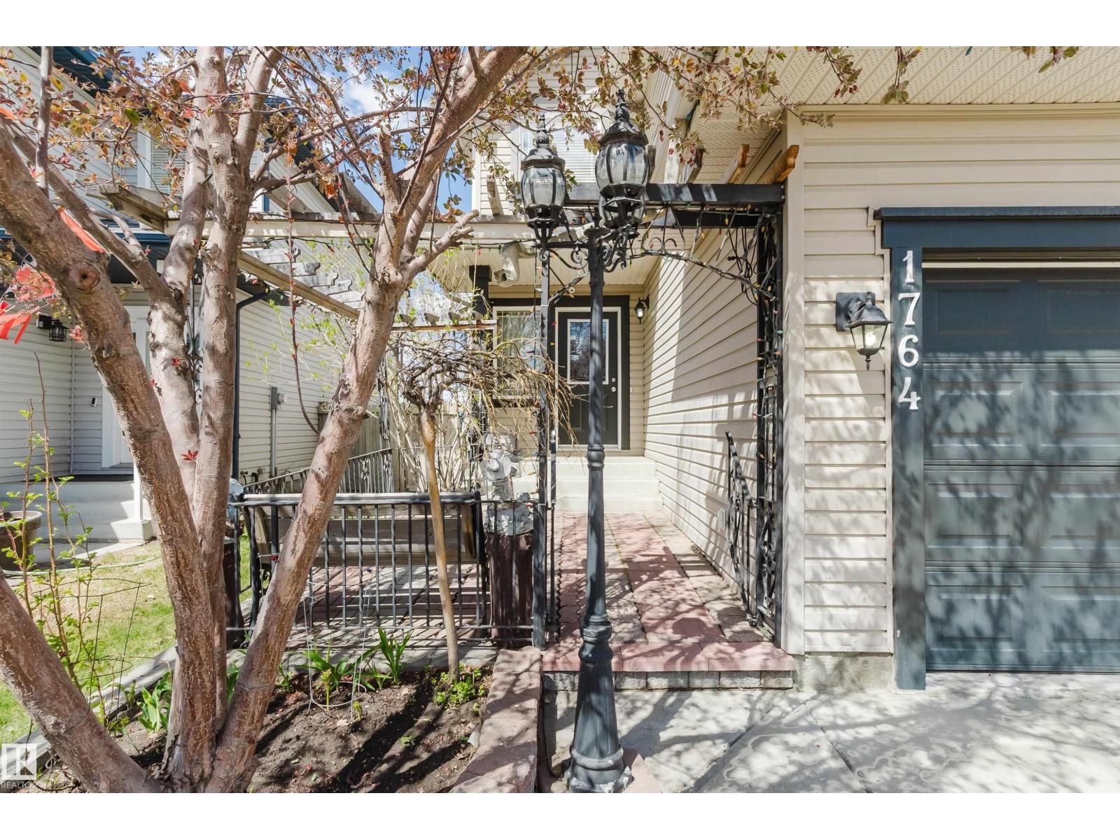
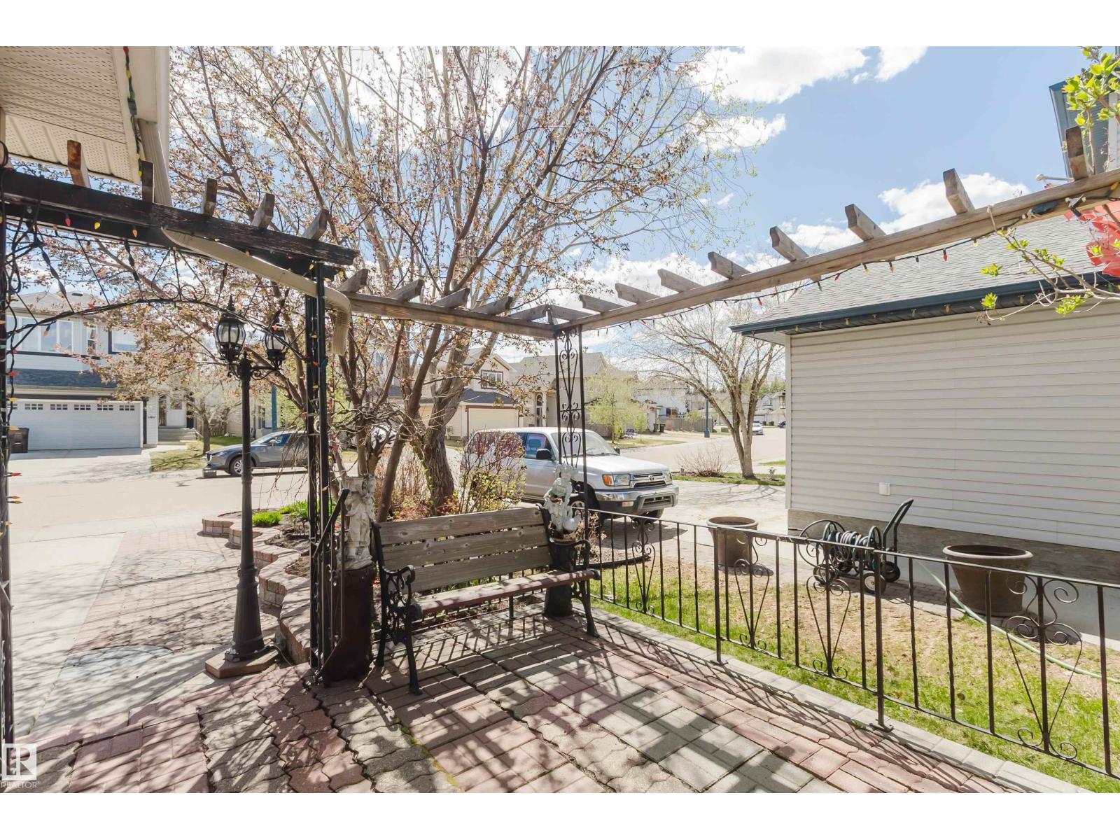
Pride of ownership is evident in this meticulously maintained home in desirable MacEwan — truly not your ordinary property! Great curb appeal with extensive interlocking brick pavers & a gated front courtyard. Beautifully decorated throughout, this fully finished home offers 2,220+ sqft, 4 bedrooms & 3.5 baths. Open concept main floor features hardwood flooring, a convenient den & a gourmet kitchen w/ upgraded SS appliances, raised eating bar island, loads of maple cabinetry, ample counter space & corner pantry. Upstairs offers a bright bonus room w/ south-facing bay windows, 3 spacious bedrooms & a primary retreat w/ luxurious 5-pc ensuite & soaker tub. F/F bsmt includes a large entertainment room, bar area, 4th bedroom & full bath. Private backyard is gardener's dream w/ greenhouse, extensive low-maintenance stone/brick pavement, planters, gazebo, eastern-style bridge & a large deck for summer gathering. New premium Roof (2025). Close to park, walking trail, future LRT, hospital & all amenities! (id:31684)
| 2 weeks ago | Listing updated with changes from the MLS® | |
| 2 weeks ago | Listing first seen on site |



The trademarks MLS®, Multiple Listing Service® and the associated logos are owned by The Canadian Real Estate Association (CREA) and identify the quality of services provided by real estate professionals who are members of CREA. Used under license.
The trademarks REALTOR®, REALTORS®, and the REALTOR® logo are controlled by The Canadian Real Estate Association (CREA) and identify real estate professionals who are members of CREA. These trademarks are owned or controlled by The Canadian Real Estate Association (CREA) and identify real estate professionals who are members of CREA (REALTOR®) and/or the quality of services they provide (MLS®).
This REALTOR.ca listing content is owned and licensed by REALTOR® members of The Canadian Real Estate Association.