


5308 94B AV NWEdmonton, AB T6B0Z3
Due to the health concerns created by Coronavirus we are offering personal 1-1 online video walkthough tours where possible.
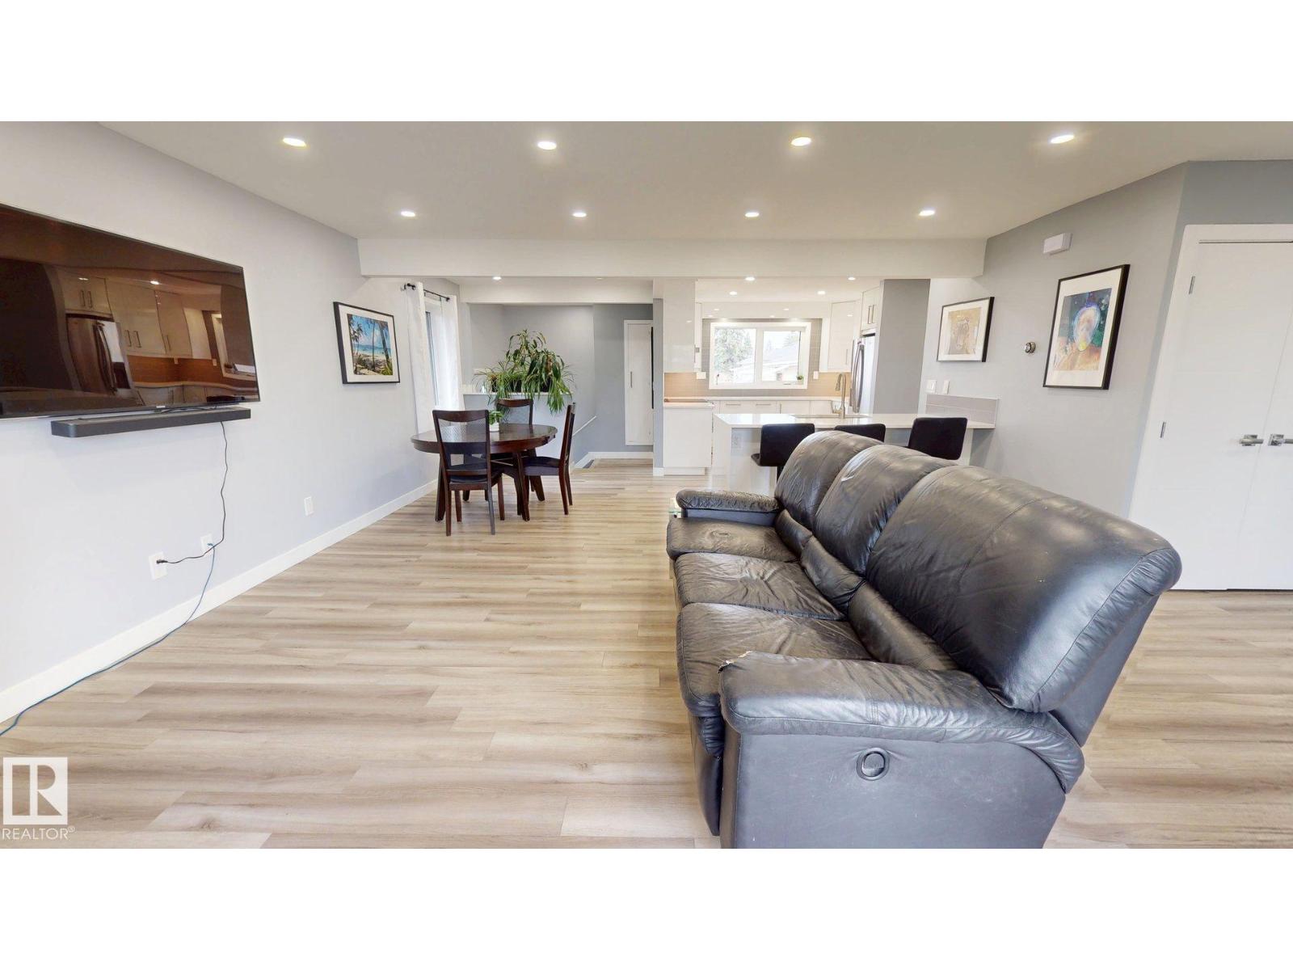

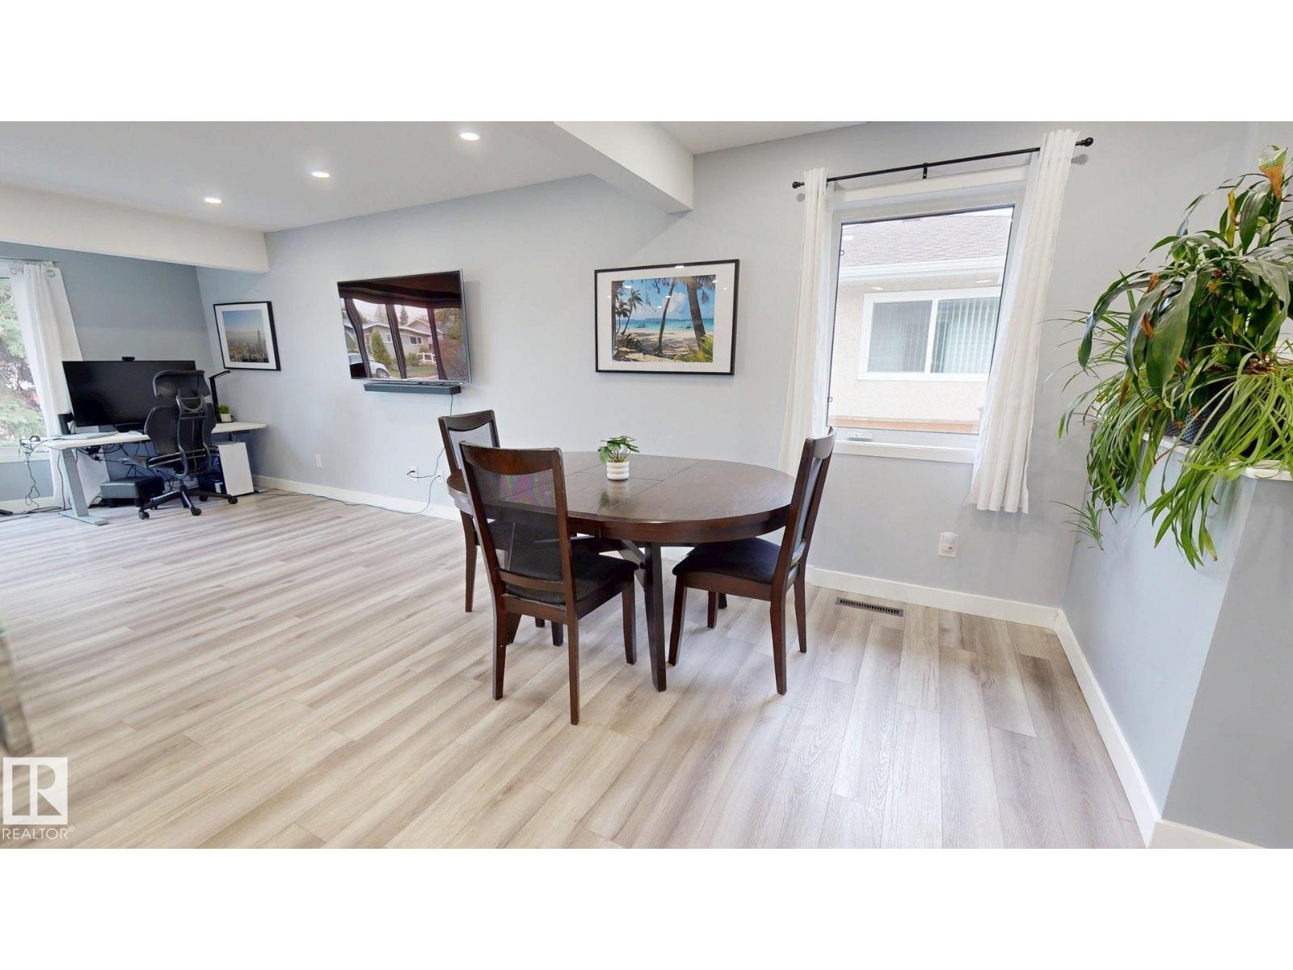
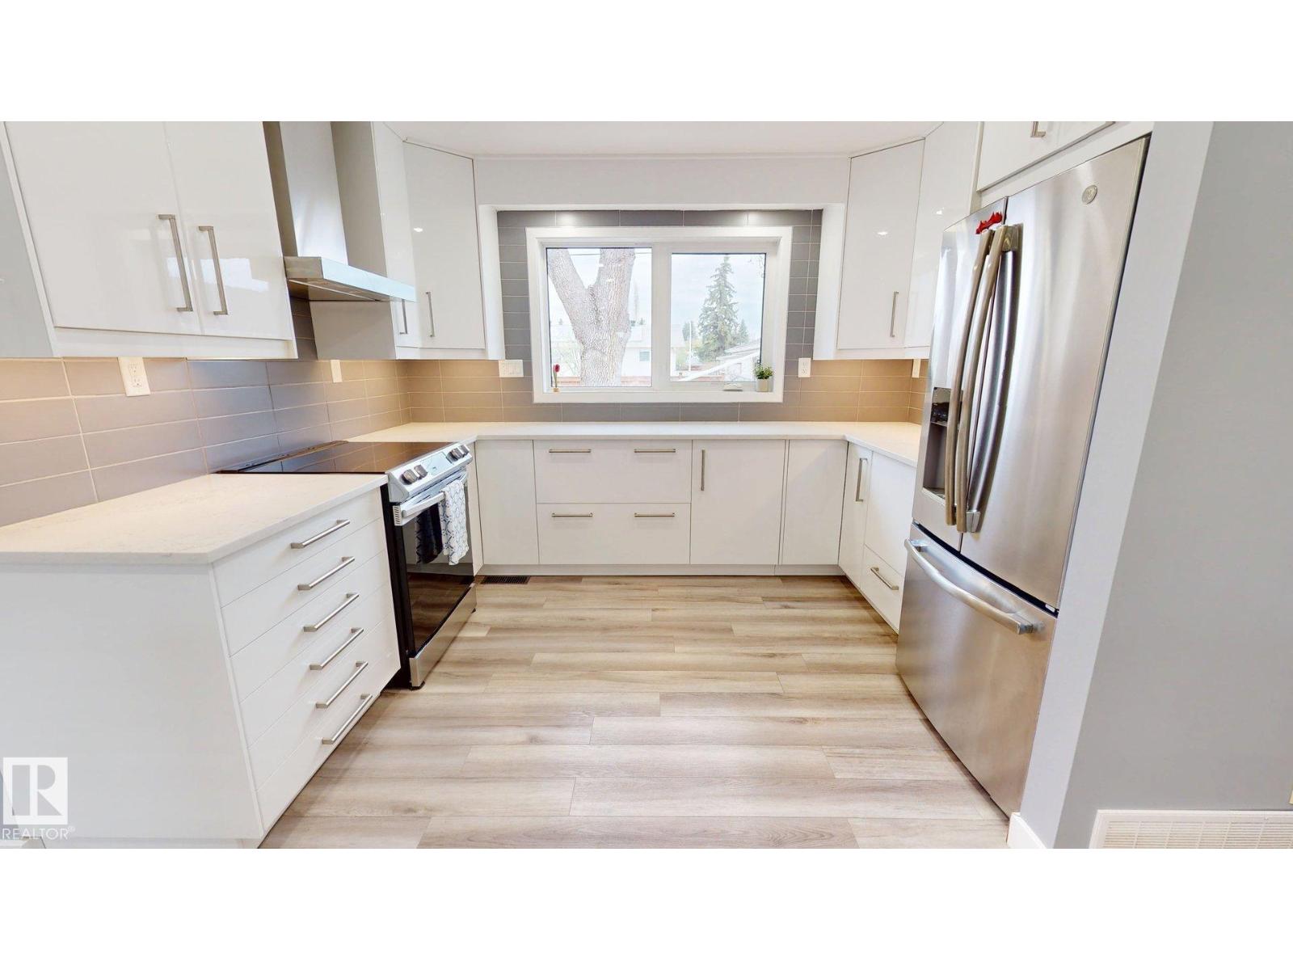
Welcome to this modern open-concept bungalow located in a family-friendly neighbourhood with mature trees and excellent access to amenities. Conveniently situated close to shopping, parks, and transit, with a short drive to Downtown and Whyte Avenue. This well-appointed home features 4 bedrooms and 3 full bathrooms, offering plenty of space for families and entertaining. The stylish kitchen includes quartz countertops, newer appliances, an induction range, and large walk in pantry with lots of storage. The spacious primary ensuite is designed for comfort with double sinks and a large walk-in shower featuring dual shower heads. Additional highlights include a finished basement with a large games room, triple-pane vinyl windows, new siding, and an updated furnace and hot water tank (2021). A perfect blend of modern updates, functionality, and location. (id:31684)
| a week ago | Listing updated with changes from the MLS® | |
| a week ago | Listing first seen on site |



The trademarks MLS®, Multiple Listing Service® and the associated logos are owned by The Canadian Real Estate Association (CREA) and identify the quality of services provided by real estate professionals who are members of CREA. Used under license.
The trademarks REALTOR®, REALTORS®, and the REALTOR® logo are controlled by The Canadian Real Estate Association (CREA) and identify real estate professionals who are members of CREA. These trademarks are owned or controlled by The Canadian Real Estate Association (CREA) and identify real estate professionals who are members of CREA (REALTOR®) and/or the quality of services they provide (MLS®).
This REALTOR.ca listing content is owned and licensed by REALTOR® members of The Canadian Real Estate Association.