


16626 58A ST NWEdmonton, AB T5Y0J3
Due to the health concerns created by Coronavirus we are offering personal 1-1 online video walkthough tours where possible.
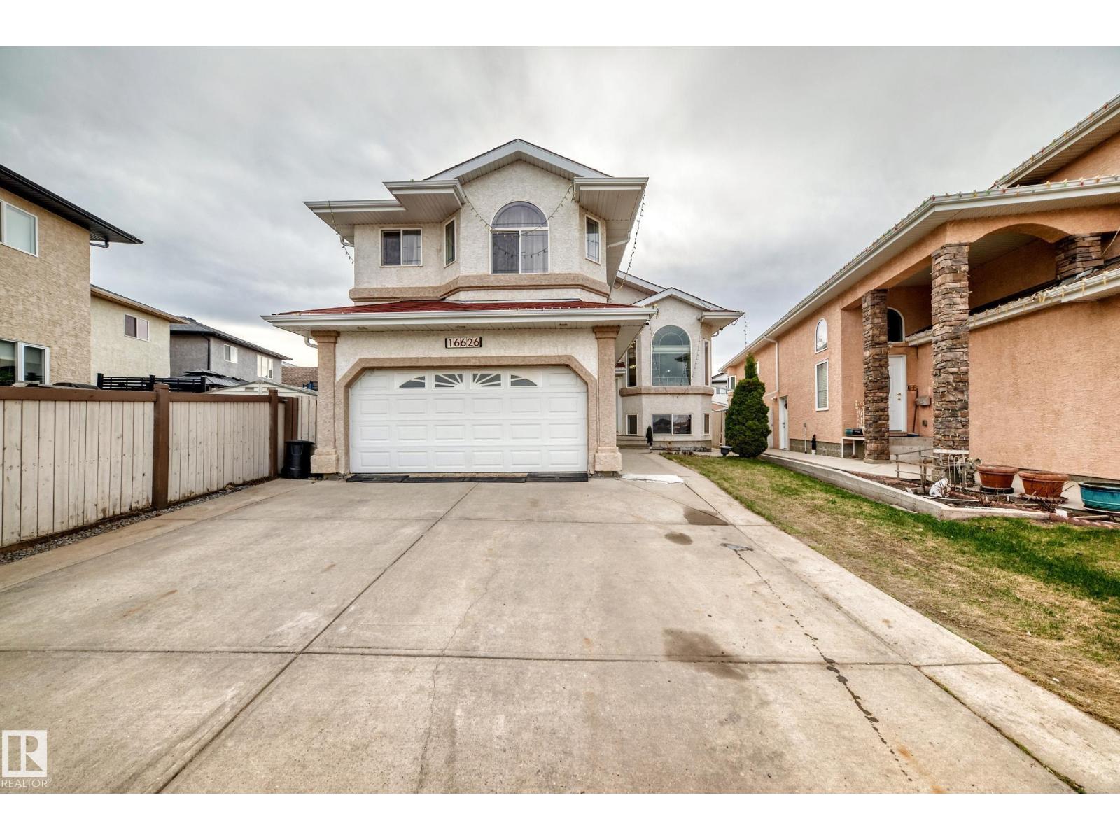
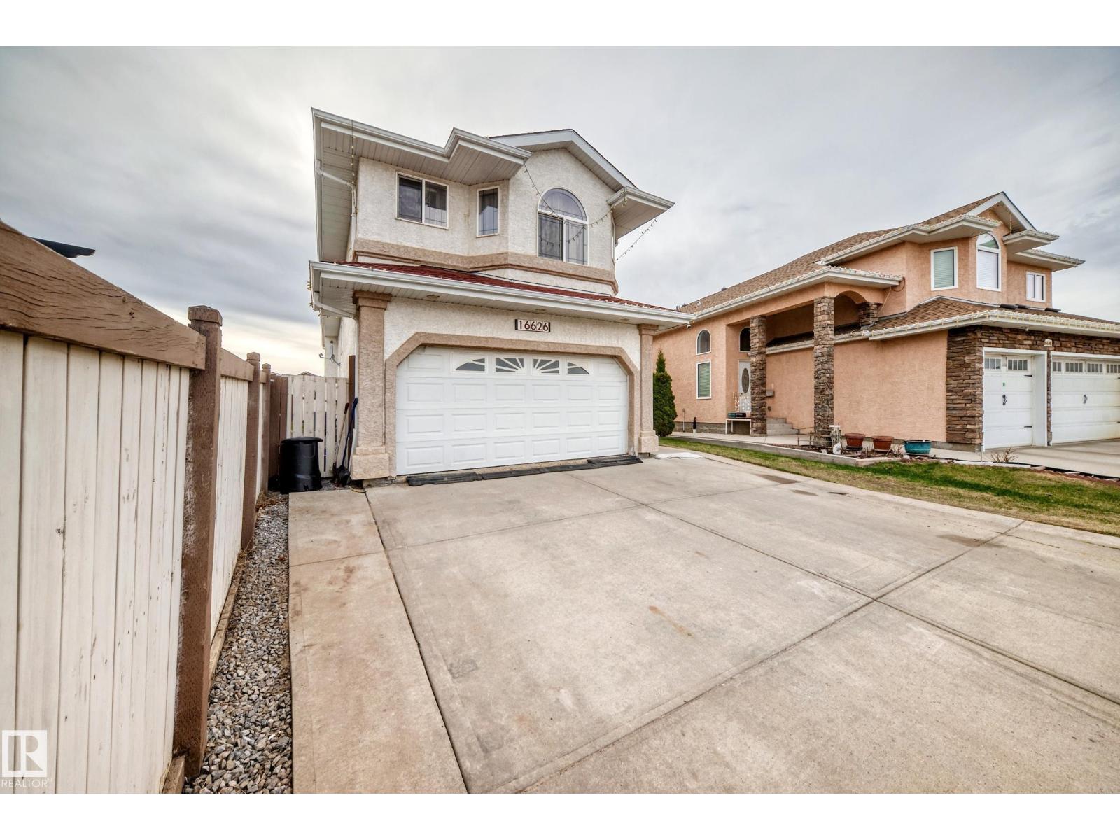
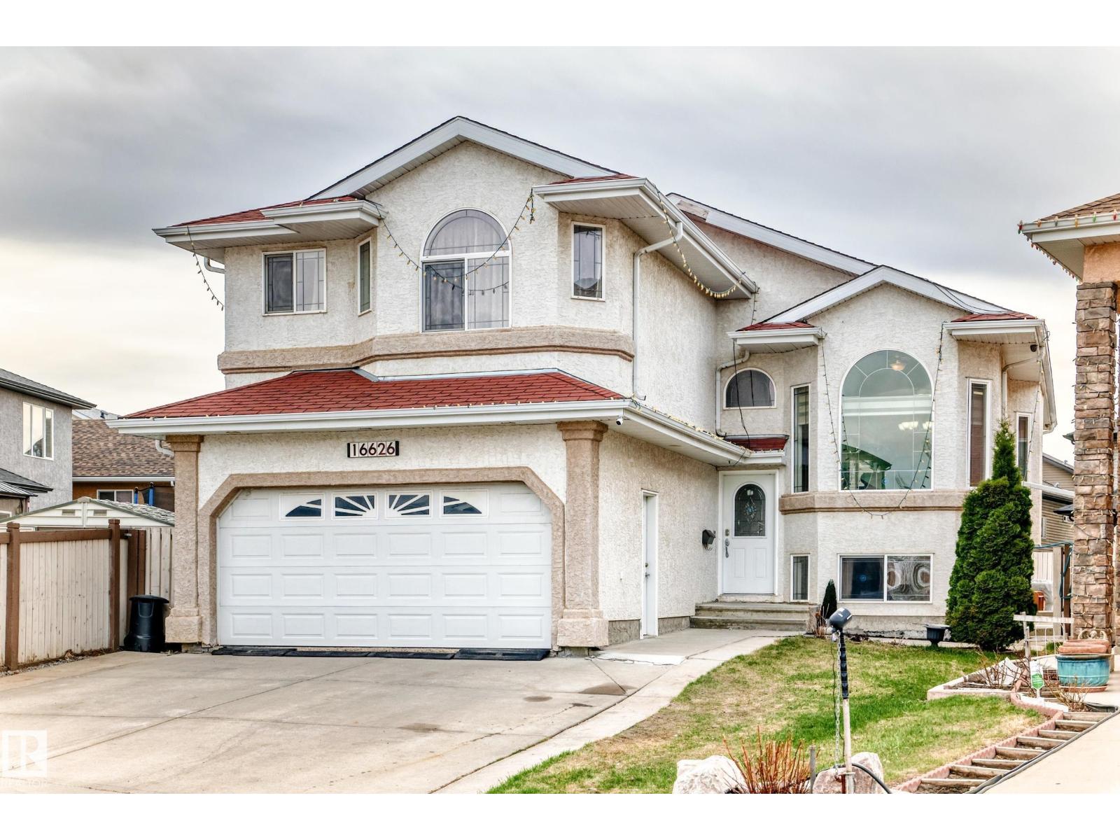
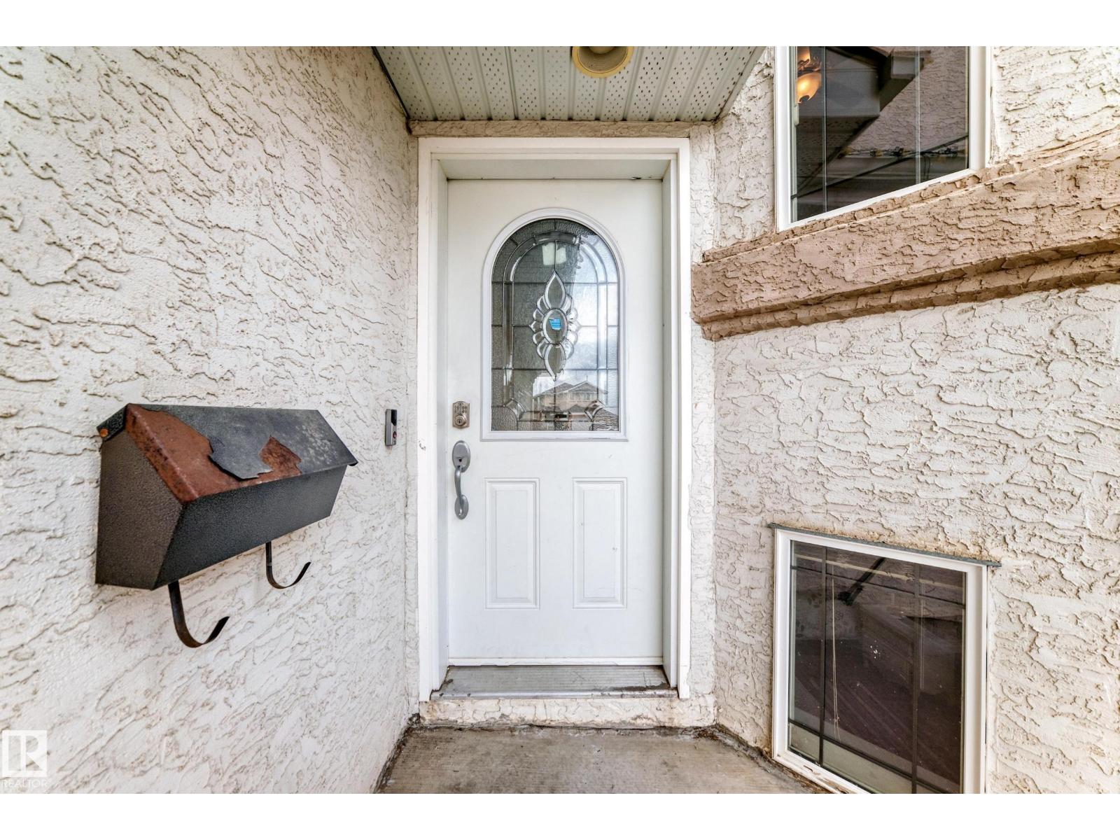
Located in the desirable Hollick-Kenyon community, this beautiful recently renovated bi-level single-family home has a fully finished basement with 3 bedrooms, a kitchen, and a separate entrance, offering plenty of space and modern updates throughout the property. The home features brand new vinyl flooring, new carpet, fresh paint throughout the entire property and central A/C. With 6 bedrooms total, there are 3 bedrooms on the main/upper level and 3 additional bedrooms in the fully finished basement. The upper level includes 2 full bathrooms, while the basement offers an additional 1.5 bathrooms. This well-maintained property is a no pets and no smoking home. Ideally situated close to schools, shopping malls, recreation centres, restaurants, and public transportation, this home offers both comfort and convenience in a great location. (id:31684)
| a week ago | Listing updated with changes from the MLS® | |
| a week ago | Listing first seen on site |



The trademarks MLS®, Multiple Listing Service® and the associated logos are owned by The Canadian Real Estate Association (CREA) and identify the quality of services provided by real estate professionals who are members of CREA. Used under license.
The trademarks REALTOR®, REALTORS®, and the REALTOR® logo are controlled by The Canadian Real Estate Association (CREA) and identify real estate professionals who are members of CREA. These trademarks are owned or controlled by The Canadian Real Estate Association (CREA) and identify real estate professionals who are members of CREA (REALTOR®) and/or the quality of services they provide (MLS®).
This REALTOR.ca listing content is owned and licensed by REALTOR® members of The Canadian Real Estate Association.