


22131 95 AV NWEdmonton, AB T5T1N1
Due to the health concerns created by Coronavirus we are offering personal 1-1 online video walkthough tours where possible.
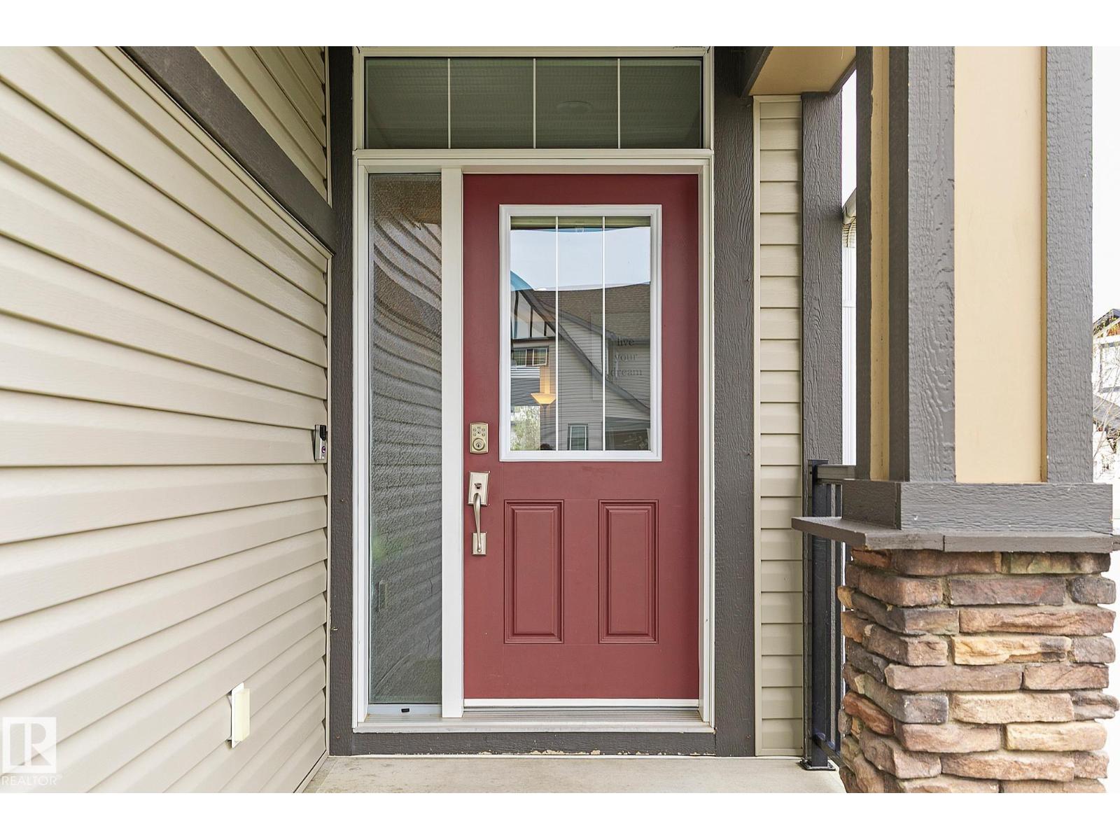
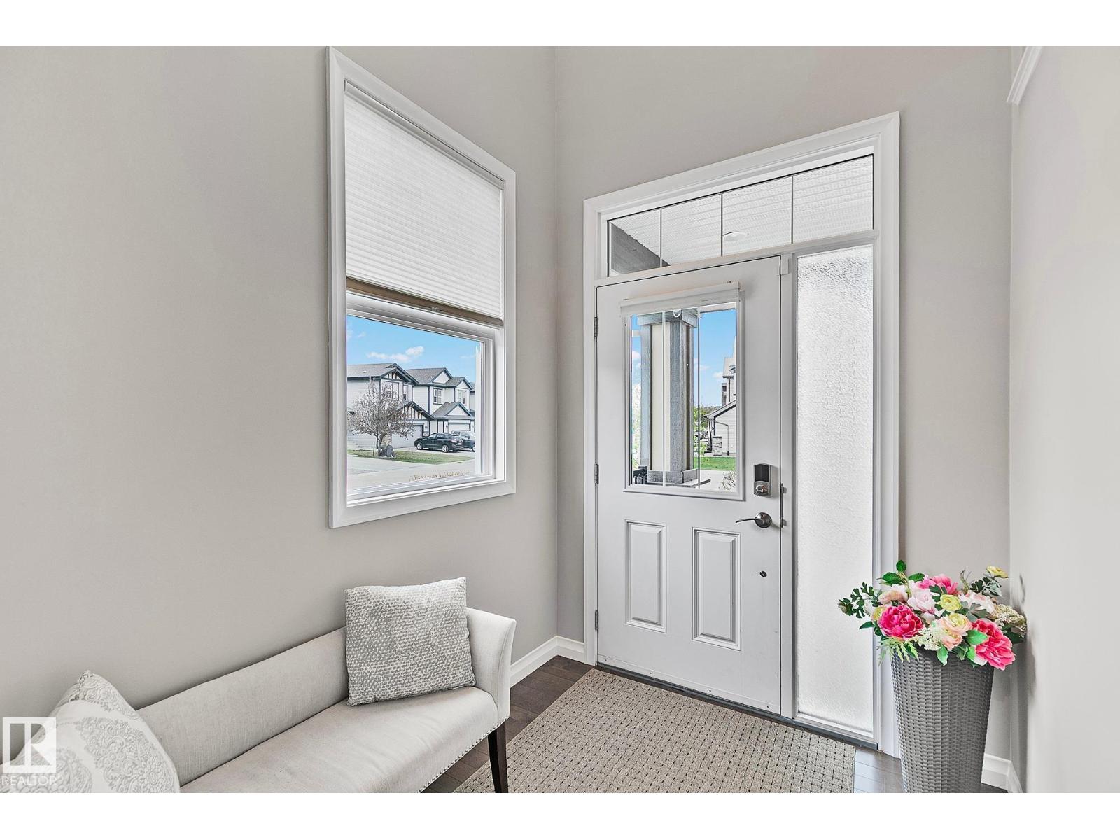
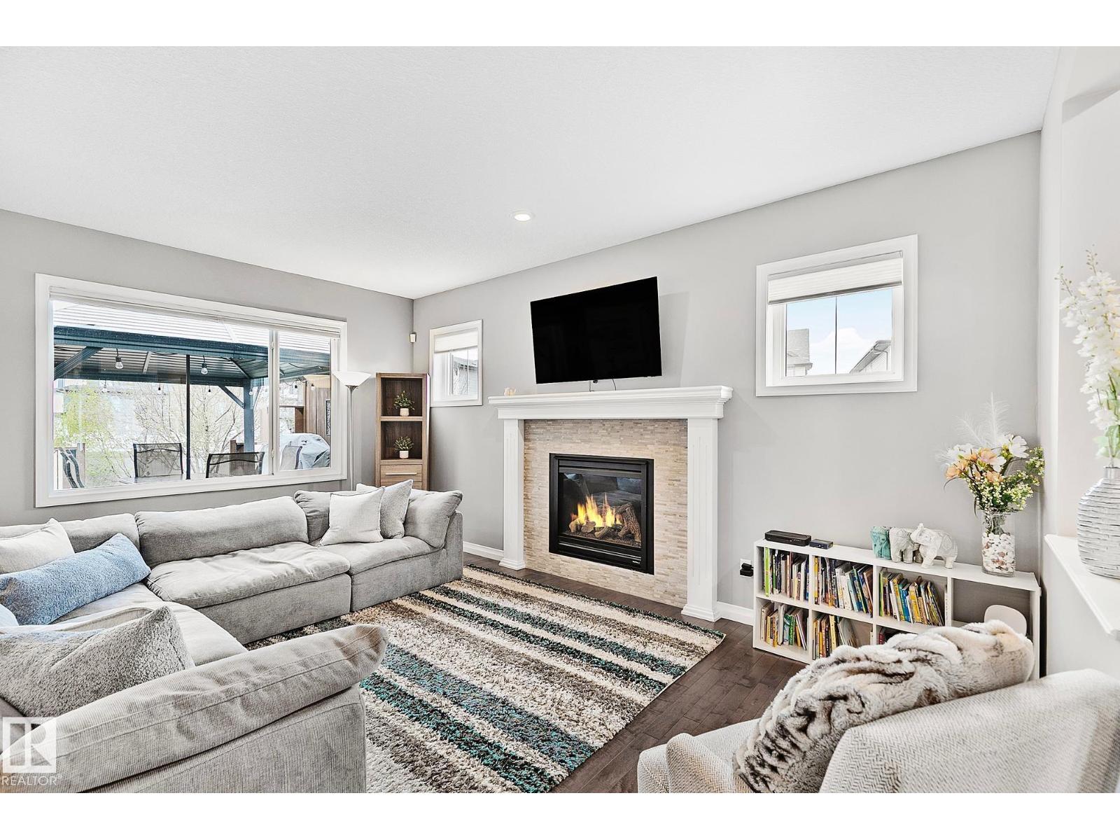
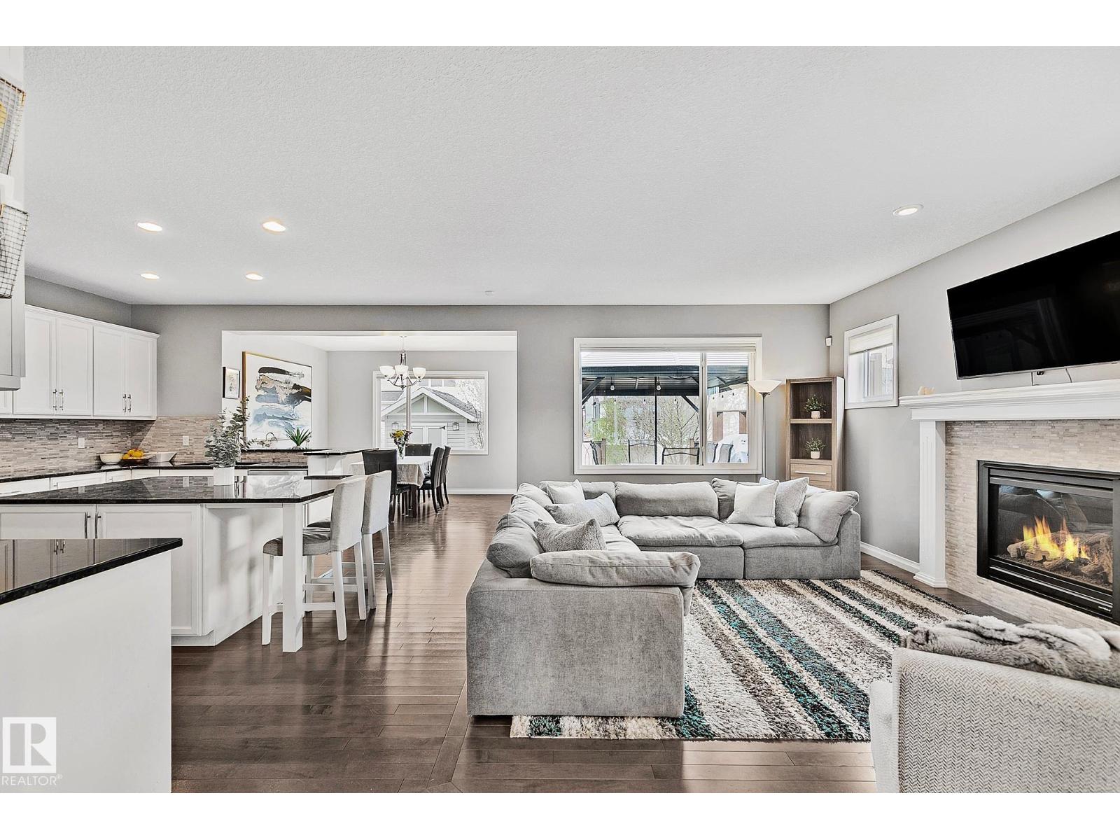
BEAUTIFULLY APPOINTED OPEN CONCEPT 2 STOREY HOME! Stunning contemporary kitchen has timeless cabinetry, massive island w/storage, expansive counters, stainless appliances incl. gas cook top, walk-in pantry & breakfast bar w/seating. Dining area offers patio door access to the deck & sunny south facing backyard. Inviting living room showcases a cozy gas fireplace flanked by windows that fill the space w/natural light. Functional mudroom & 2pce powder room complete this level. Upstairs houses 3 spacious bedrooms incl. a generous primary suite w/luxurious soaker tub, stand up shower, double sinks & walk-in closet. Plus large bonus room, 4pce main bath & convenient upper laundry. Finished basement offers even more living space w/an add'l bedroom, 3pce bath, huge recreation room & plenty of storage. Featuring A/C, heated garage, gazebo, sprinkler system, vinyl fence & custom window coverings. Close to schools, parks, shopping, amenities & new recreation centre. This is a place you will be proud to call home! (id:31684)
| 2 weeks ago | Listing updated with changes from the MLS® | |
| 2 weeks ago | Price changed to $664,900 | |
| a month ago | Listing first seen on site |



The trademarks MLS®, Multiple Listing Service® and the associated logos are owned by The Canadian Real Estate Association (CREA) and identify the quality of services provided by real estate professionals who are members of CREA. Used under license.
The trademarks REALTOR®, REALTORS®, and the REALTOR® logo are controlled by The Canadian Real Estate Association (CREA) and identify real estate professionals who are members of CREA. These trademarks are owned or controlled by The Canadian Real Estate Association (CREA) and identify real estate professionals who are members of CREA (REALTOR®) and/or the quality of services they provide (MLS®).
This REALTOR.ca listing content is owned and licensed by REALTOR® members of The Canadian Real Estate Association.