


21247 91 AV NWEdmonton, AB T5T0W4
Due to the health concerns created by Coronavirus we are offering personal 1-1 online video walkthough tours where possible.
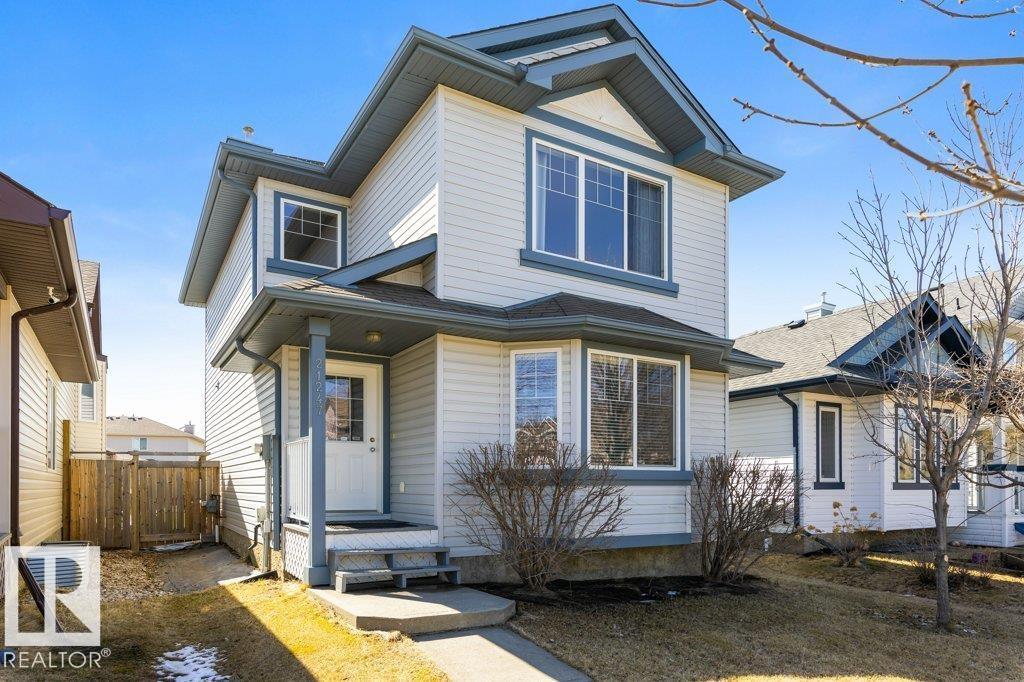
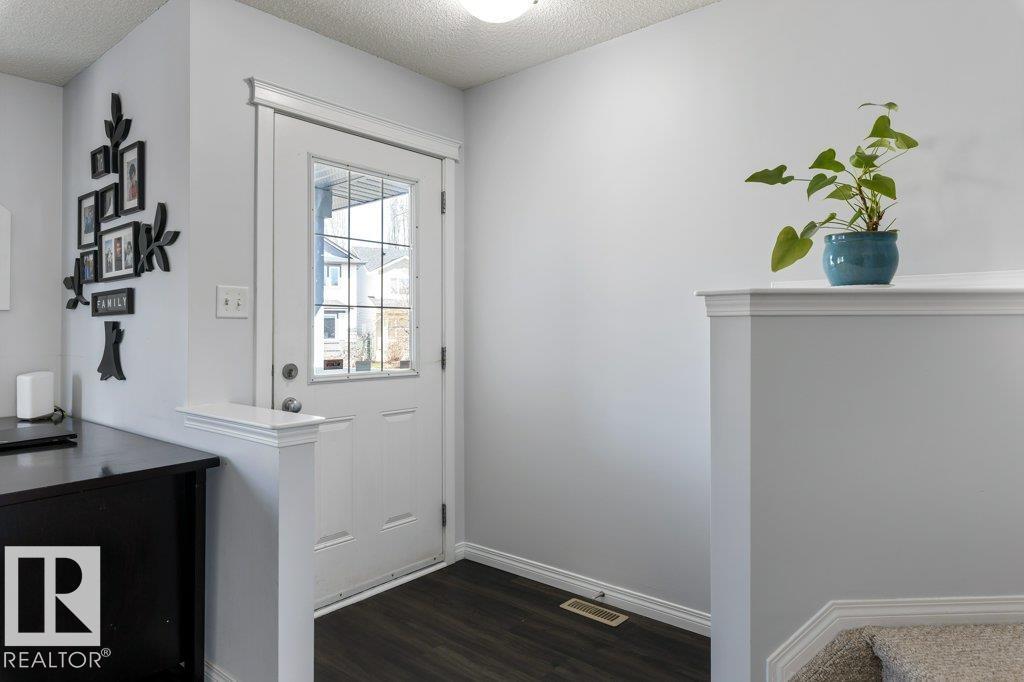
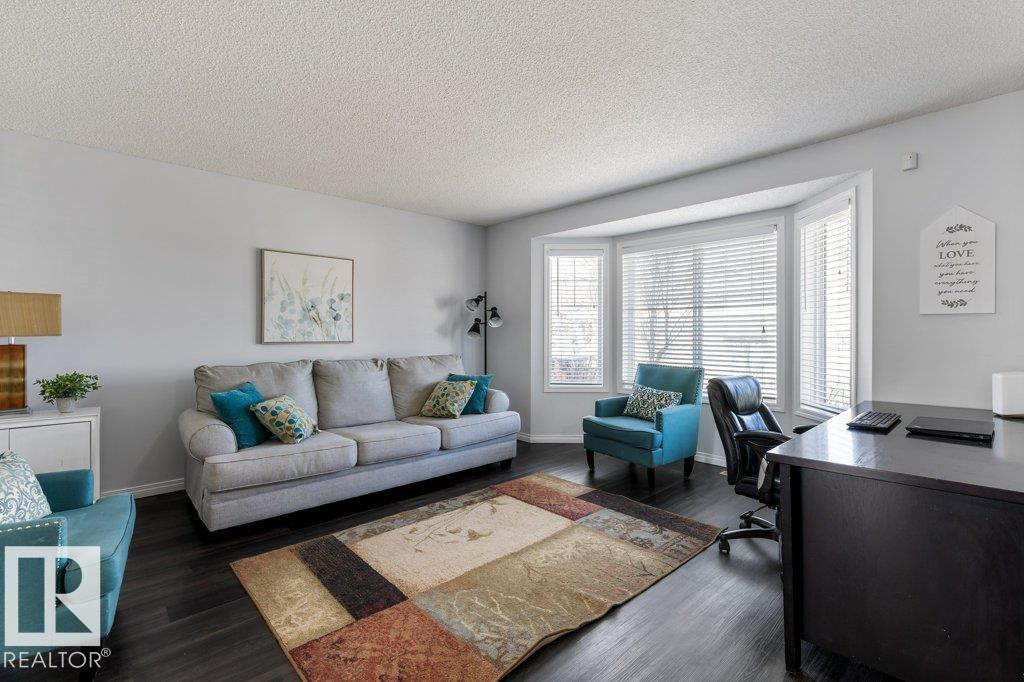
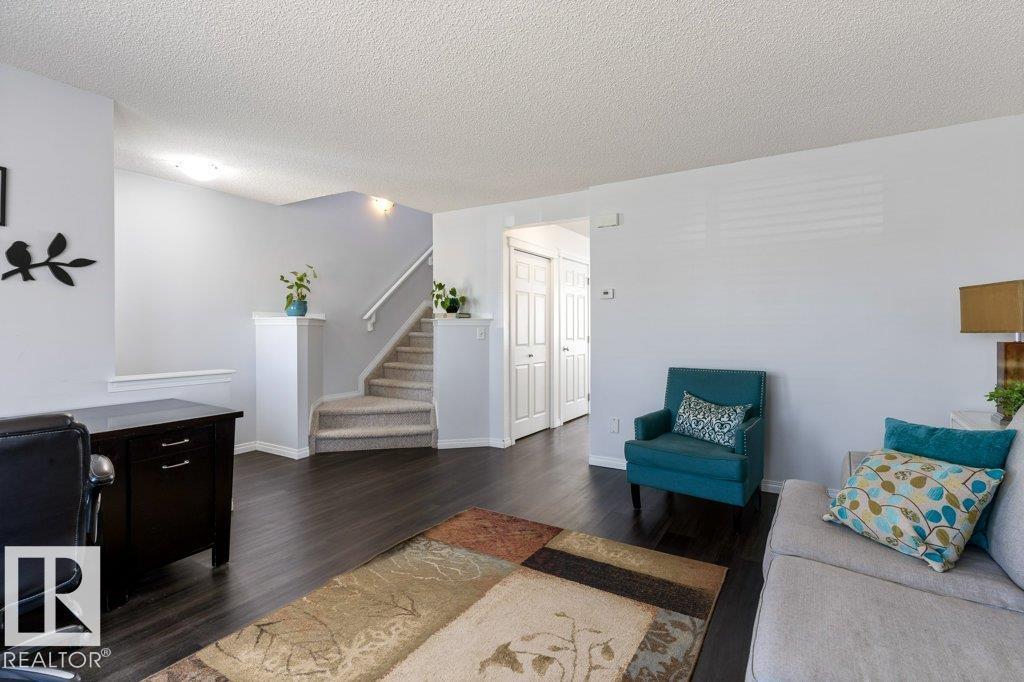
Welcome to Suder Greens—where a standout kitchen steals the show. This 1,411 sq ft 2 storey home features a fully transformed kitchen rarely found in this area or price point. The oversized island, modern finishes, and thoughtful layout make it a true chef’s dream and perfect for entertaining. The kitchen overlooks the backyard and has a half bath. The main floor also includes a welcoming living room. Upstairs offers 3 bedrooms, including a primary suite with ensuite, plus a full bathroom. The fully finished basement adds even more living space with an additional bedroom, bathroom, and rec area—ideal for guests, teens, or a home office. Enjoy the low-maintenance backyard with a deck, ready for summer evenings. Walk to Market of Lewis Estates with Save-On-Foods, The Canadian Brewhouse, Dollarama and more. Minutes to Costco, Lewis Farms Transit Centre, and the future rec centre. Close to Anthony Henday and Whitemud for easy commuting. A move-in ready home in a location that makes everyday living easy. (id:31684)
| 4 days ago | Listing updated with changes from the MLS® | |
| 2 weeks ago | Listing first seen on site |



The trademarks MLS®, Multiple Listing Service® and the associated logos are owned by The Canadian Real Estate Association (CREA) and identify the quality of services provided by real estate professionals who are members of CREA. Used under license.
The trademarks REALTOR®, REALTORS®, and the REALTOR® logo are controlled by The Canadian Real Estate Association (CREA) and identify real estate professionals who are members of CREA. These trademarks are owned or controlled by The Canadian Real Estate Association (CREA) and identify real estate professionals who are members of CREA (REALTOR®) and/or the quality of services they provide (MLS®).
This REALTOR.ca listing content is owned and licensed by REALTOR® members of The Canadian Real Estate Association.