


12907 136 ST NW NWEdmonton, AB T5L5C8
Due to the health concerns created by Coronavirus we are offering personal 1-1 online video walkthough tours where possible.
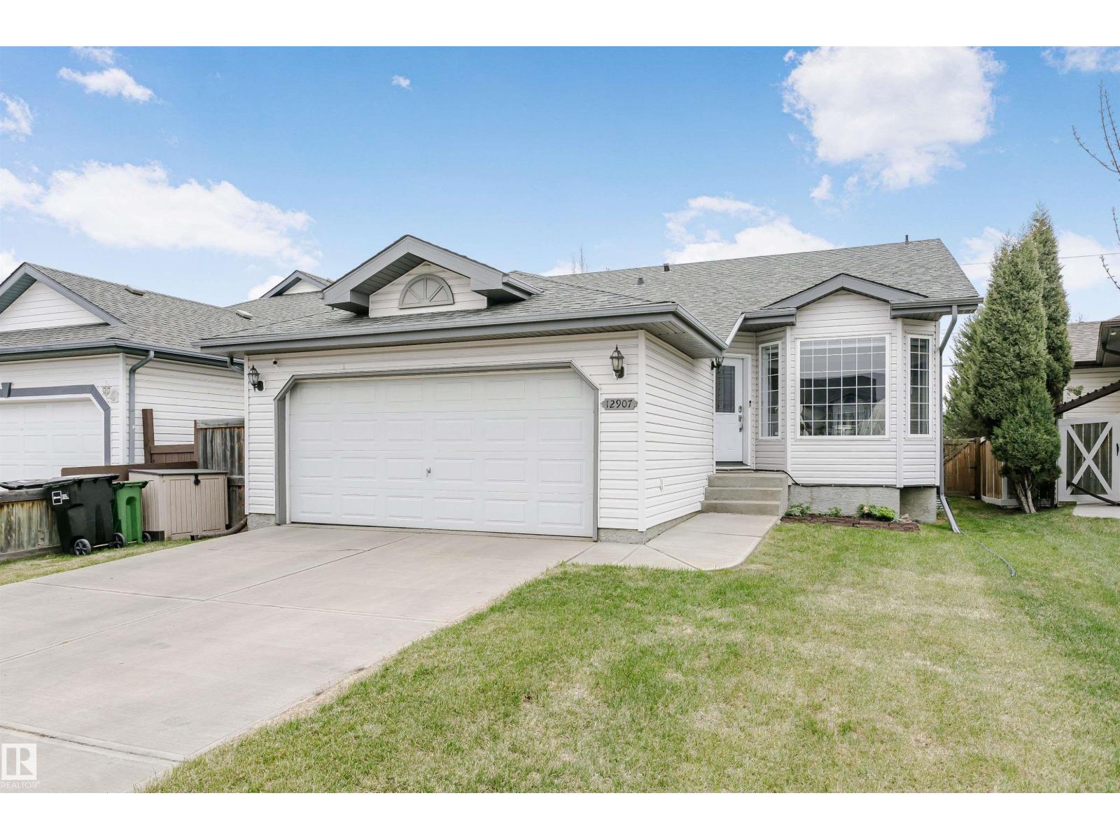
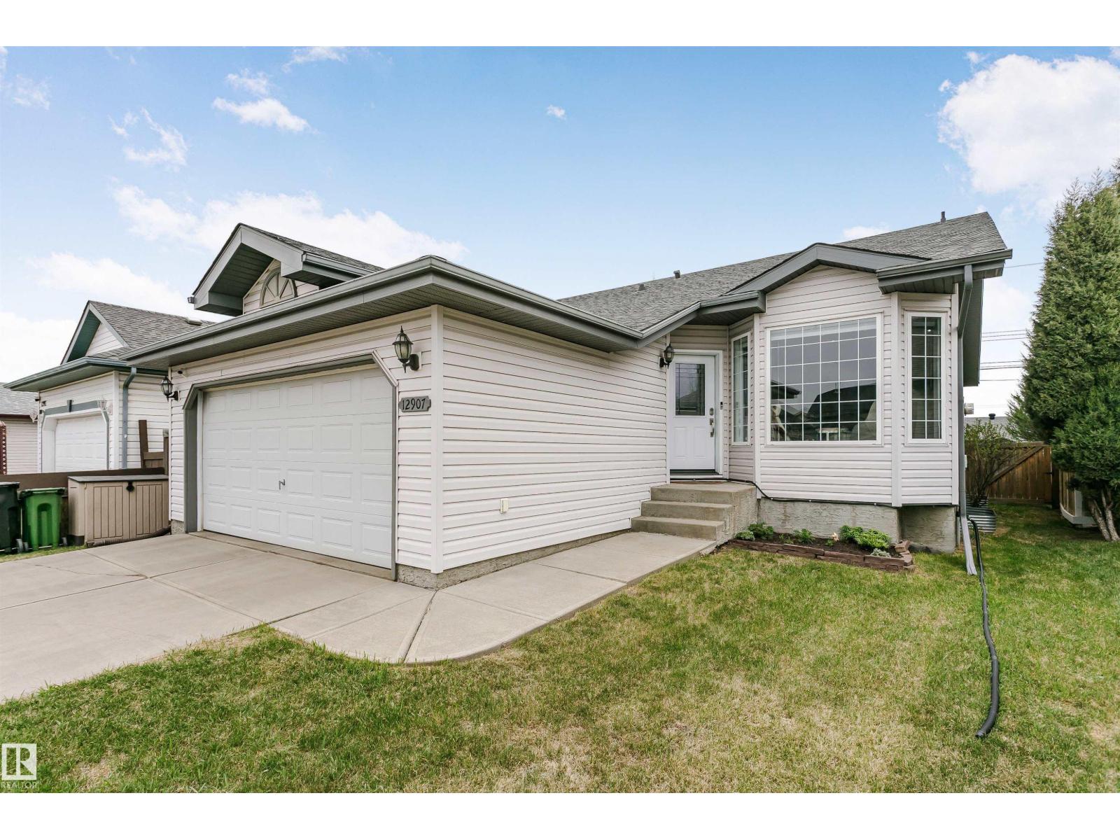
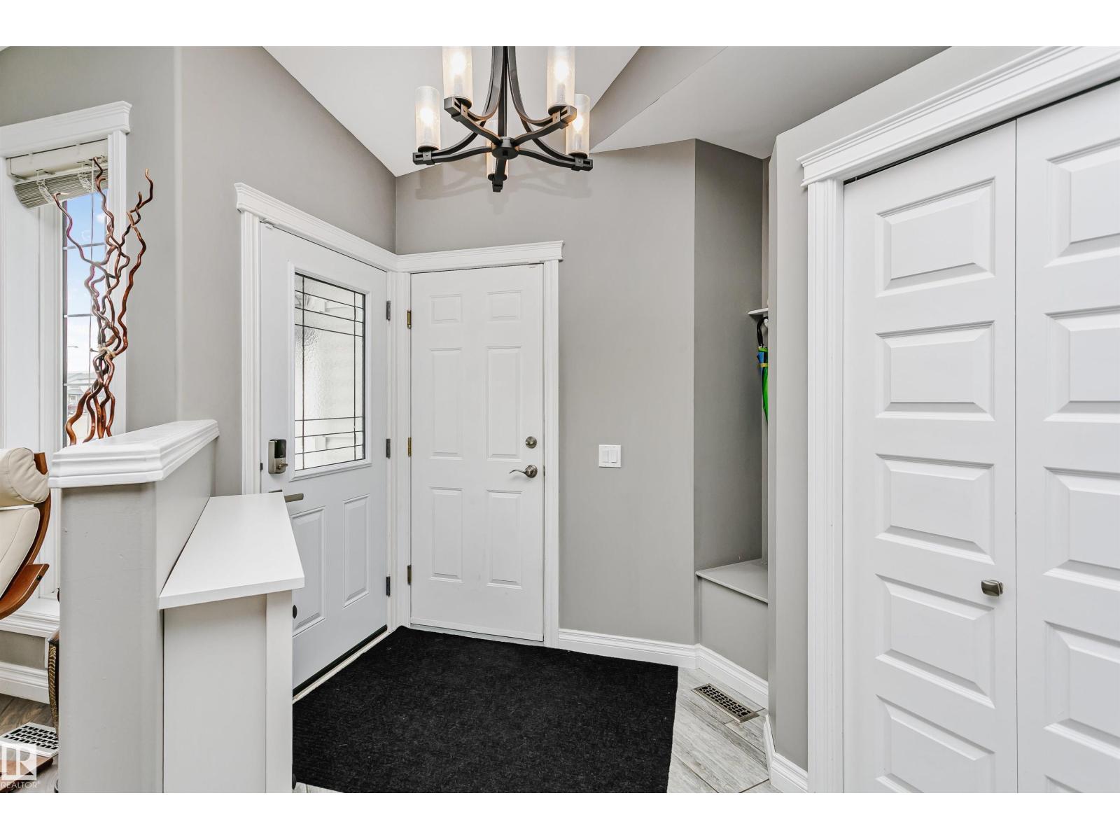
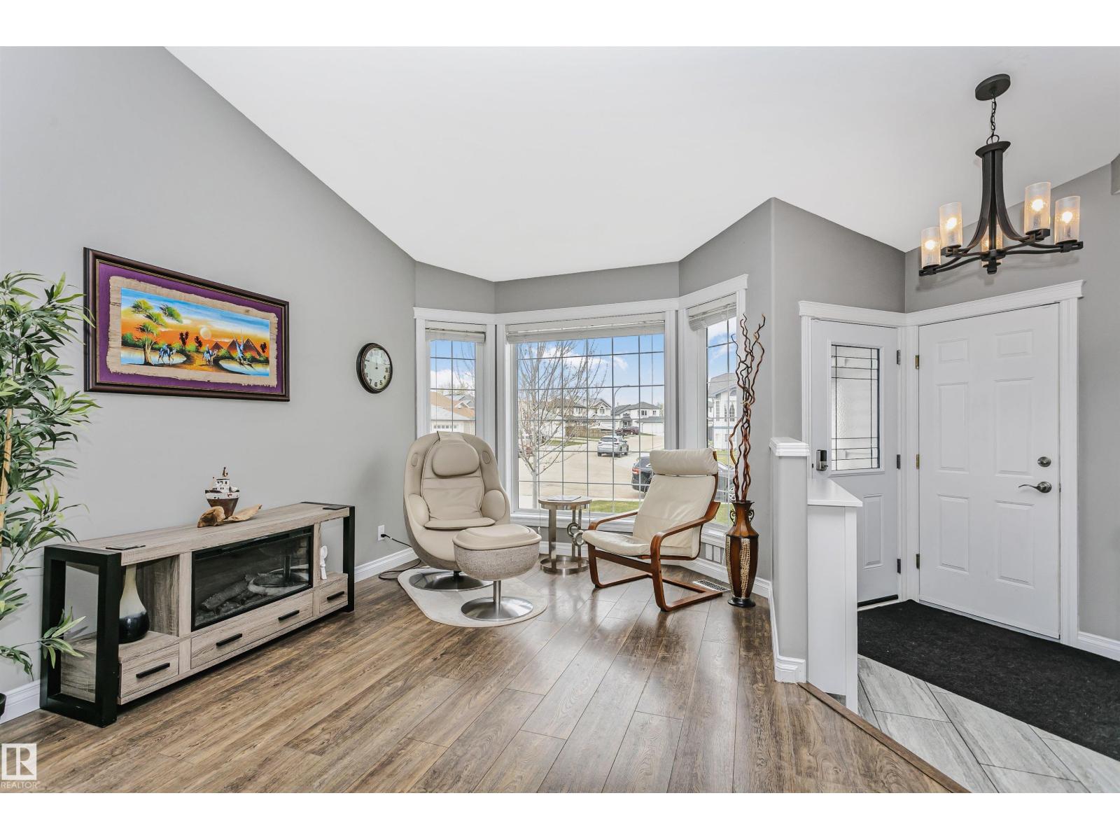
The search is over! Charming, well cared for, 3+1 Bedroom bungalow (w/MAJOR RENOVATIONS 2017 & on. Fully finished basement(freshly Painted '26). Open concept living w/ lots of natural light. The VAULTED ceiling kitchen is an entertainers dream w/large island & lots of cupboards. Furnace & A/C ('21), Roof ('14), Hot water tank ('23), garage heater('16), COMPOSITE large DECK ('20), wine fridge ('26), front & back exterior doors ('21), top of line st/st appliances, upgraded bathroom, New & added light fixtures & faucet ('25), TWO-IN-ONE EURO WASHER/DRYER COMBO('24), New outdoor shed ('25). Double attached garage (heated and insulated) w/ EV Charger. Google home & thermostat. Fully landscaped and fenced yard. Located near schools, shopping, parks, public transport and highways. (id:31684)
| a week ago | Listing updated with changes from the MLS® | |
| 2 weeks ago | Listing first seen on site |



The trademarks MLS®, Multiple Listing Service® and the associated logos are owned by The Canadian Real Estate Association (CREA) and identify the quality of services provided by real estate professionals who are members of CREA. Used under license.
The trademarks REALTOR®, REALTORS®, and the REALTOR® logo are controlled by The Canadian Real Estate Association (CREA) and identify real estate professionals who are members of CREA. These trademarks are owned or controlled by The Canadian Real Estate Association (CREA) and identify real estate professionals who are members of CREA (REALTOR®) and/or the quality of services they provide (MLS®).
This REALTOR.ca listing content is owned and licensed by REALTOR® members of The Canadian Real Estate Association.