


14611 89 AV NWEdmonton, AB T5R4P4
Due to the health concerns created by Coronavirus we are offering personal 1-1 online video walkthough tours where possible.
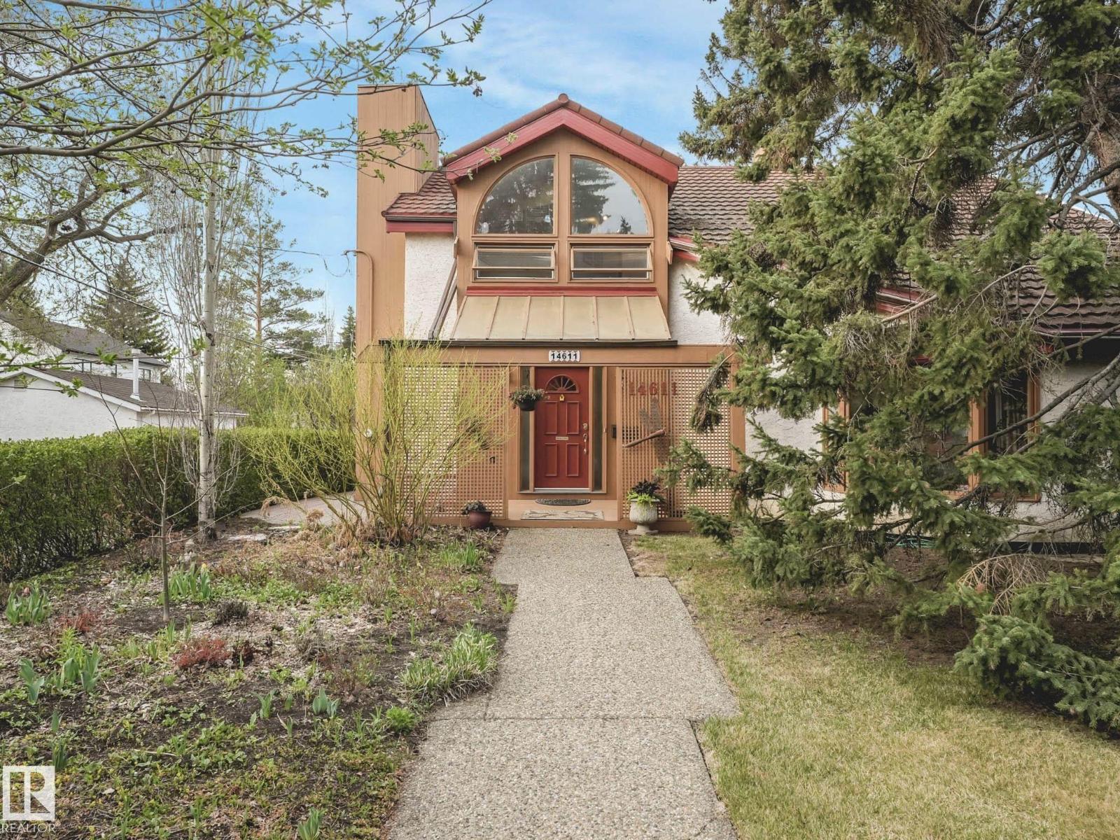
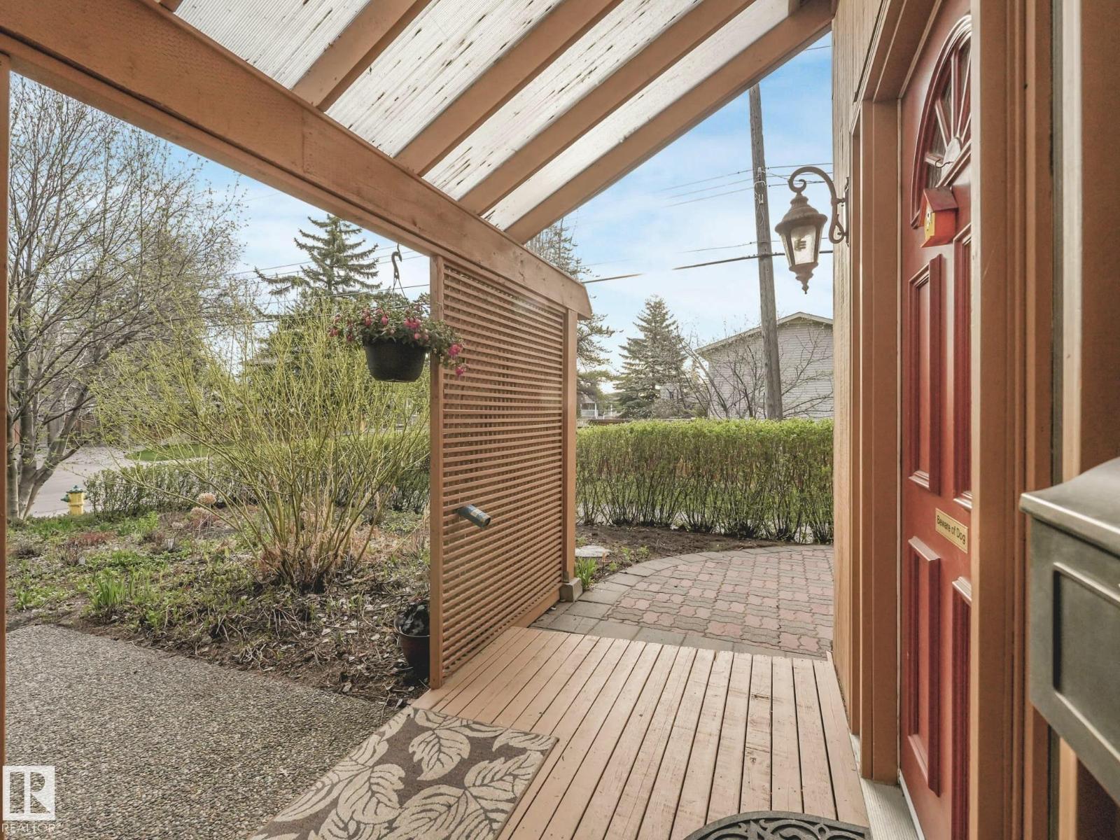
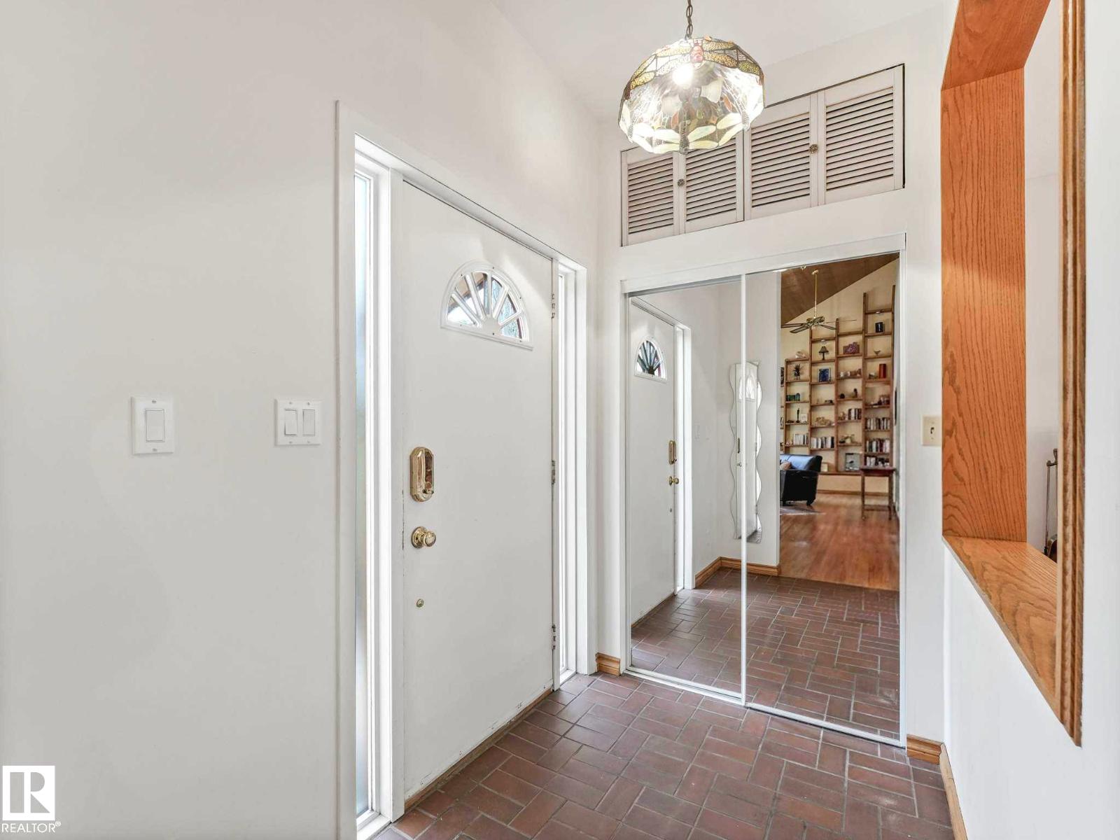
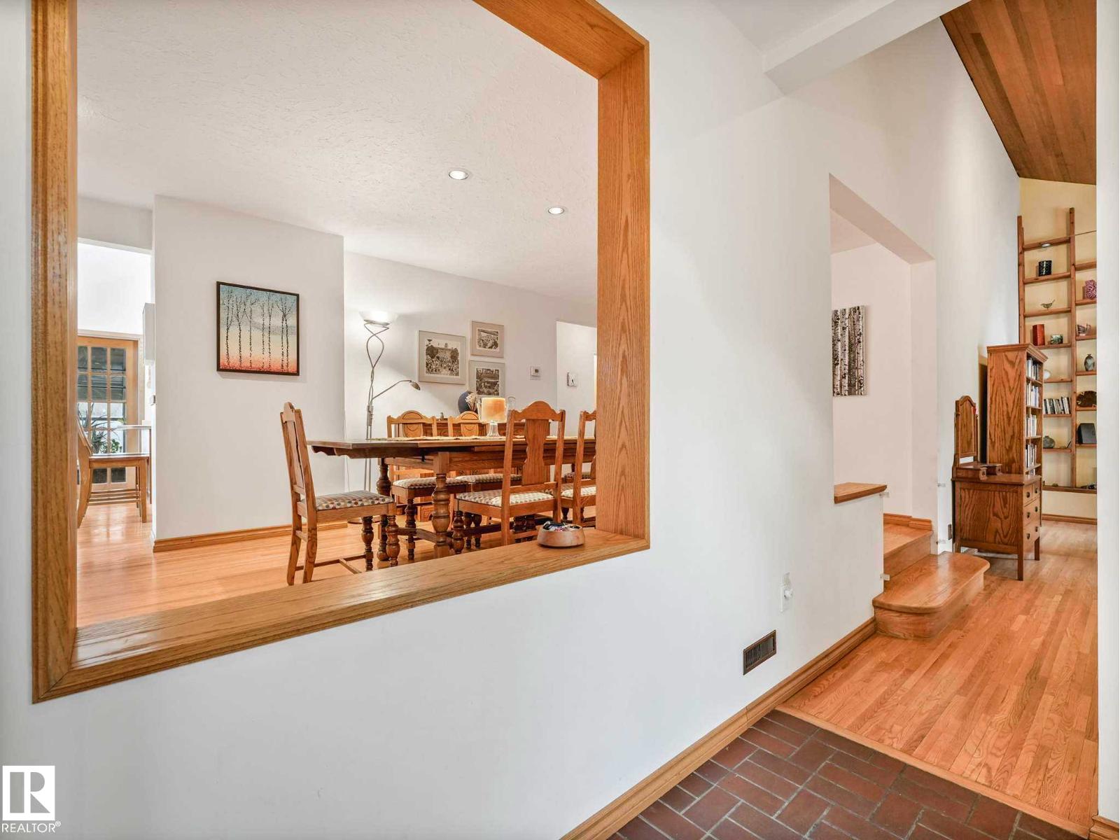
This home reflects a distinctive 1981 architectural redesign that has been thoughtfully preserved, offering a rare opportunity to experience its original design vision intact and exceptional craftsmanship. Features include a DECRA metal roof, soaring angled ceilings, skylights, rich hardwood floors, and a spectacular handcrafted maple/walnut “piano key” staircase. The cedar-lined vaulted living room features a custom built-in bookcase, while the spacious dining room with wood-burning fireplace creates the perfect setting for entertaining. The bright fully equipped kitchen offers a Island and French doors leading to a sunny south-facing sunroom. The main floor includes a den, bedroom, and full bath—ideal for guests or multigenerational living. Upstairs you’ll find a spacious primary suite w/ensuite plus 2 additional bedrooms. The fully developed basement adds a large recreation room, hobby space & abundant storage. Located in sought-after Parkview near top schools, river valley trails & minutes to downtown (id:31684)
| a week ago | Listing updated with changes from the MLS® | |
| a week ago | Listing first seen on site |



The trademarks MLS®, Multiple Listing Service® and the associated logos are owned by The Canadian Real Estate Association (CREA) and identify the quality of services provided by real estate professionals who are members of CREA. Used under license.
The trademarks REALTOR®, REALTORS®, and the REALTOR® logo are controlled by The Canadian Real Estate Association (CREA) and identify real estate professionals who are members of CREA. These trademarks are owned or controlled by The Canadian Real Estate Association (CREA) and identify real estate professionals who are members of CREA (REALTOR®) and/or the quality of services they provide (MLS®).
This REALTOR.ca listing content is owned and licensed by REALTOR® members of The Canadian Real Estate Association.