


8111 187 ST NWEdmonton, AB T5T1H7
Due to the health concerns created by Coronavirus we are offering personal 1-1 online video walkthough tours where possible.
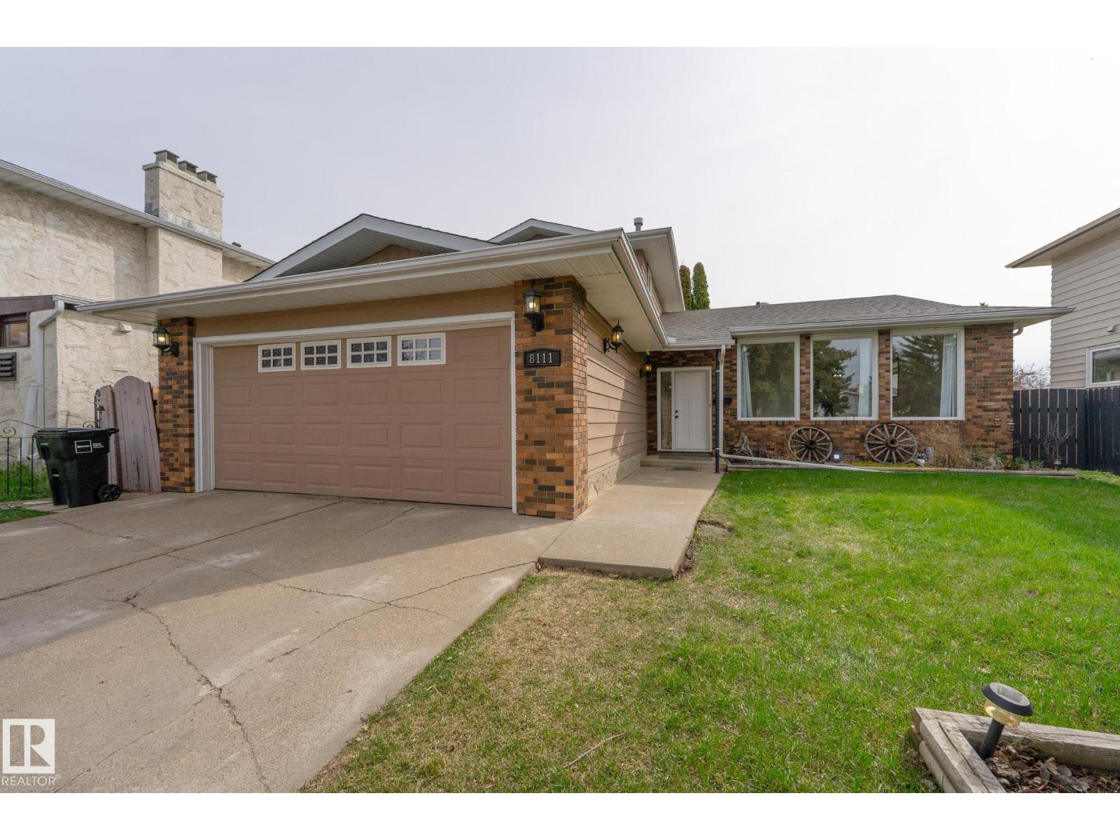
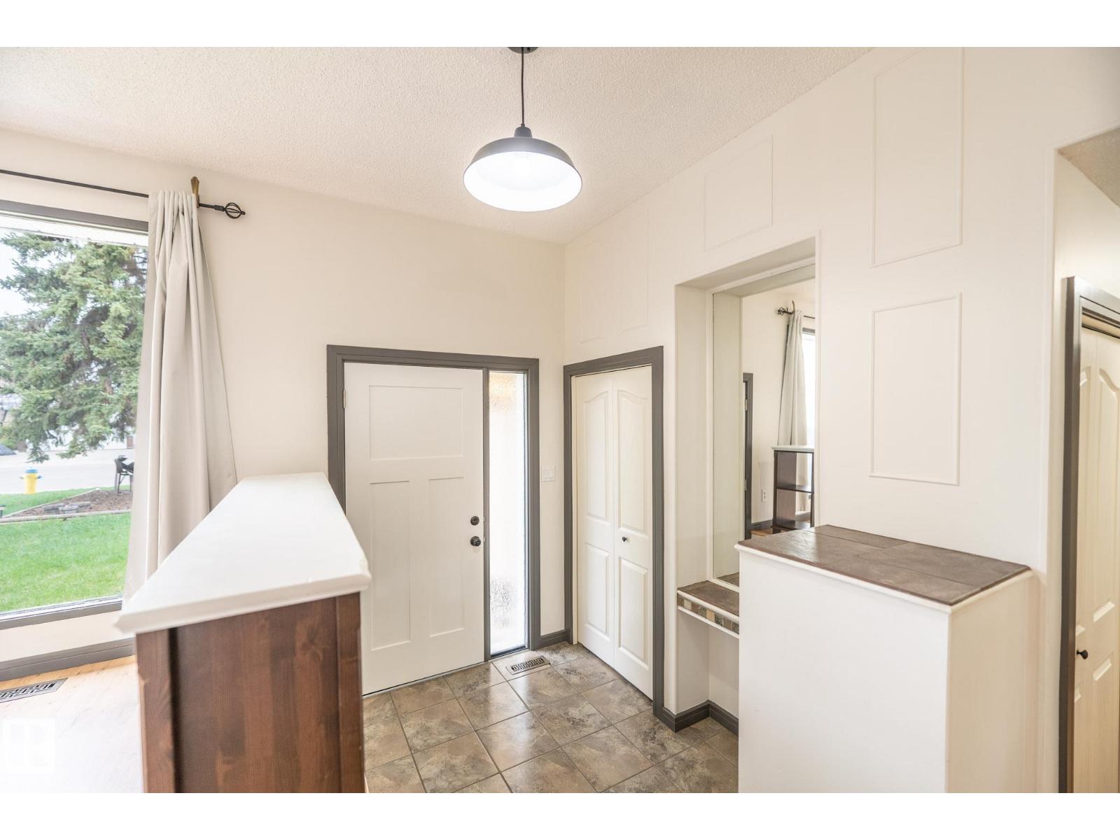
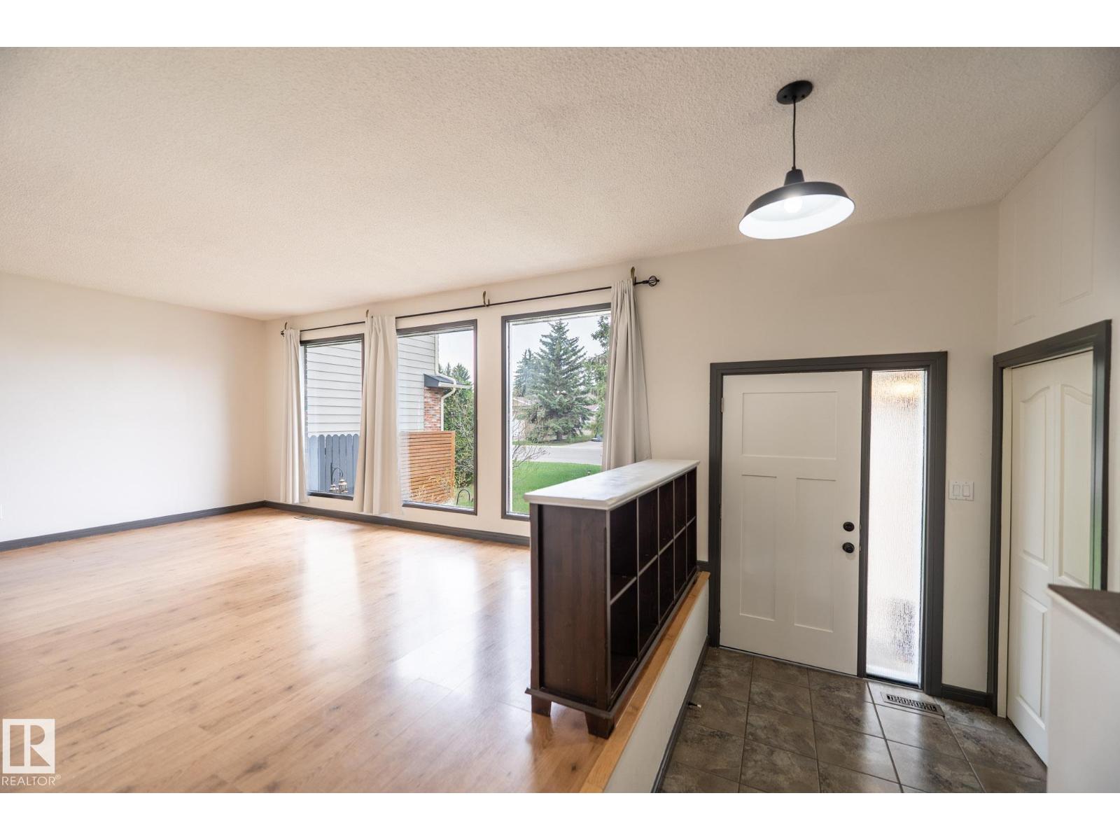
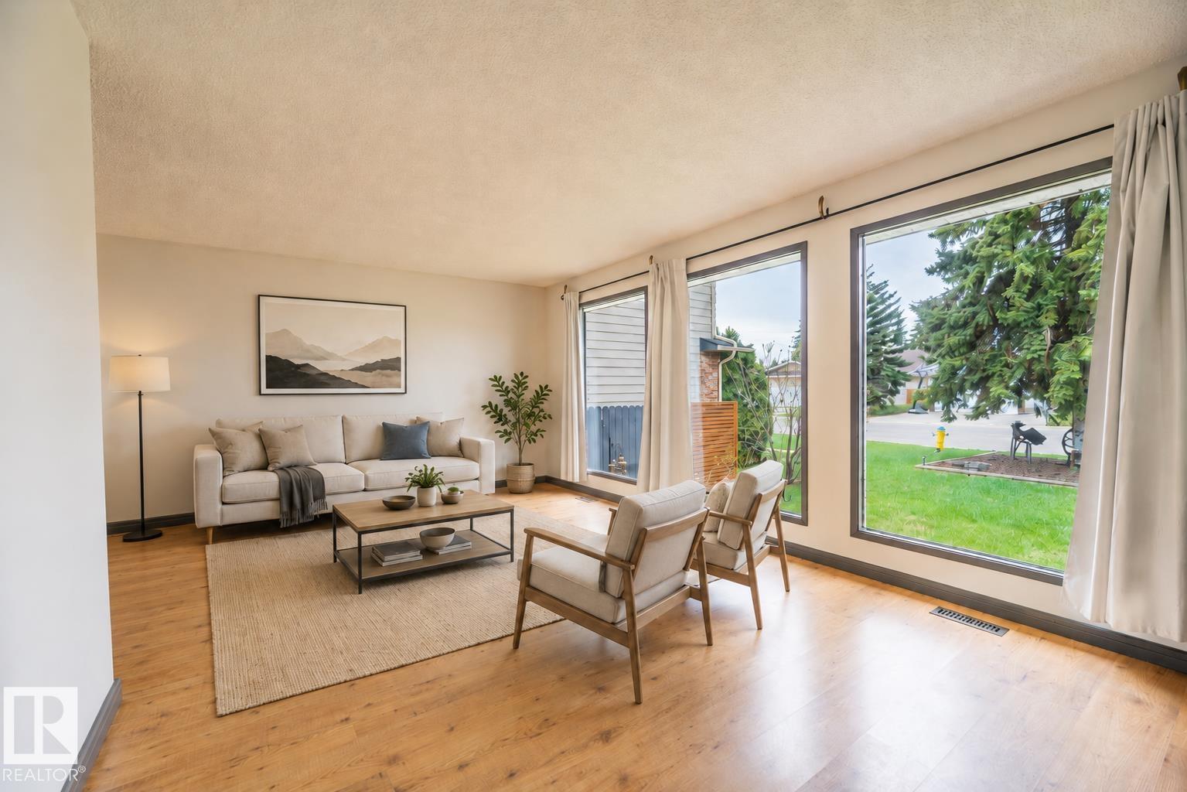
Welcome to the vibrant West End community of Aldergrove! This spacious 4 bed, 2.5 bath home offers over 2,200 sq ft of upgraded living space and is move-in ready. A bright living room welcomes you as enter the front door, leading to a stunning open-concept kitchen with stainless steel appliances, backsplash, under-cabinet lighting, pantry, and dual eating bars, flowing into a family-sized dining area. Just a few steps down, the cozy family room features a gas fireplace, patio doors to the private fenced yard, down the hall is a 2-piece bath and large laundry/mudroom on the way to the double attached garage. Upstairs offers a 5-piece bath, 2 bedrooms, and a primary suite with custom walk-in closet and 3-piece ensuite. The lower level includes a 4th bedroom, flex space, and 5’ crawlspace with 500 sq.ft. of excellent storage. All with central AC to keep you cool in the summer months and a Central Vacuum system for easy clean ups. Close to schools, shopping, and transit what more could you ask for! (id:31684)
| 6 days ago | Listing updated with changes from the MLS® | |
| 2 weeks ago | Price changed to $484,900 | |
| a month ago | Listing first seen on site |



The trademarks MLS®, Multiple Listing Service® and the associated logos are owned by The Canadian Real Estate Association (CREA) and identify the quality of services provided by real estate professionals who are members of CREA. Used under license.
The trademarks REALTOR®, REALTORS®, and the REALTOR® logo are controlled by The Canadian Real Estate Association (CREA) and identify real estate professionals who are members of CREA. These trademarks are owned or controlled by The Canadian Real Estate Association (CREA) and identify real estate professionals who are members of CREA (REALTOR®) and/or the quality of services they provide (MLS®).
This REALTOR.ca listing content is owned and licensed by REALTOR® members of The Canadian Real Estate Association.