


26E MEADOWLARK VG NWEdmonton, AB T5R5X4
Due to the health concerns created by Coronavirus we are offering personal 1-1 online video walkthough tours where possible.
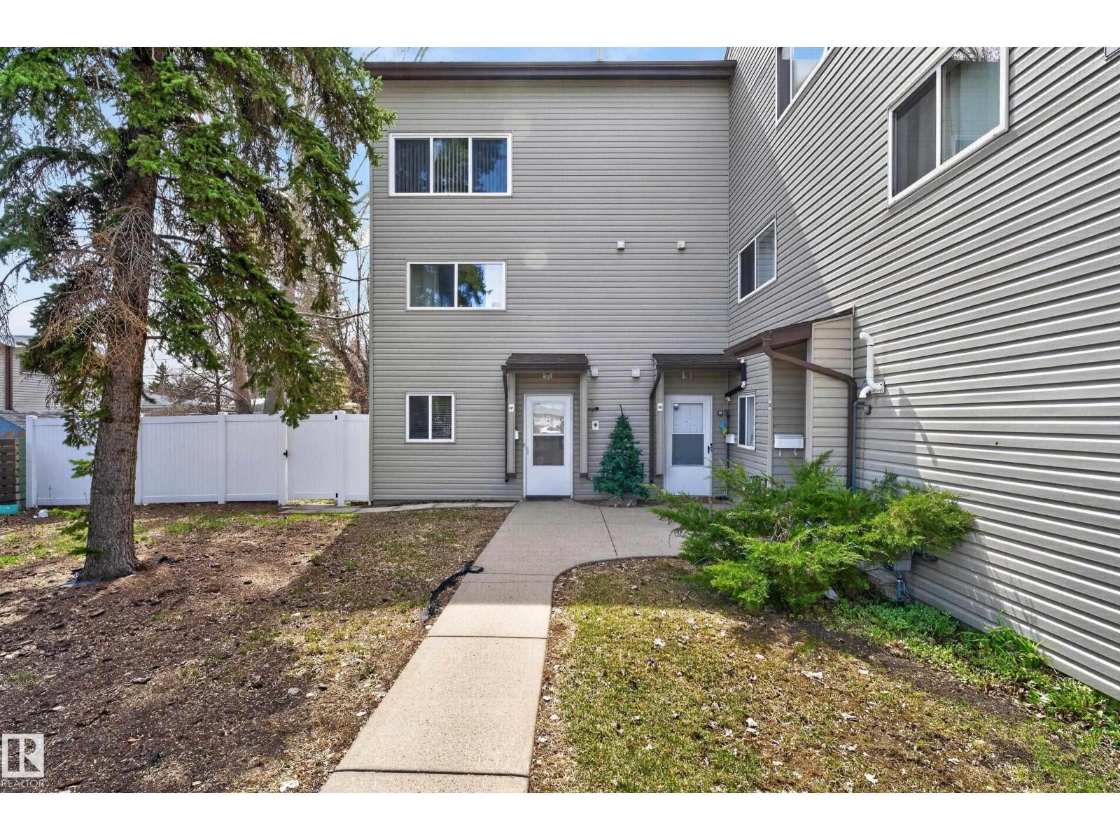
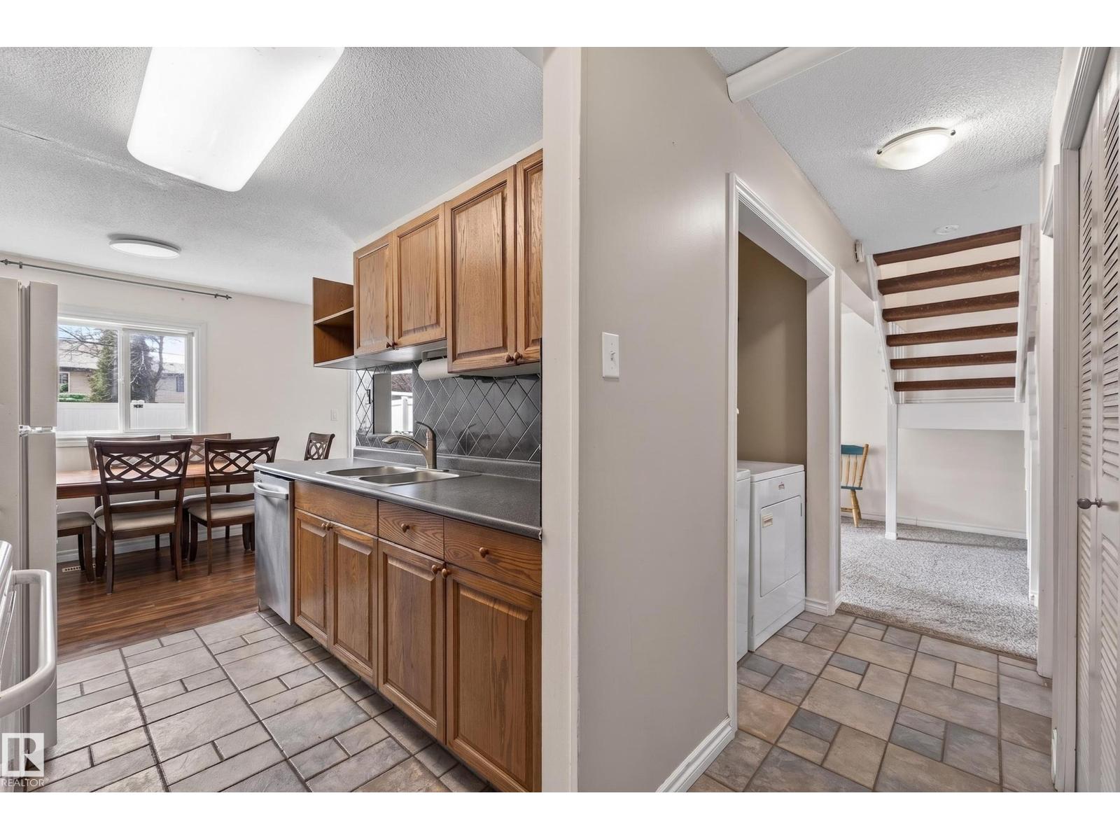
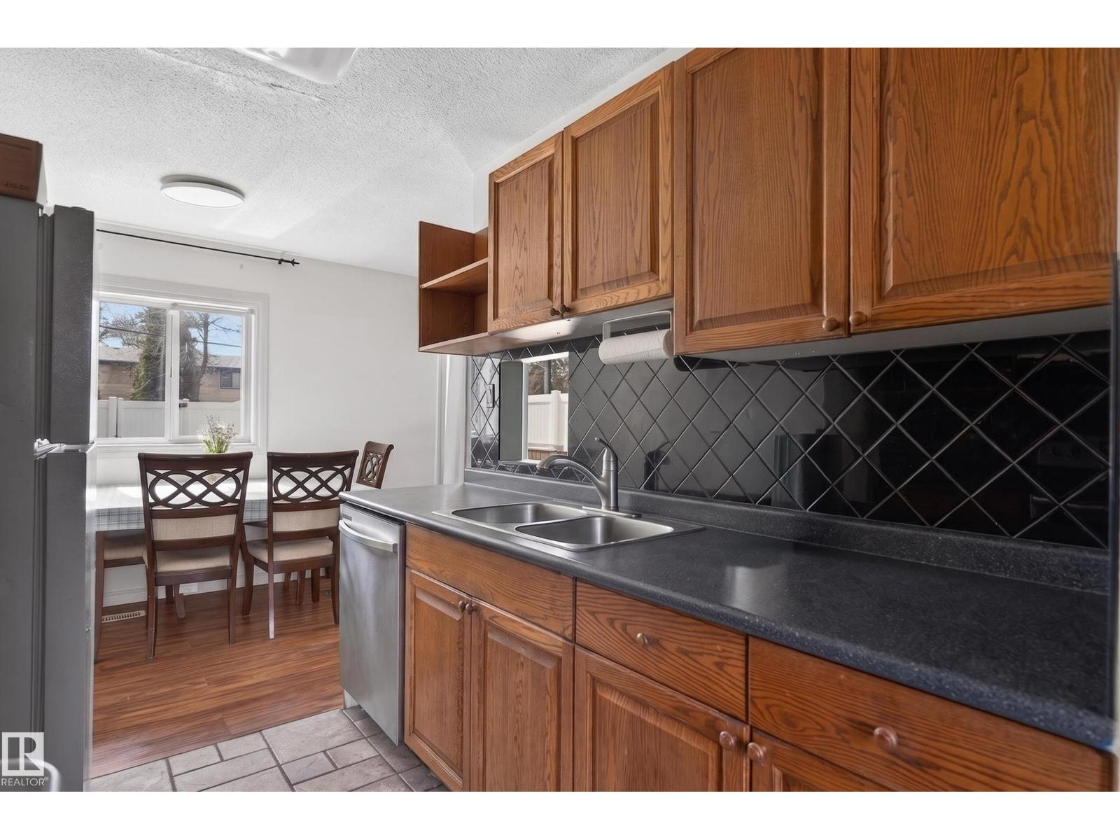
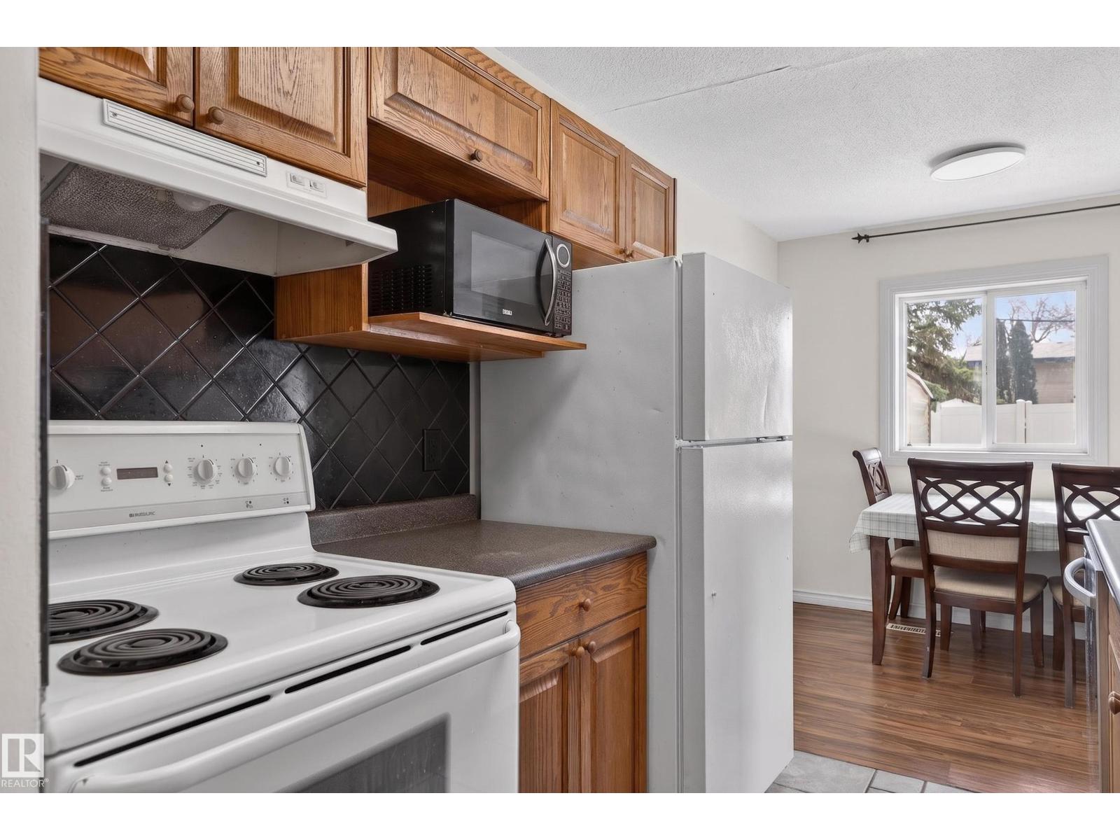
Welcome to Meadowlark Village! This well-kept 2 storey townhouse offers an unbeatable location close to West Edmonton Mall, Misericordia Hospital, Jasper Place High School, St. Francis Xavier, shopping, transit and the leisure centre. Inside you’ll find 2 spacious bedrooms, a den and a full 4-piece bathroom. The updated kitchen and newer flooring give the home a fresh, modern feel, while the large main floor living area provides plenty of space to relax or entertain. An open staircase adds character and charm to the layout. Enjoy the convenience of in-suite laundry along with peace of mind from the newer high-efficiency furnace and hot water tank. Step outside to a sunny south-facing yard perfect for summer evenings or gardening. Building already has the major items done, new windows, doors and shingles. Low condo fees of only $223 make this an affordable option for first-time buyers, downsizers or investors alike! (id:31684)
| a week ago | Listing updated with changes from the MLS® | |
| a week ago | Listing first seen on site |



The trademarks MLS®, Multiple Listing Service® and the associated logos are owned by The Canadian Real Estate Association (CREA) and identify the quality of services provided by real estate professionals who are members of CREA. Used under license.
The trademarks REALTOR®, REALTORS®, and the REALTOR® logo are controlled by The Canadian Real Estate Association (CREA) and identify real estate professionals who are members of CREA. These trademarks are owned or controlled by The Canadian Real Estate Association (CREA) and identify real estate professionals who are members of CREA (REALTOR®) and/or the quality of services they provide (MLS®).
This REALTOR.ca listing content is owned and licensed by REALTOR® members of The Canadian Real Estate Association.