


2115 AUXIER CO SWEdmonton, AB T6W3C1
Due to the health concerns created by Coronavirus we are offering personal 1-1 online video walkthough tours where possible.
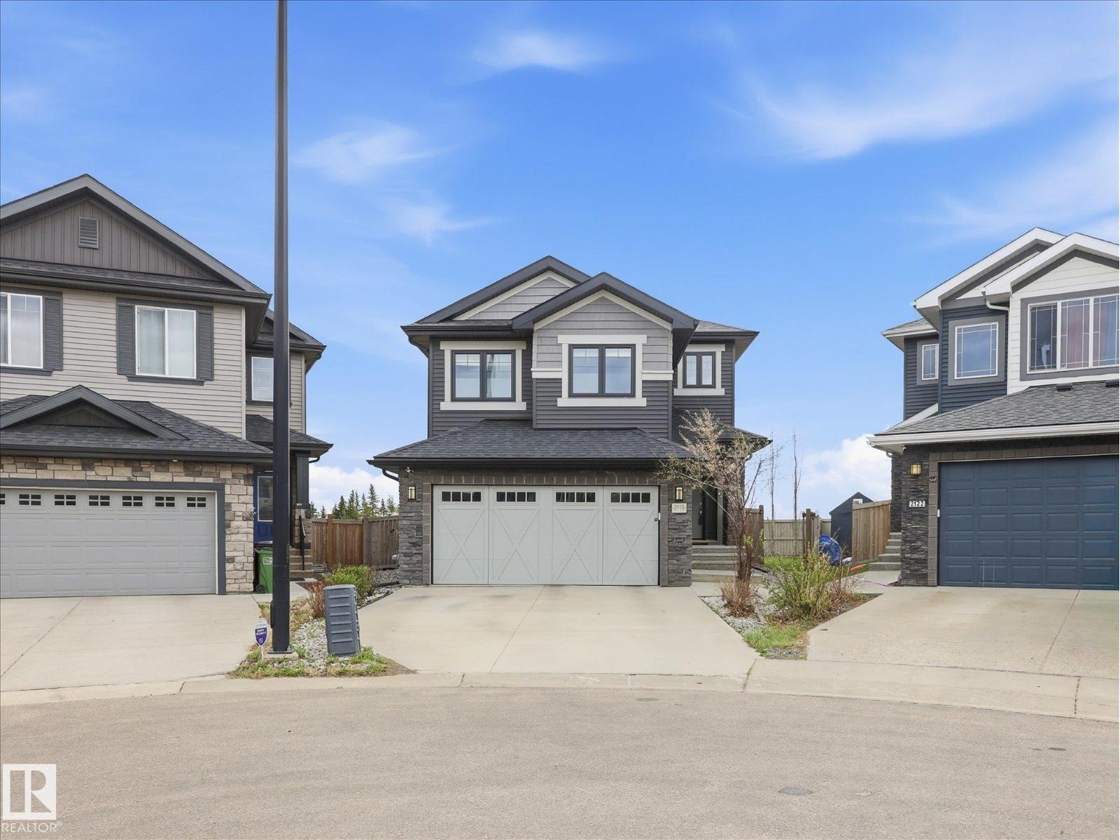
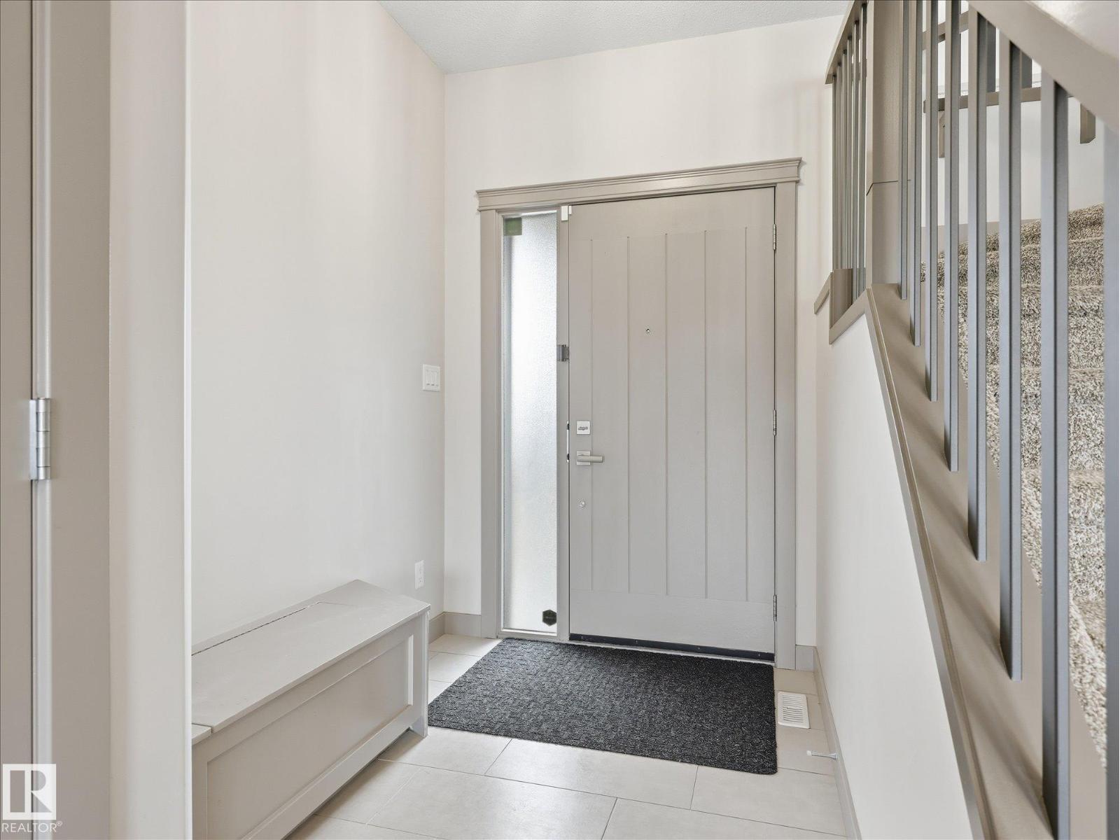
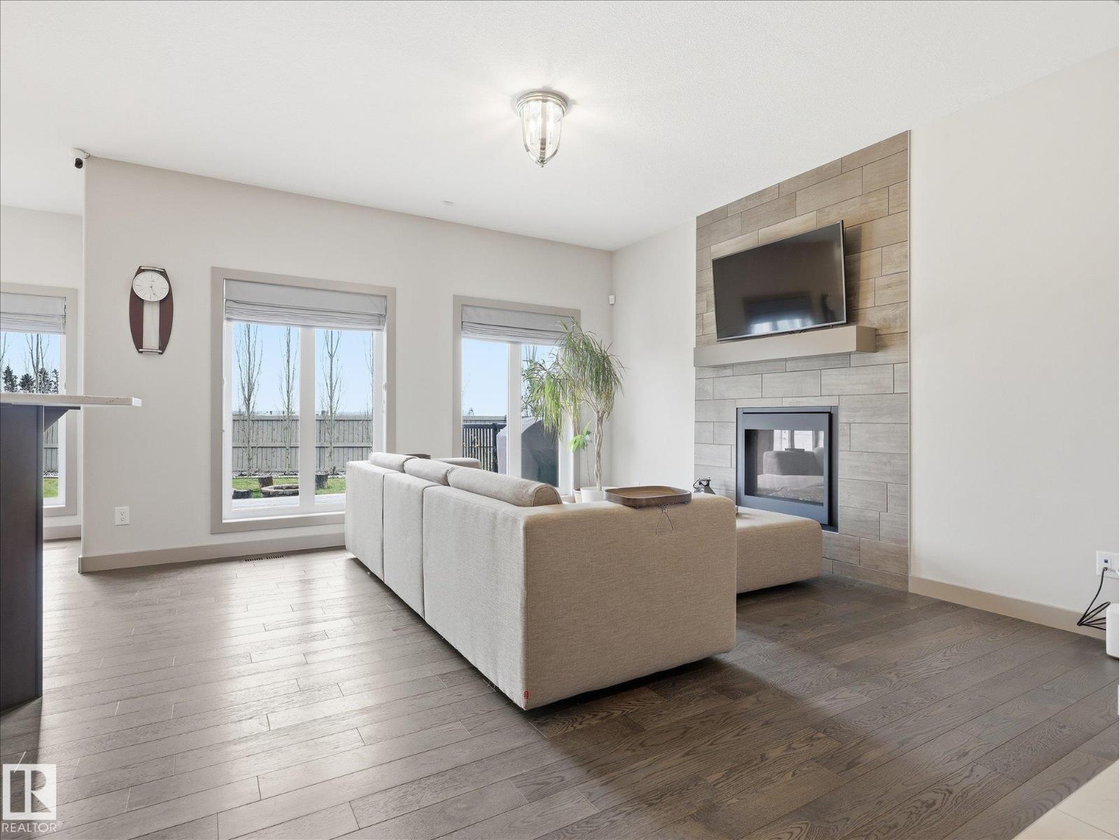
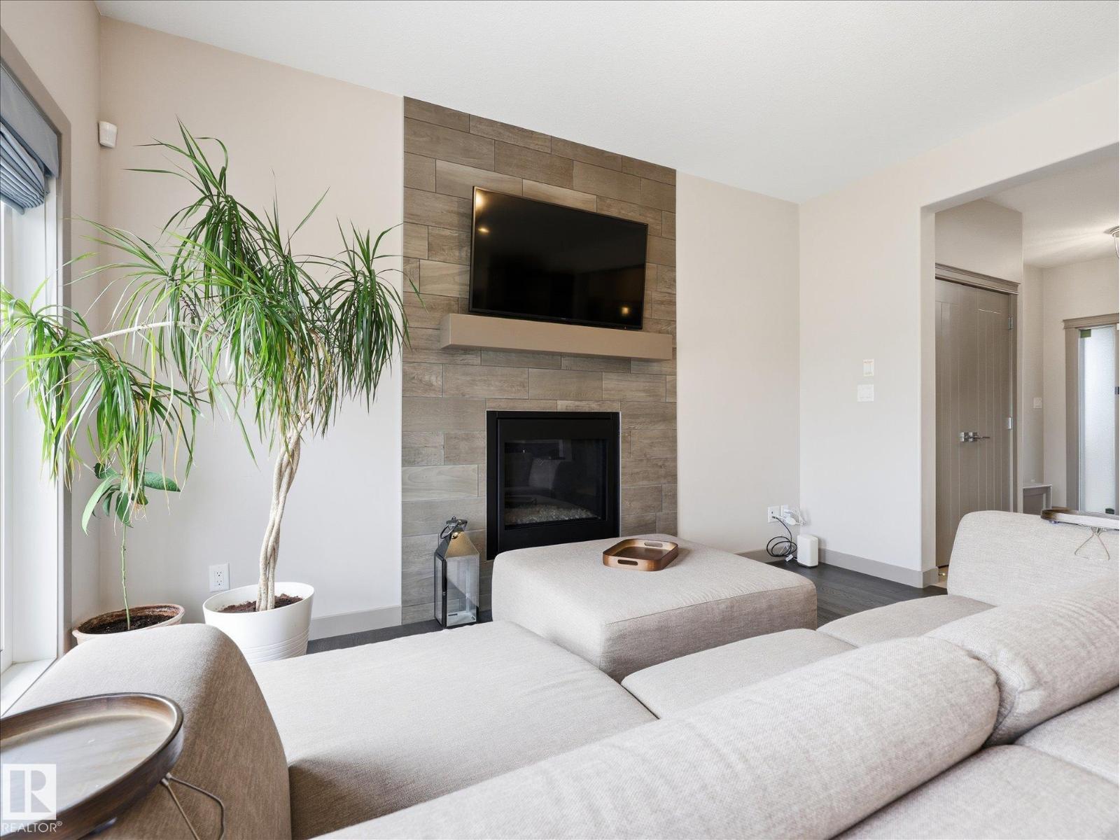
~ GORGEOUS TWO STOREY on a PIE SHAPED LOT in ALLARD ~ 5 BEDROOMS, 3.5 BATHROOMS ~ FULLY FINISHED BASEMENT ~ FULLY FENCED and LANDSCAPED ~DOUBLE ATTACHED GARAGE ~ Gorgeous home with an open concept main floor plan ~ GAS FIREPLACE ~ Beautiful kitchen with tons of cupboards and a pantry ~ Quartz kitchen countertops ~ STAINLESS STEEL APPLIANCES ~ Main floor half bath ~ Large Bonus Room Upstairs ~ 3 good sized bedrooms including the Primary Bedroom with its own ensuite bath ~ Fully finished basement with an additional 2 bedrooms, full bath and family room ~ Massive pie shaped lot which is nicely landscaped and is perfect for kids to run around and play or for family gatherings in the summer ~ Large Deck off of the dining area which is great for BBQ's ~ The location is amazing, just minutes to Edmonton International Airport ~ Close to transit and Anthony Henday ~ Very safe, high end community ~ There is nothing left to do but move in and enjoy ~ NEW HOT WATER TANK in 2022 ~ (id:31684)
| 3 weeks ago | Listing updated with changes from the MLS® | |
| 3 weeks ago | Price changed to $629,900 | |
| 2 months ago | Listing first seen on site |



The trademarks MLS®, Multiple Listing Service® and the associated logos are owned by The Canadian Real Estate Association (CREA) and identify the quality of services provided by real estate professionals who are members of CREA. Used under license.
The trademarks REALTOR®, REALTORS®, and the REALTOR® logo are controlled by The Canadian Real Estate Association (CREA) and identify real estate professionals who are members of CREA. These trademarks are owned or controlled by The Canadian Real Estate Association (CREA) and identify real estate professionals who are members of CREA (REALTOR®) and/or the quality of services they provide (MLS®).
This REALTOR.ca listing content is owned and licensed by REALTOR® members of The Canadian Real Estate Association.