


#417 612 111 ST SWEdmonton, AB T6W1R9
Due to the health concerns created by Coronavirus we are offering personal 1-1 online video walkthough tours where possible.
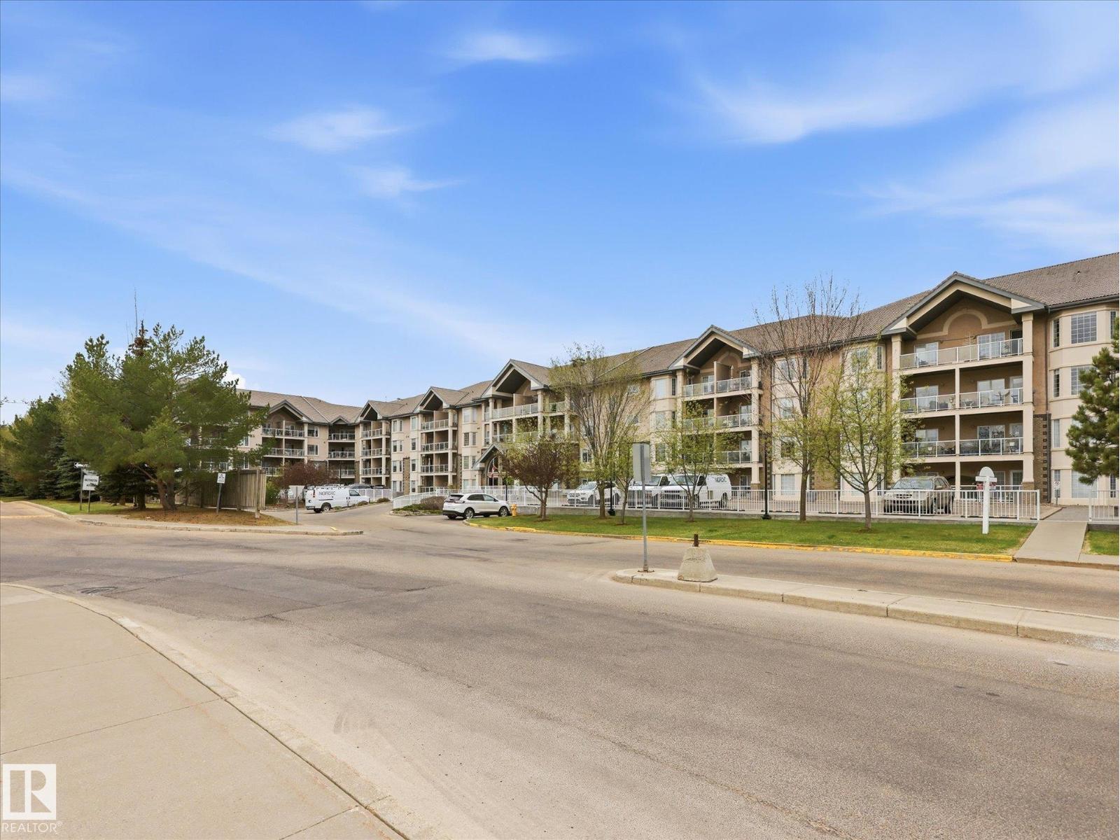
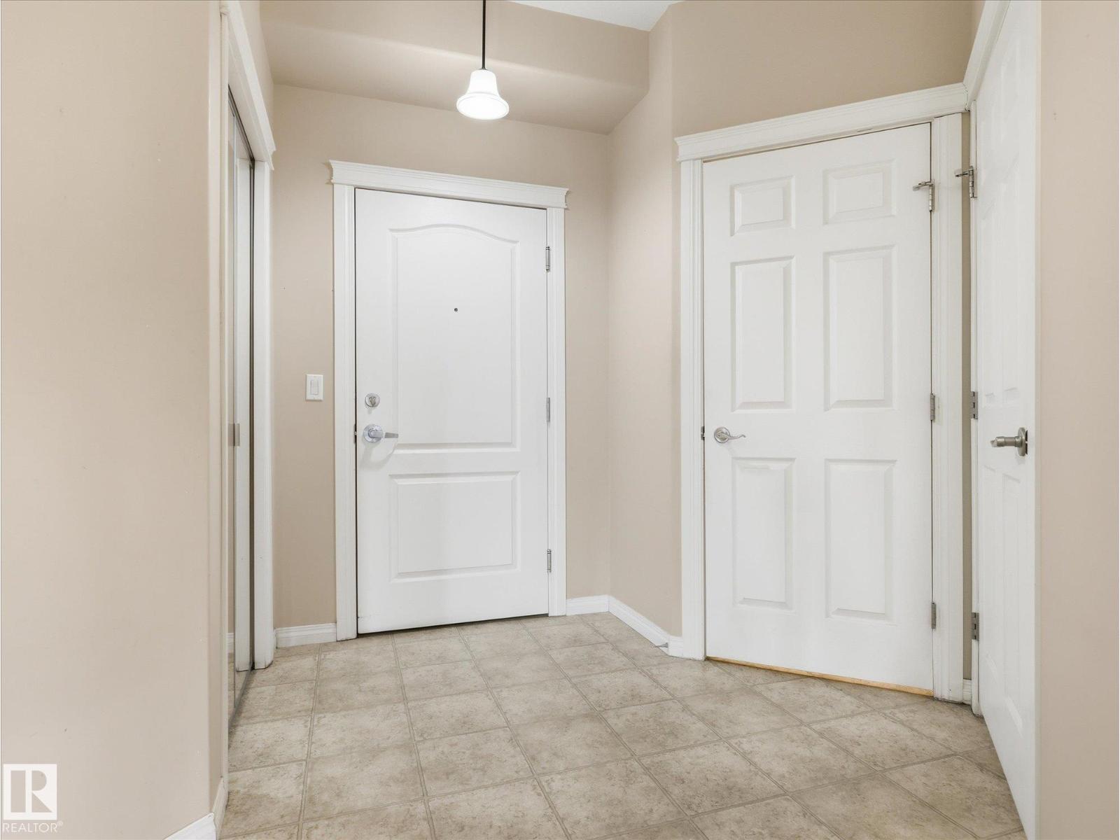
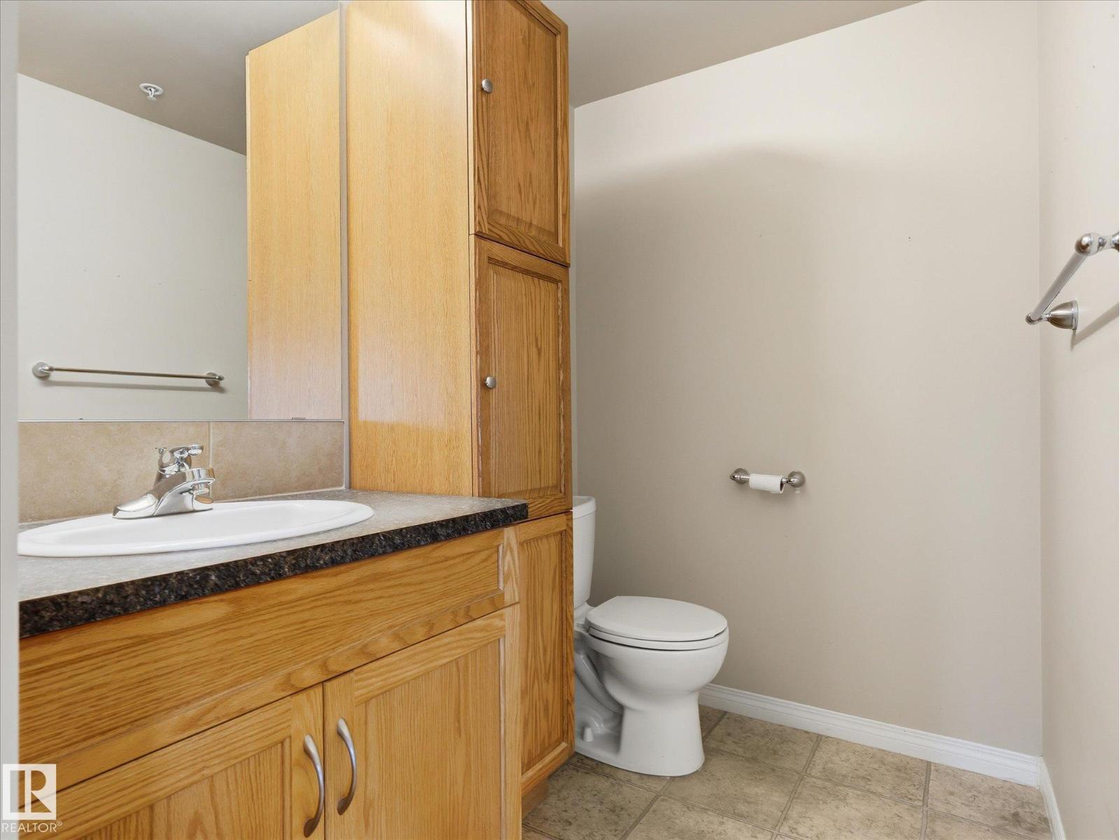
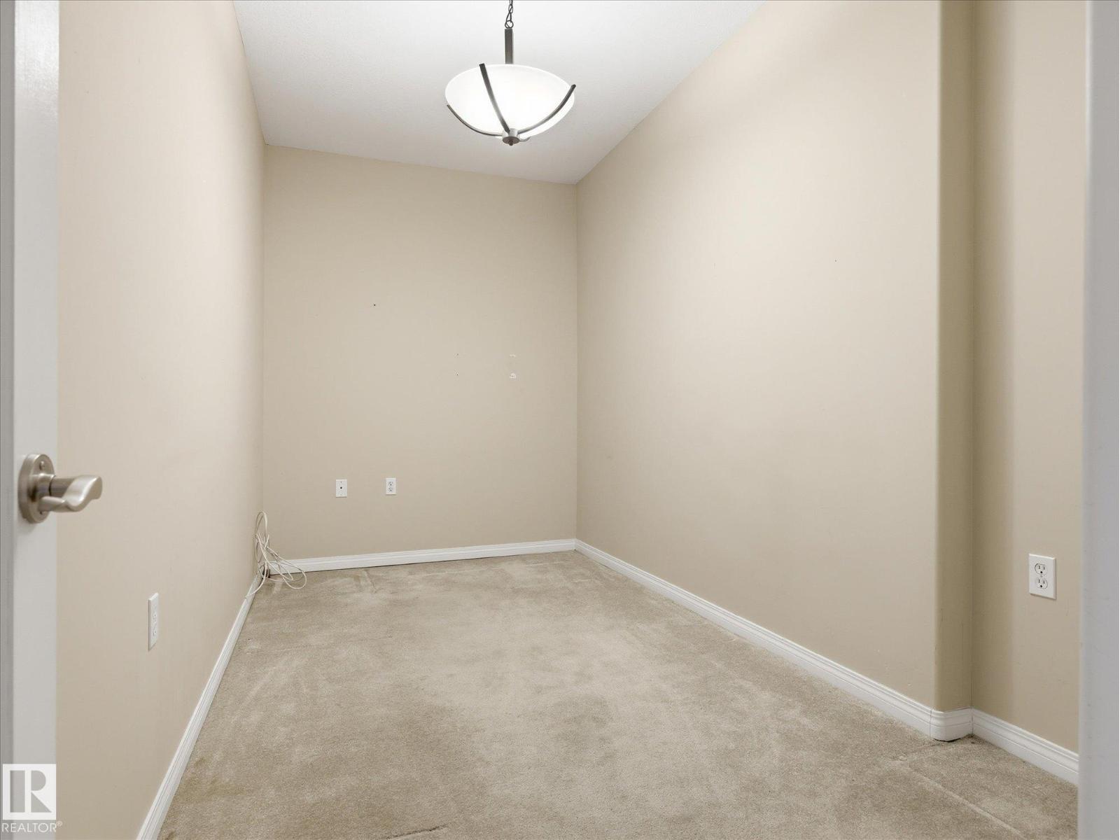
TOP FLOOR unit in popular Heritage Valley Estates! Don't miss this rare opportunity to live on the top floor in this desirable 55+ building offering quiet and convenient adult building with REMARKABLE AMENITIES. 940 sq. ft., one bedroom plus den w. 9 FOOT CEILINGS, large kitchen with oak cabinets, corner pantry, and in-suite laundry. Large primary bedroom w. 4 piece ensuite. Spacious living room w. electric fireplace has access to large balcony with gas BBQ hookup. Den for your cozy office. One heated underground parking stall with storage locker in well lit heated, underground parkade. Smoke & pet free building with outstanding amenities: heated, salt-water pool, hot tub, exercise room, library, pool table, theater, woodworking room and car wash. Walk to Save on Foods. Close to Henday. Perfect adult living. (id:31684)
| a week ago | Listing updated with changes from the MLS® | |
| a week ago | Price changed to $209,900 | |
| a month ago | Listing first seen on site |



The trademarks MLS®, Multiple Listing Service® and the associated logos are owned by The Canadian Real Estate Association (CREA) and identify the quality of services provided by real estate professionals who are members of CREA. Used under license.
The trademarks REALTOR®, REALTORS®, and the REALTOR® logo are controlled by The Canadian Real Estate Association (CREA) and identify real estate professionals who are members of CREA. These trademarks are owned or controlled by The Canadian Real Estate Association (CREA) and identify real estate professionals who are members of CREA (REALTOR®) and/or the quality of services they provide (MLS®).
This REALTOR.ca listing content is owned and licensed by REALTOR® members of The Canadian Real Estate Association.