


11432 144 AV NW NWEdmonton, AB T5X1L8
Due to the health concerns created by Coronavirus we are offering personal 1-1 online video walkthough tours where possible.
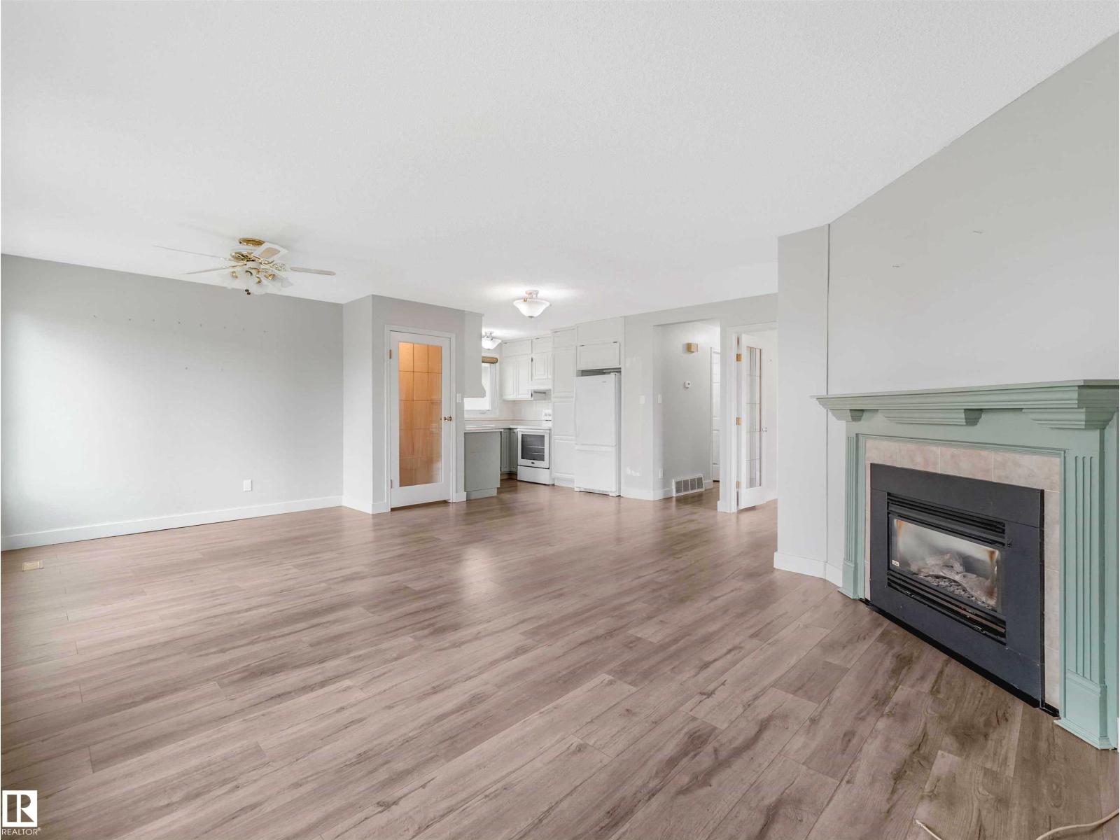
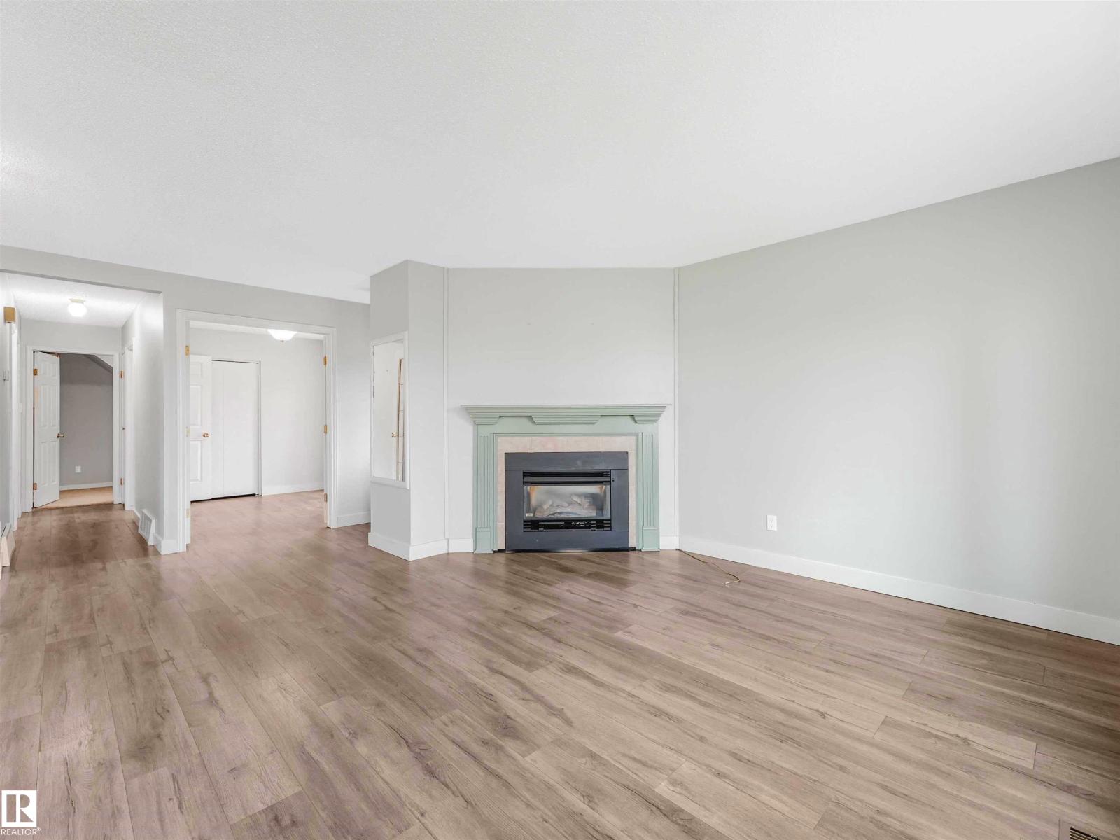
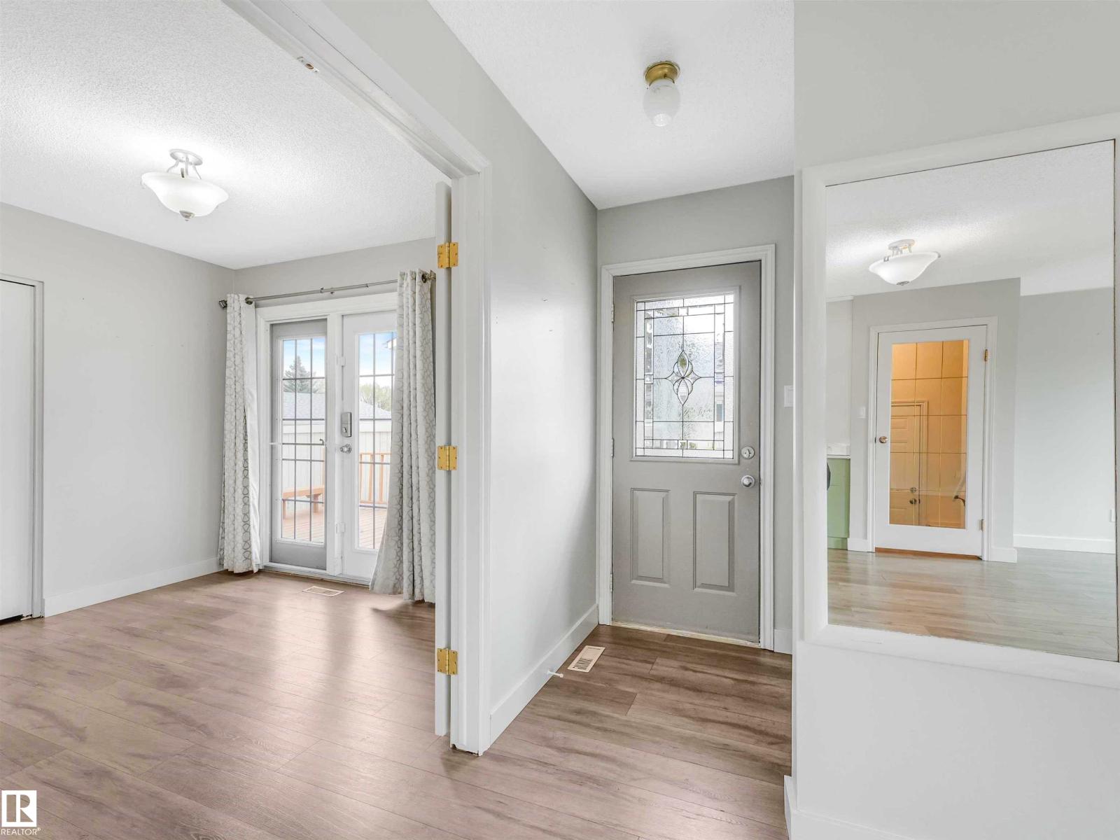
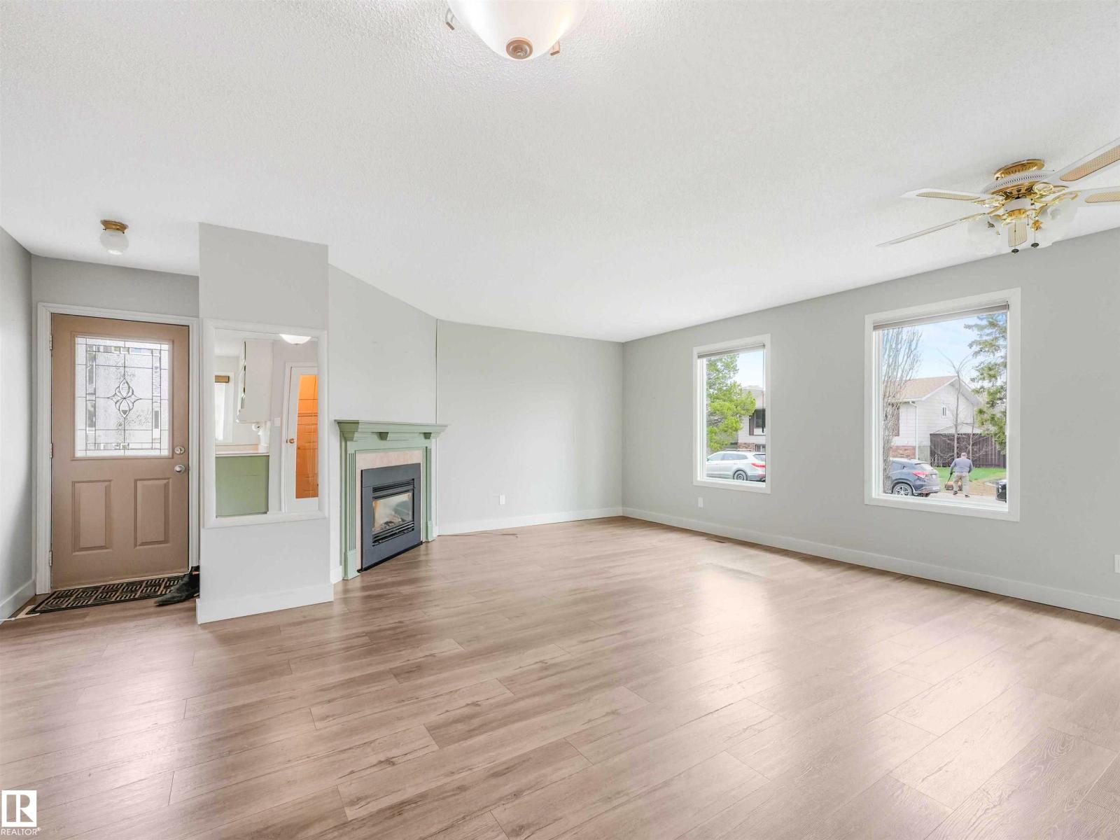
Amazing family living awaits in this spacious and thoughtfully expanded, once bungalow, perfectly positioned on a quiet road in a welcoming family-friendly neighborhood. Offering the perfect balance of charm, functionality, and future potential, this well-loved home has been carefully adapted over the years to meet the needs of a growing family. Rather than relocate, the owners chose to expand the home with an additional half-story addition, creating the extra living space needed while maintaining the warmth and character that made them fall in love with the property in the first place. The result is a truly inviting residence with room for everyone to live comfortably while still offering flexibility for future possibilities. New 50 yr roof completed in 2023 and much more. Basement may ne meet current egress requirements. Location is everything, and this home delivers. (id:31684)
| yesterday | Listing updated with changes from the MLS® | |
| 2 weeks ago | Price changed to $388,888 | |
| a month ago | Listing first seen on site |



The trademarks MLS®, Multiple Listing Service® and the associated logos are owned by The Canadian Real Estate Association (CREA) and identify the quality of services provided by real estate professionals who are members of CREA. Used under license.
The trademarks REALTOR®, REALTORS®, and the REALTOR® logo are controlled by The Canadian Real Estate Association (CREA) and identify real estate professionals who are members of CREA. These trademarks are owned or controlled by The Canadian Real Estate Association (CREA) and identify real estate professionals who are members of CREA (REALTOR®) and/or the quality of services they provide (MLS®).
This REALTOR.ca listing content is owned and licensed by REALTOR® members of The Canadian Real Estate Association.