


1444 37C AV NWEdmonton, AB T6T0H8
Due to the health concerns created by Coronavirus we are offering personal 1-1 online video walkthough tours where possible.
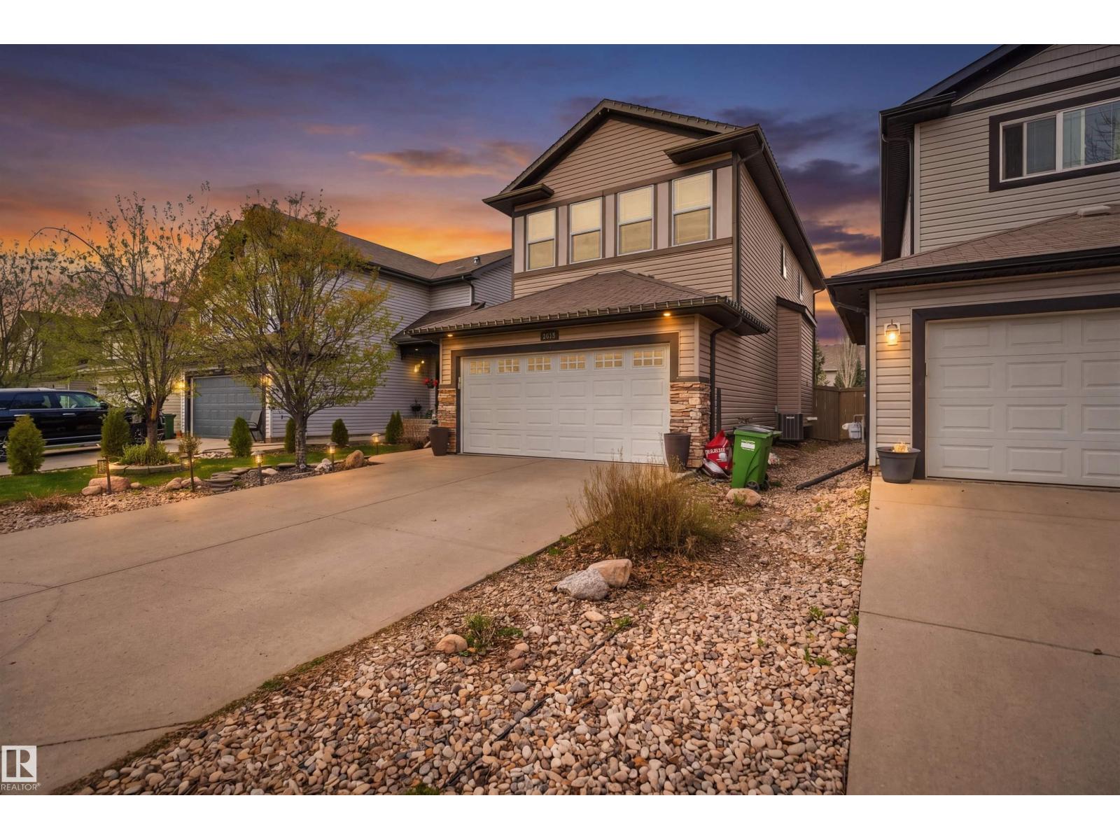
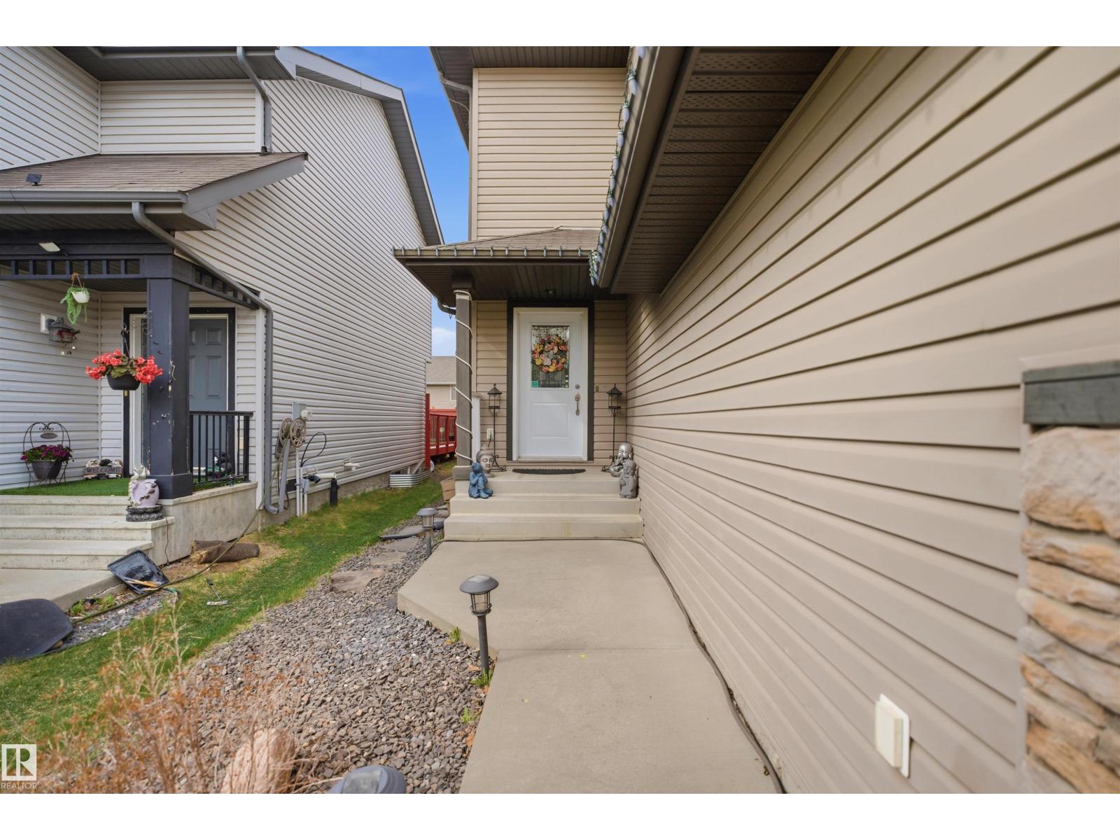
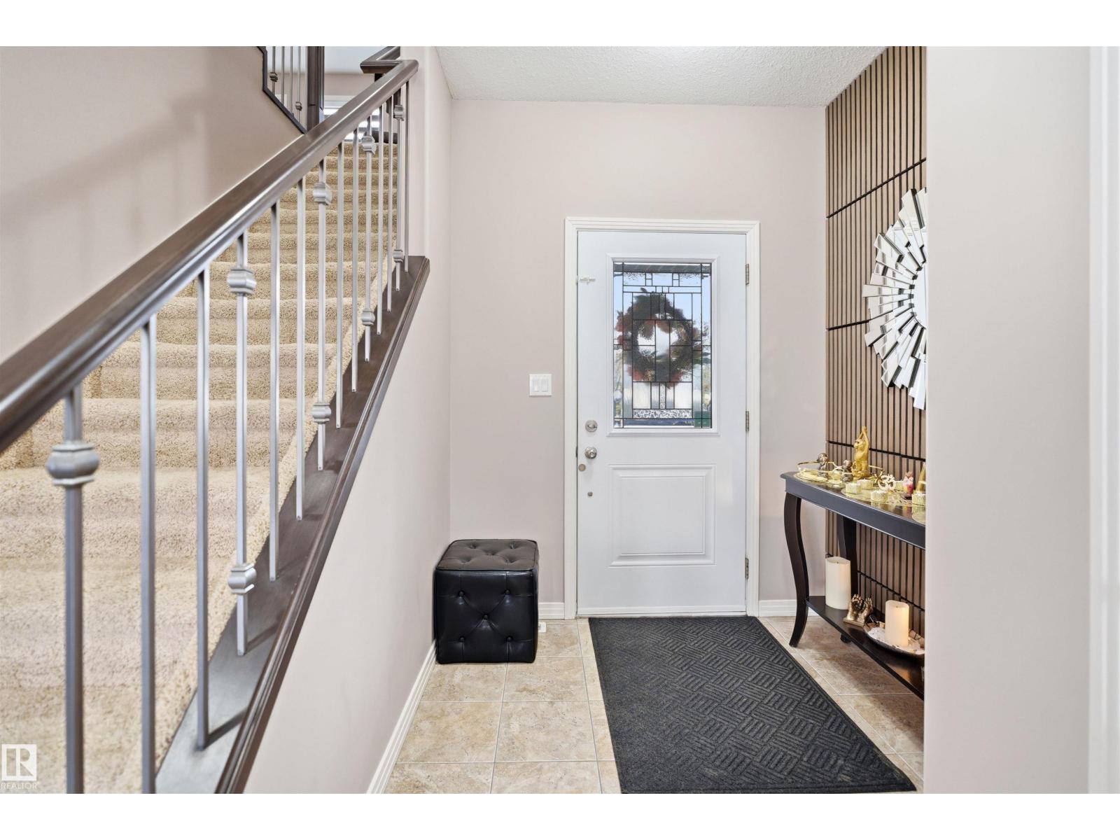
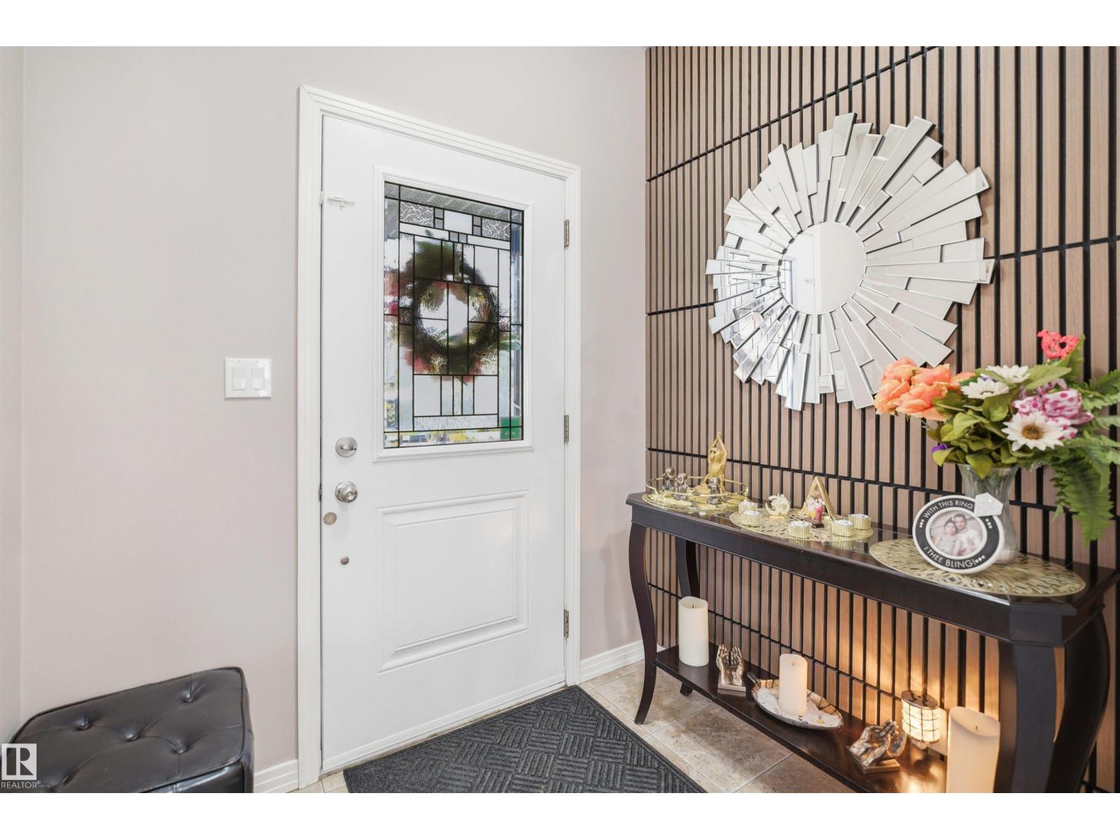
Welcome to this exceptional, fully finished Coventry-built 2-storey offering 1,964 sq. ft. of beautifully upgraded living space in the heart of Tamarack! This move-in ready home features 4 bedrooms, 3.5 bathrooms, and a bright open-concept layout designed for modern family living. The stunning kitchen showcases granite countertops, a large island, and seamless flow into the dining area and spacious great room. Upstairs offers a sun-filled bonus room with a full wall of windows, convenient laundry, and a luxurious primary retreat with a spa-inspired ensuite. The professionally finished basement adds incredible versatility with an additional bedroom, full bath, and rec space. Enjoy central A/C, central vac, and sound-insulated basement ceilings. The fully fenced and landscaped backyard is perfect for relaxing or entertaining. Located next to a walking path to A. Blair McPherson School and just minutes to Tamarack shopping, parks, and amenities. All the furniture are negotiable as-well. (id:31684)
| a week ago | Listing updated with changes from the MLS® | |
| a week ago | Listing first seen on site |



The trademarks MLS®, Multiple Listing Service® and the associated logos are owned by The Canadian Real Estate Association (CREA) and identify the quality of services provided by real estate professionals who are members of CREA. Used under license.
The trademarks REALTOR®, REALTORS®, and the REALTOR® logo are controlled by The Canadian Real Estate Association (CREA) and identify real estate professionals who are members of CREA. These trademarks are owned or controlled by The Canadian Real Estate Association (CREA) and identify real estate professionals who are members of CREA (REALTOR®) and/or the quality of services they provide (MLS®).
This REALTOR.ca listing content is owned and licensed by REALTOR® members of The Canadian Real Estate Association.