


#403 17467 98A AV NWEdmonton, AB T5T6E9
Due to the health concerns created by Coronavirus we are offering personal 1-1 online video walkthough tours where possible.
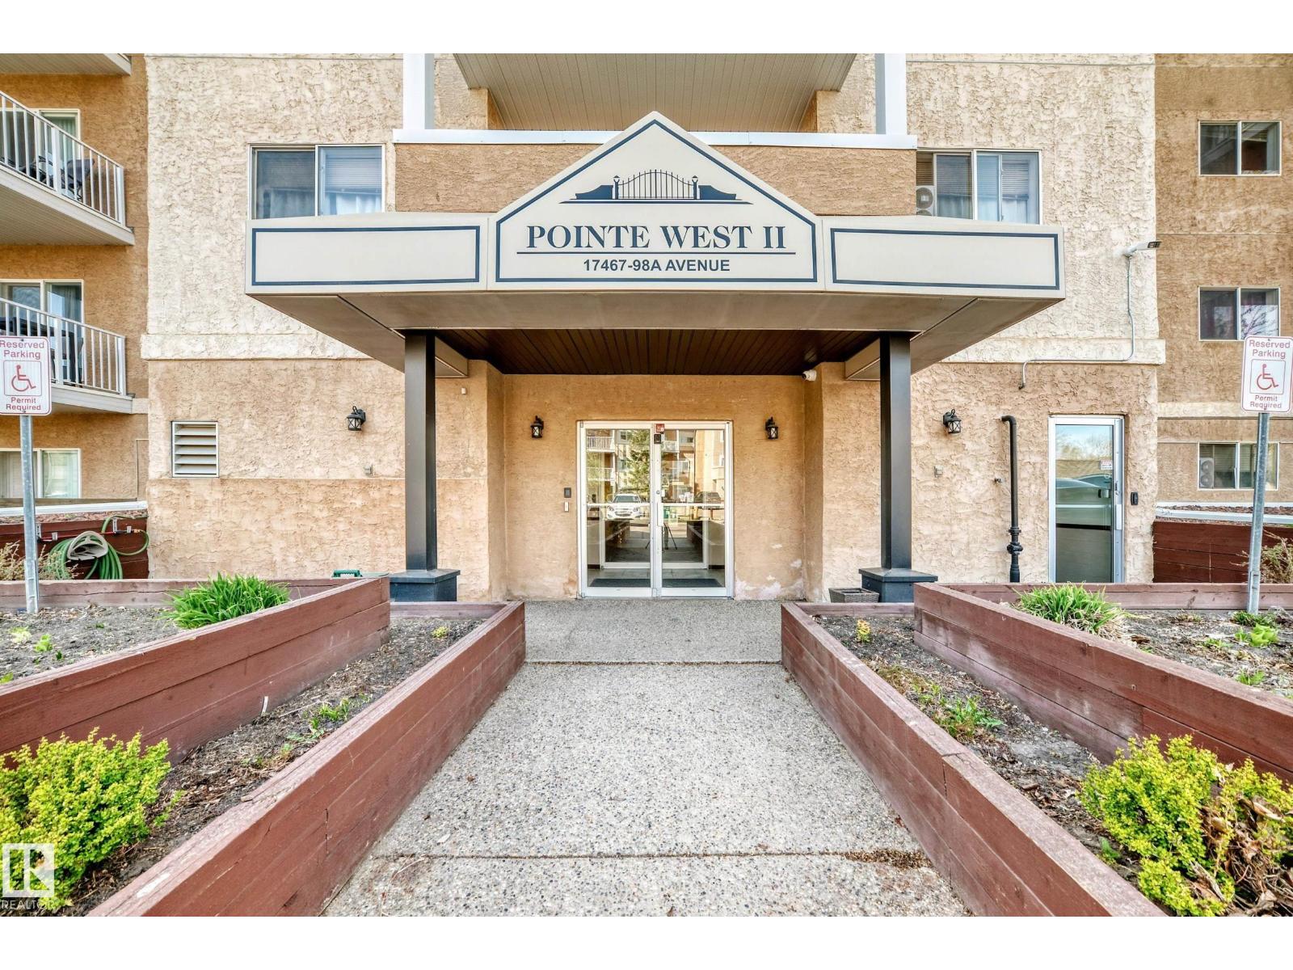
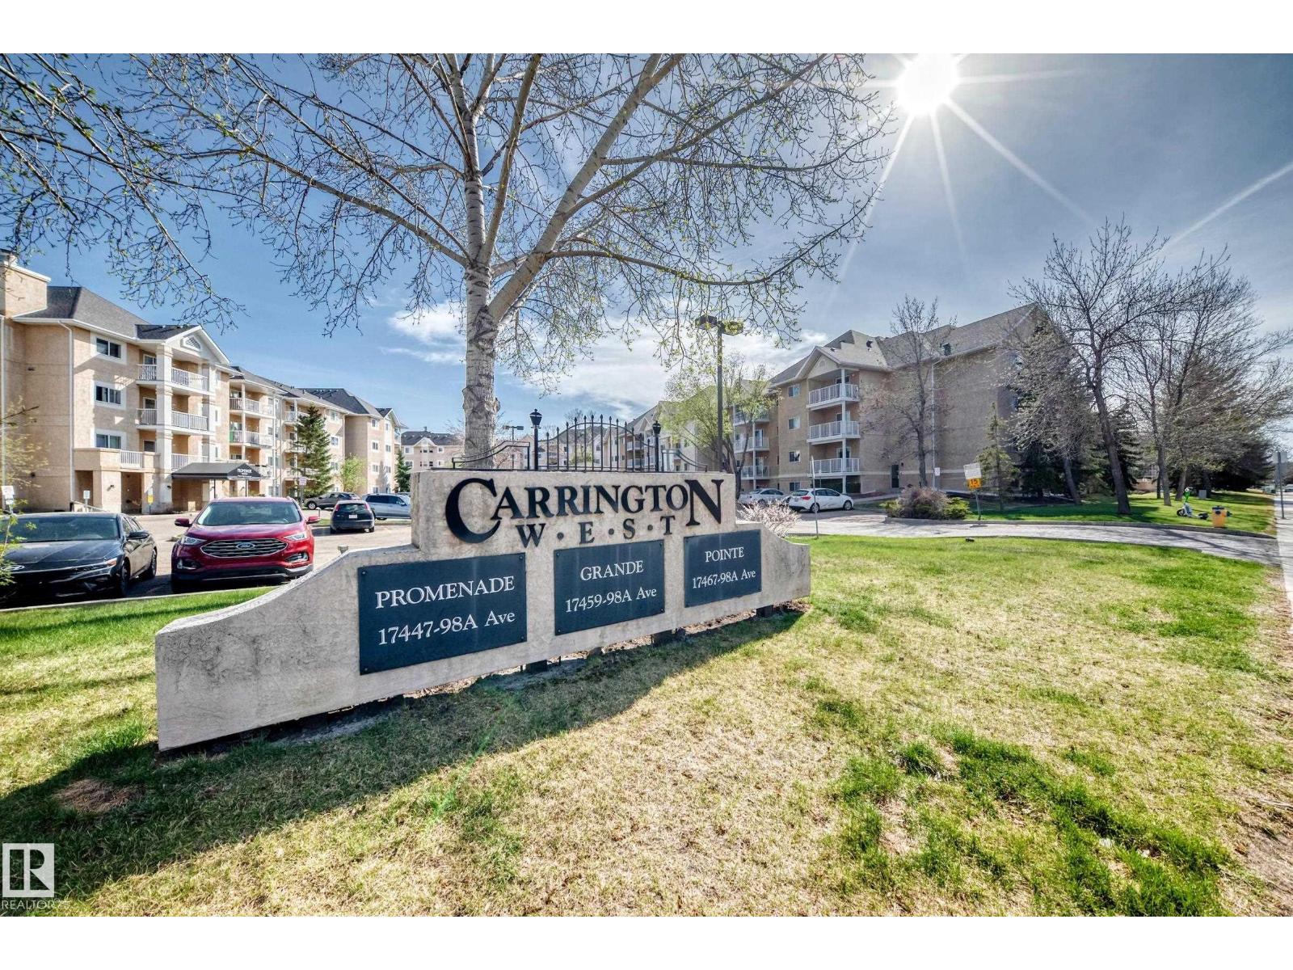
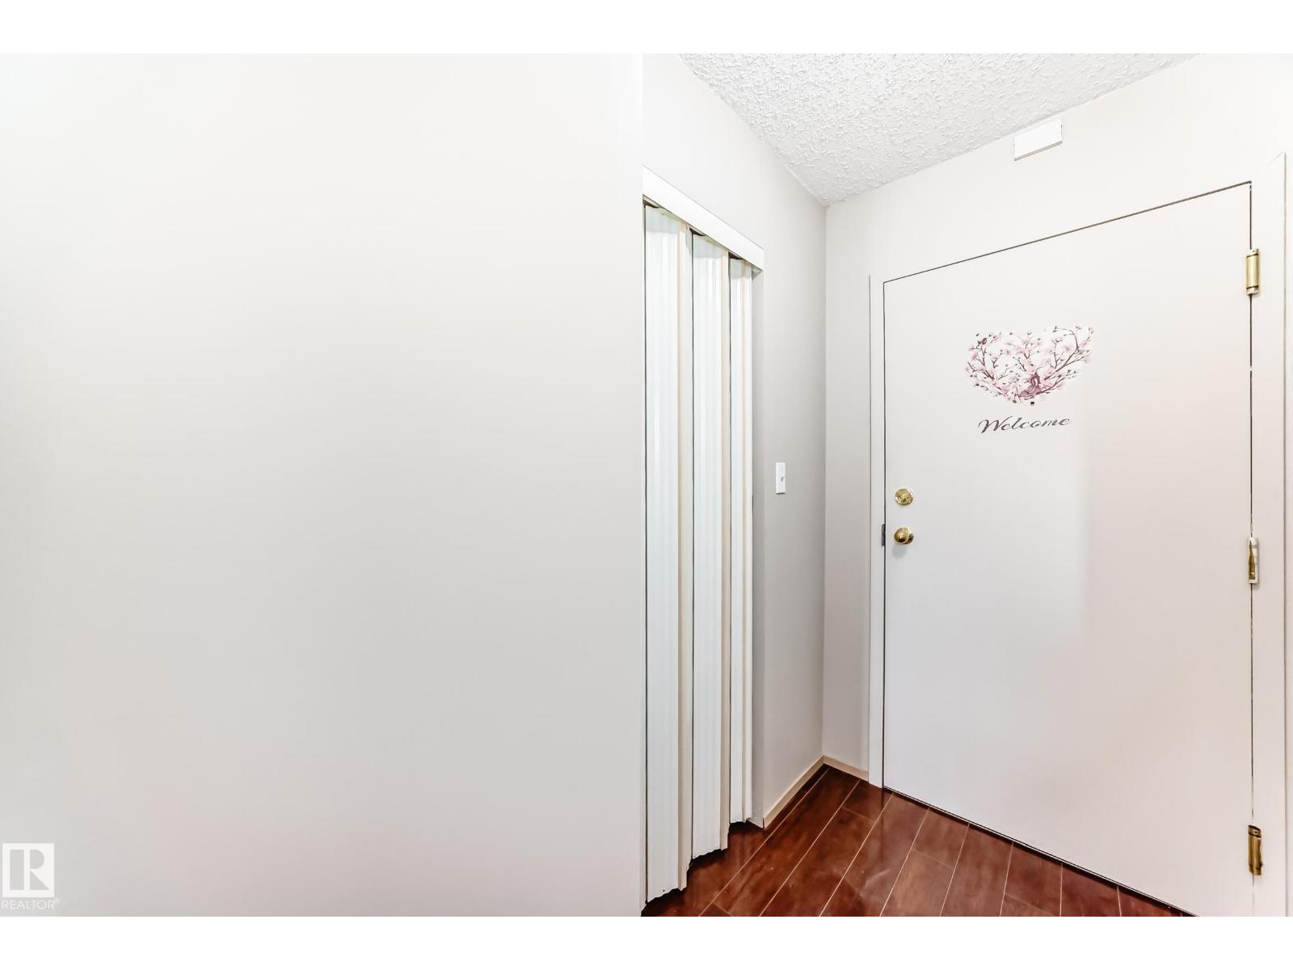

Welcome to this affordable, quick possession condo in the highly desirable community of Terra Losa! Perfect for first-time buyers, small families, or savvy investors seeking comfort, convenience & exceptional value. This home features an open-concept layout with a spacious living room, cozy dining area, and an East-facing balcony, perfect for relaxing or enjoying summer BBQs! Galley-style kitchen offers abundant cabinetry, ideal for everyday living & entertaining. The generous-sized master bedroom has 2 closets. A 4-piece full bathroom can also be function as master bedroom en-suite. In-suite laundry room & good-sized storage rm provides added convenience. Recent upgrades include fresh modern paint. Carpet-free home! Comes with one energized parking stall plus plenty of visitor parking. Condo fees incl heat & water, making this home even more affordable & stress-free. Only minutes to WEM, future LRT/shopping/restaurant/bus routes & all amenities. Perfect to live in or investment! Don’t miss this! (id:31684)
| a week ago | Listing updated with changes from the MLS® | |
| 2 weeks ago | Listing first seen on site |



The trademarks MLS®, Multiple Listing Service® and the associated logos are owned by The Canadian Real Estate Association (CREA) and identify the quality of services provided by real estate professionals who are members of CREA. Used under license.
The trademarks REALTOR®, REALTORS®, and the REALTOR® logo are controlled by The Canadian Real Estate Association (CREA) and identify real estate professionals who are members of CREA. These trademarks are owned or controlled by The Canadian Real Estate Association (CREA) and identify real estate professionals who are members of CREA (REALTOR®) and/or the quality of services they provide (MLS®).
This REALTOR.ca listing content is owned and licensed by REALTOR® members of The Canadian Real Estate Association.