


3332 44B AV NWEdmonton, AB T6T1E8
Due to the health concerns created by Coronavirus we are offering personal 1-1 online video walkthough tours where possible.
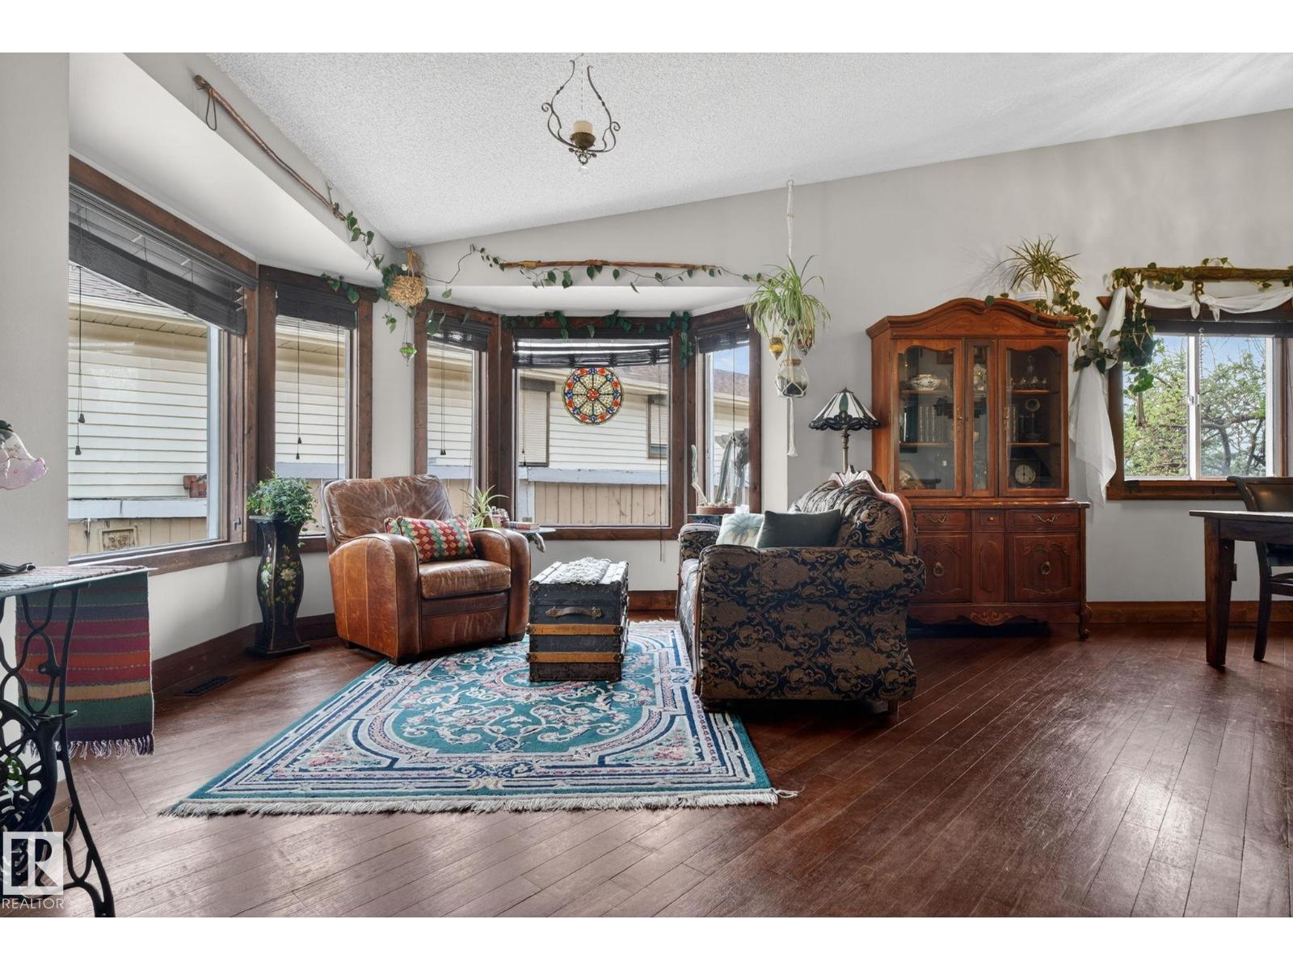
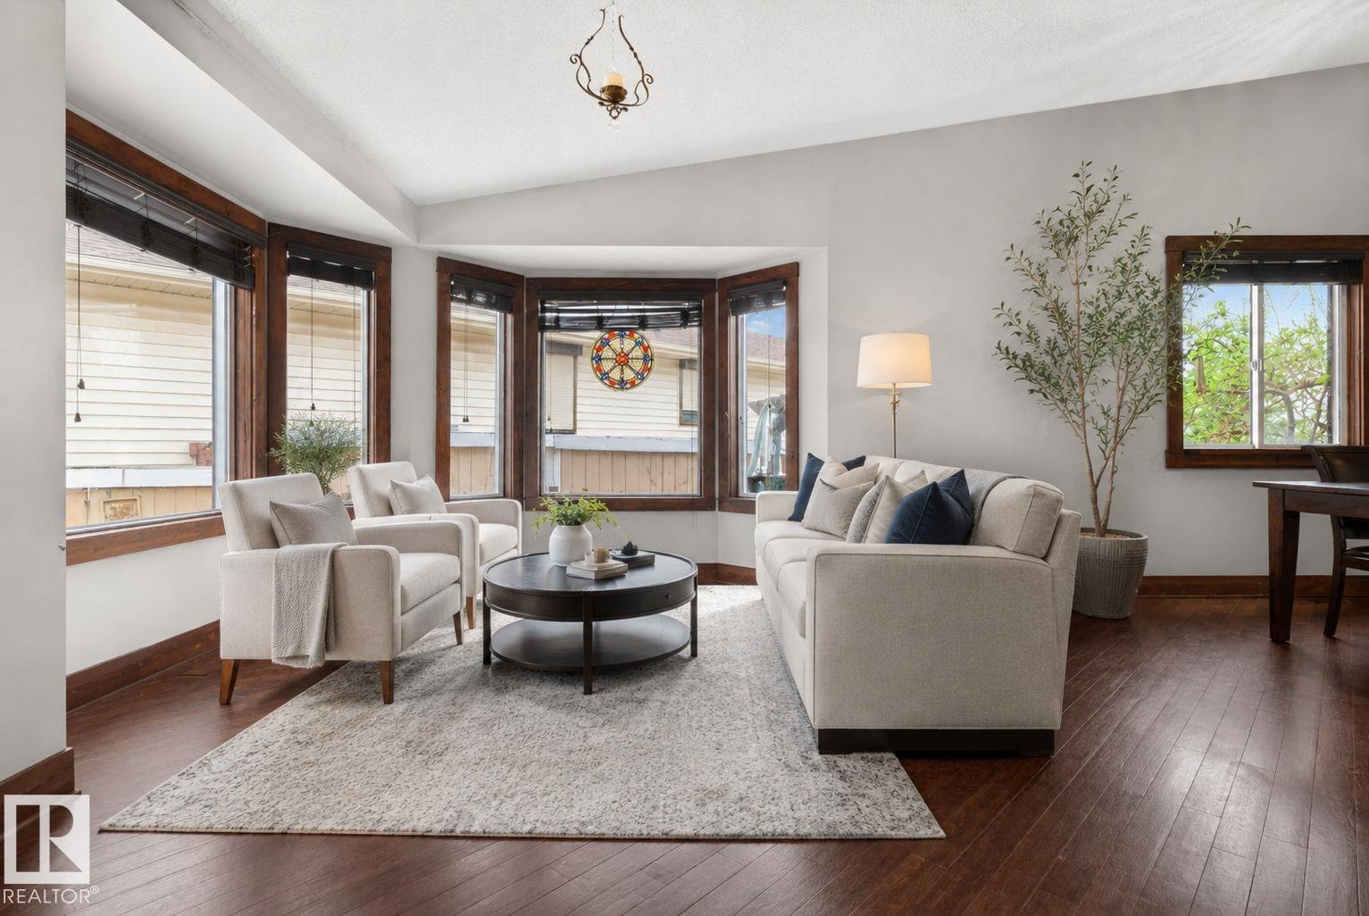
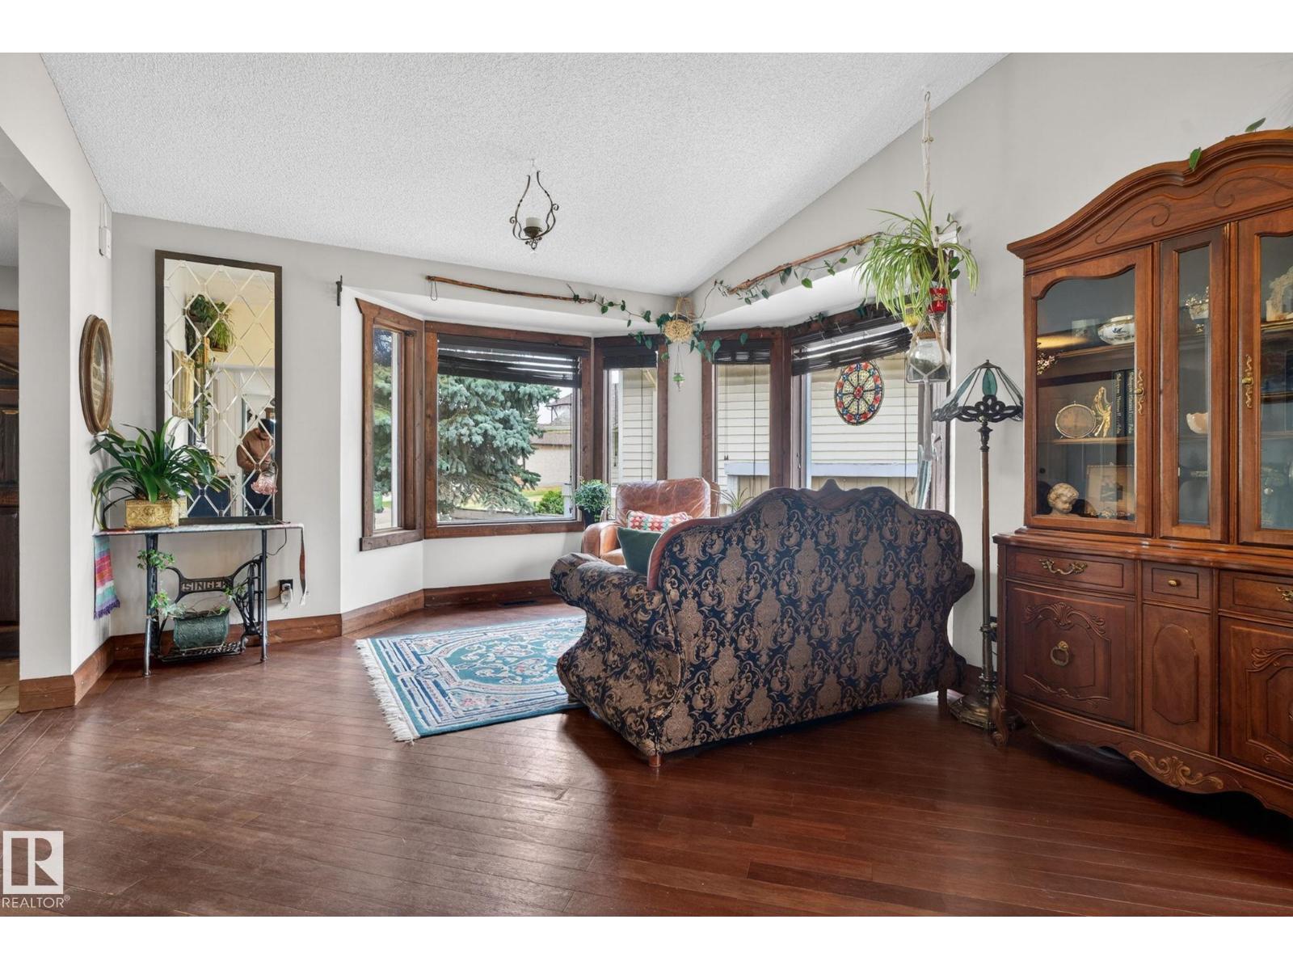

Located in the family-friendly community of Laurel, this well-maintained home offers 4 bedrooms, 2.1 bathrooms, and a thoughtfully designed layout for modern living. The bright main floor features an open-concept design with spacious living and dining areas that flow easily for everyday comfort and entertaining. The kitchen sits at the heart of the home with ample cabinetry, functional counter space, and a warm, inviting feel. Upstairs, well-sized bedrooms provide comfort and privacy, including a primary suite with its own ensuite. The fully finished basement adds valuable extra living space, ideal for a family room, home office, or recreation area. Outside, enjoy a private backyard perfect for relaxing or hosting, along with the convenience of a double attached garage. Close to schools, parks, shopping, and major routes, this home delivers comfort, convenience, and lifestyle in one of southeast Edmonton’s most desirable communities. (id:31684)
| yesterday | Listing updated with changes from the MLS® | |
| 5 days ago | Price changed to $484,900 | |
| a month ago | Listing first seen on site |



The trademarks MLS®, Multiple Listing Service® and the associated logos are owned by The Canadian Real Estate Association (CREA) and identify the quality of services provided by real estate professionals who are members of CREA. Used under license.
The trademarks REALTOR®, REALTORS®, and the REALTOR® logo are controlled by The Canadian Real Estate Association (CREA) and identify real estate professionals who are members of CREA. These trademarks are owned or controlled by The Canadian Real Estate Association (CREA) and identify real estate professionals who are members of CREA (REALTOR®) and/or the quality of services they provide (MLS®).
This REALTOR.ca listing content is owned and licensed by REALTOR® members of The Canadian Real Estate Association.