


#201 9811 96A ST NWEdmonton, AB T6A4A4
Due to the health concerns created by Coronavirus we are offering personal 1-1 online video walkthough tours where possible.
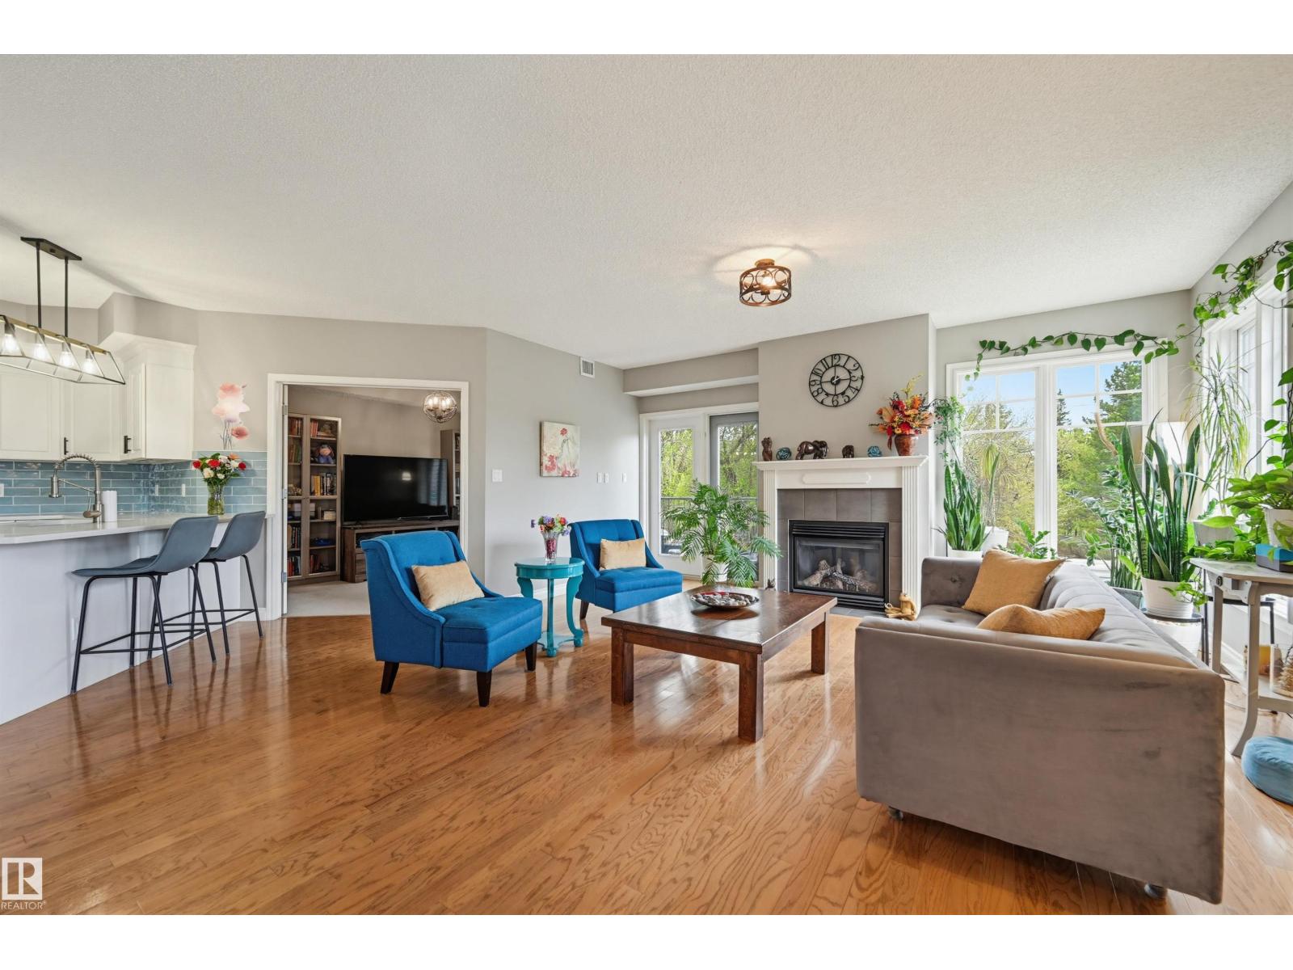
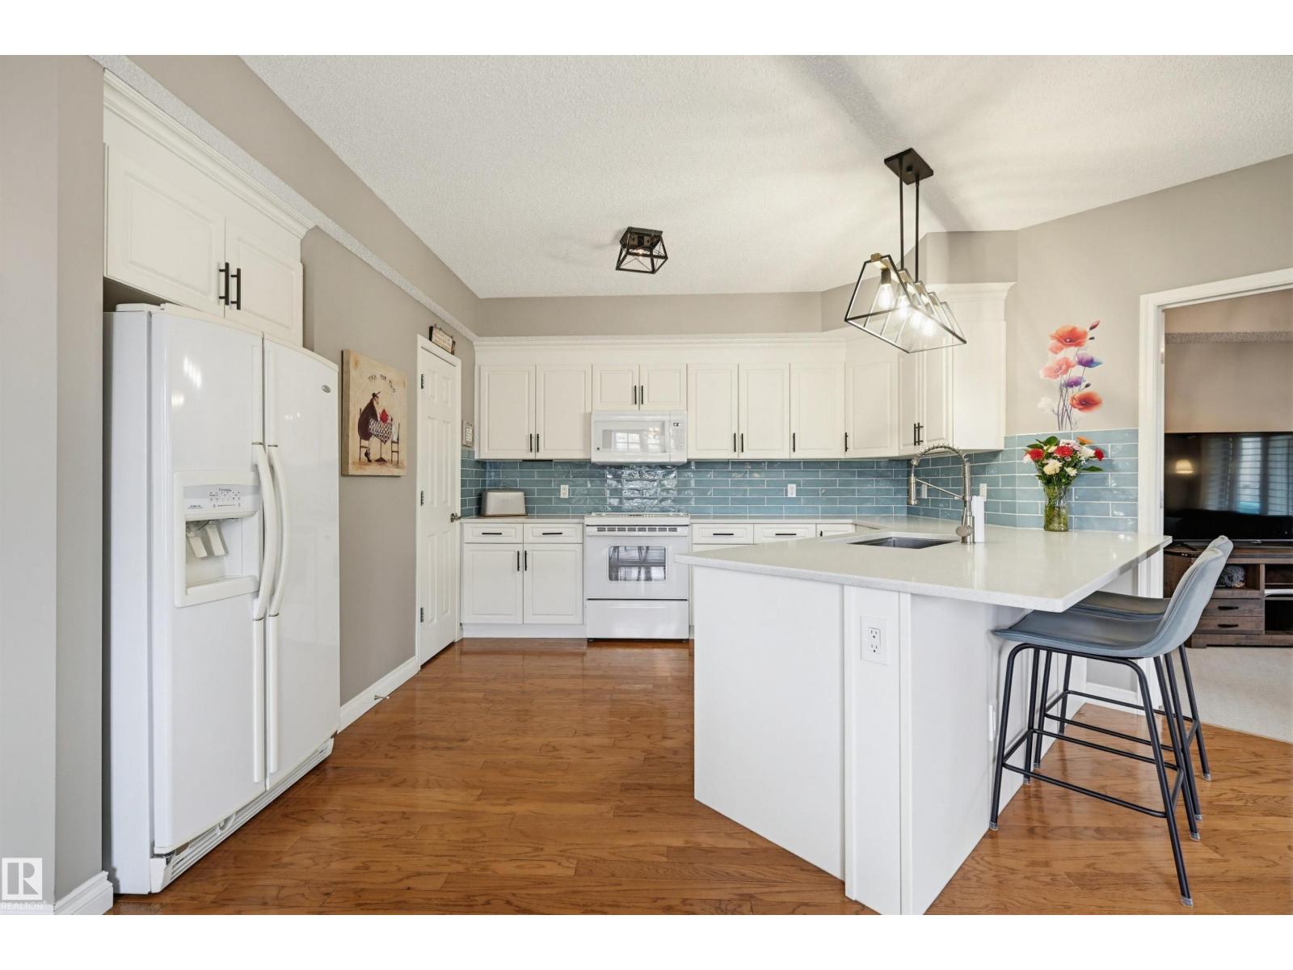

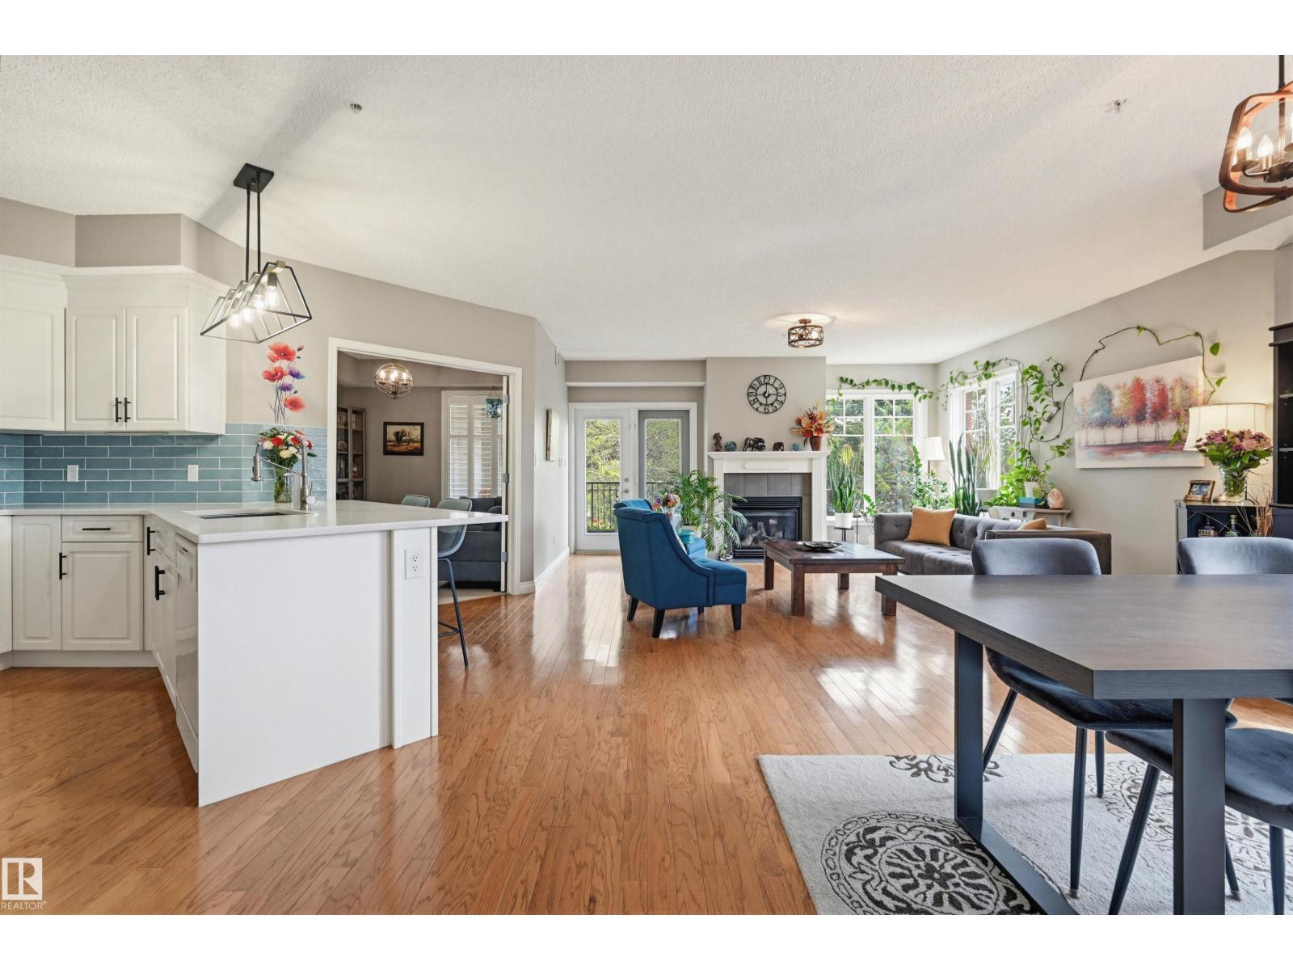
Experience breathtaking RIVER VALLEY VIEWS from this IMMACULATE 1,451 sq.ft. END UNIT in the prestigious LANDING, perfectly situated with the river valley trails, Accidental Beach & LRT at your doorstep, minutes from Downtown, the Edmonton Ski Club, The Muttart & the iconic Folk Festival. This bright, OPEN-CONCEPT home boasts 9' ceilings with north, south & east exposures with a modern kitchen featuring quartz countertops, a walk-in pantry & good size island. The inviting living room centers around a cozy gas fireplace with expansive windows framing the valley. The layout includes a generous primary suite with a walk-in closet & a 4-piece ensuite with a deep soaker tub, plus a second bedroom & a spacious den. Modern comforts include A/C, a gas BBQ outlet, titled underground parking & a massive 10.6ft x 8.2ft storage unit. The comprehensive condo fee covers heat, water & power. Enjoy premium amenities like a fitness room, workshop, social room & a pet-friendly courtyard. This home shows beautifully! (id:31684)
| a week ago | Listing updated with changes from the MLS® | |
| 2 weeks ago | Listing first seen on site |



The trademarks MLS®, Multiple Listing Service® and the associated logos are owned by The Canadian Real Estate Association (CREA) and identify the quality of services provided by real estate professionals who are members of CREA. Used under license.
The trademarks REALTOR®, REALTORS®, and the REALTOR® logo are controlled by The Canadian Real Estate Association (CREA) and identify real estate professionals who are members of CREA. These trademarks are owned or controlled by The Canadian Real Estate Association (CREA) and identify real estate professionals who are members of CREA (REALTOR®) and/or the quality of services they provide (MLS®).
This REALTOR.ca listing content is owned and licensed by REALTOR® members of The Canadian Real Estate Association.