


#37 13825 155 AV NWEdmonton, AB T6V0B8
Due to the health concerns created by Coronavirus we are offering personal 1-1 online video walkthough tours where possible.
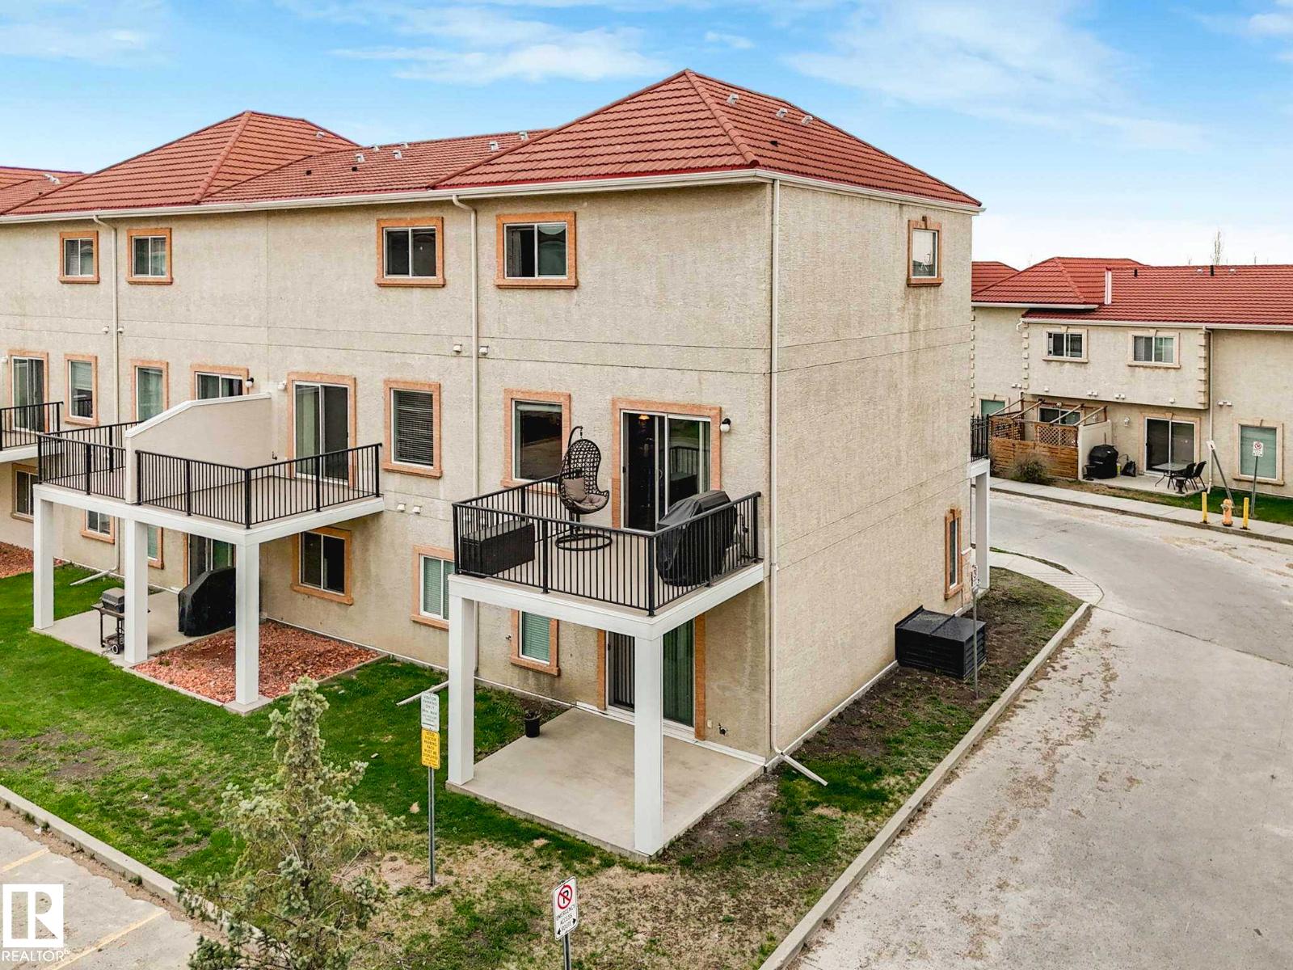
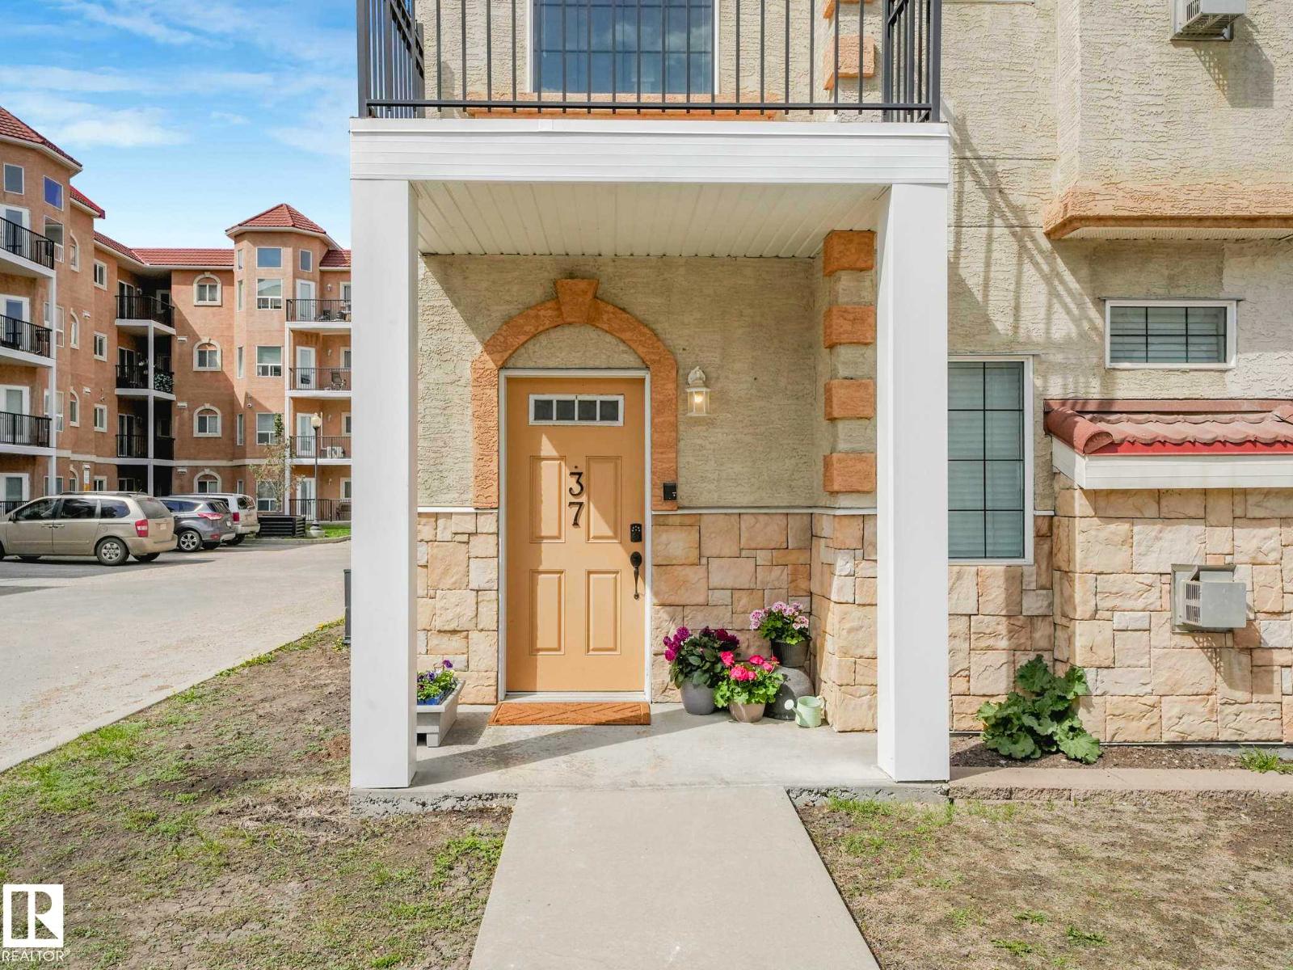

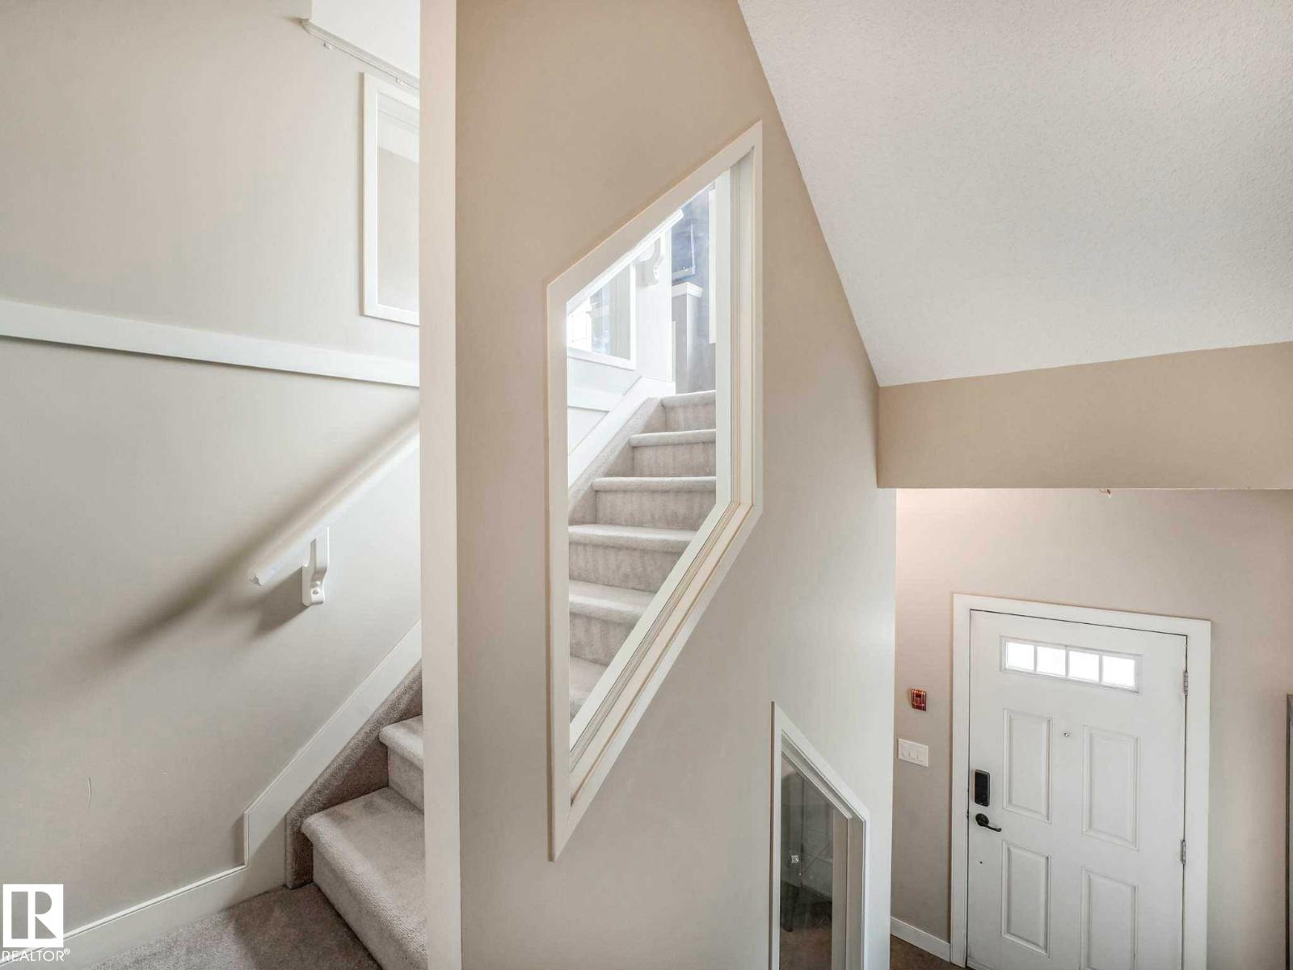
Welcome to Tuscan Village, a uniquely designed Italian-inspired complex in Carlton. This charming townhouse offers nearly 1,600 sqft of finished living space. The bright living room features a cozy gas fireplace framed by windows, creating a warm and inviting atmosphere. The kitchen showcases rich wood cabinetry, granite countertops, large island with breakfast bar seating, stainless steel appliances, pantry, & a built-in desk. The spacious dining area opens to the balcony with gas BBQ hook-up, ideal for indoor-outdoor entertaining, while a convenient 2pc bath completes the main floor. Upstairs, you’ll find two generous primary suites, each with walk-in closets & private ensuites, one 3pc & one 4pc, plus convenient upper-floor laundry. The lower level offers a storage room, utility space, & direct access to the heated underground parkade with two stalls. Exceptionally well maintained unit located close to trails, recreation, shopping amenities, & quick access to the Henday. (id:31684)
| 3 weeks ago | Listing updated with changes from the MLS® | |
| a month ago | Listing first seen on site |



The trademarks MLS®, Multiple Listing Service® and the associated logos are owned by The Canadian Real Estate Association (CREA) and identify the quality of services provided by real estate professionals who are members of CREA. Used under license.
The trademarks REALTOR®, REALTORS®, and the REALTOR® logo are controlled by The Canadian Real Estate Association (CREA) and identify real estate professionals who are members of CREA. These trademarks are owned or controlled by The Canadian Real Estate Association (CREA) and identify real estate professionals who are members of CREA (REALTOR®) and/or the quality of services they provide (MLS®).
This REALTOR.ca listing content is owned and licensed by REALTOR® members of The Canadian Real Estate Association.