


16620 81 ST NWEdmonton, AB T5Z3J5
Due to the health concerns created by Coronavirus we are offering personal 1-1 online video walkthough tours where possible.
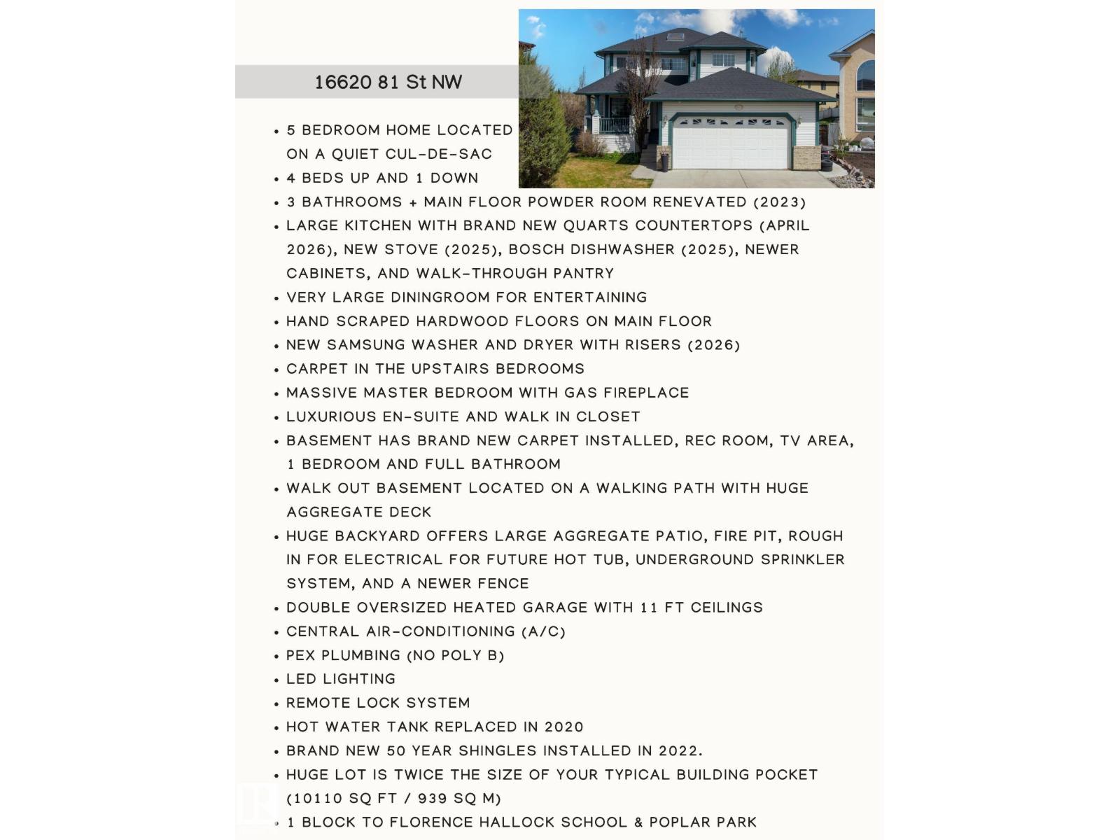
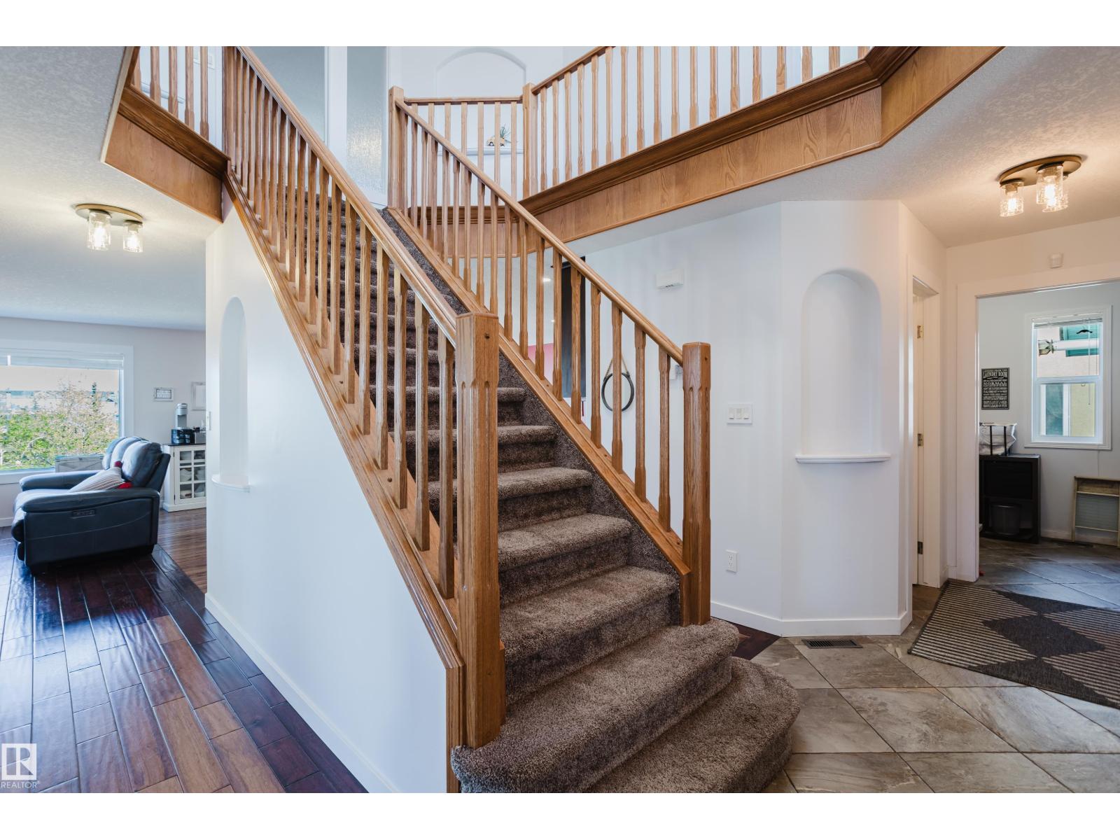
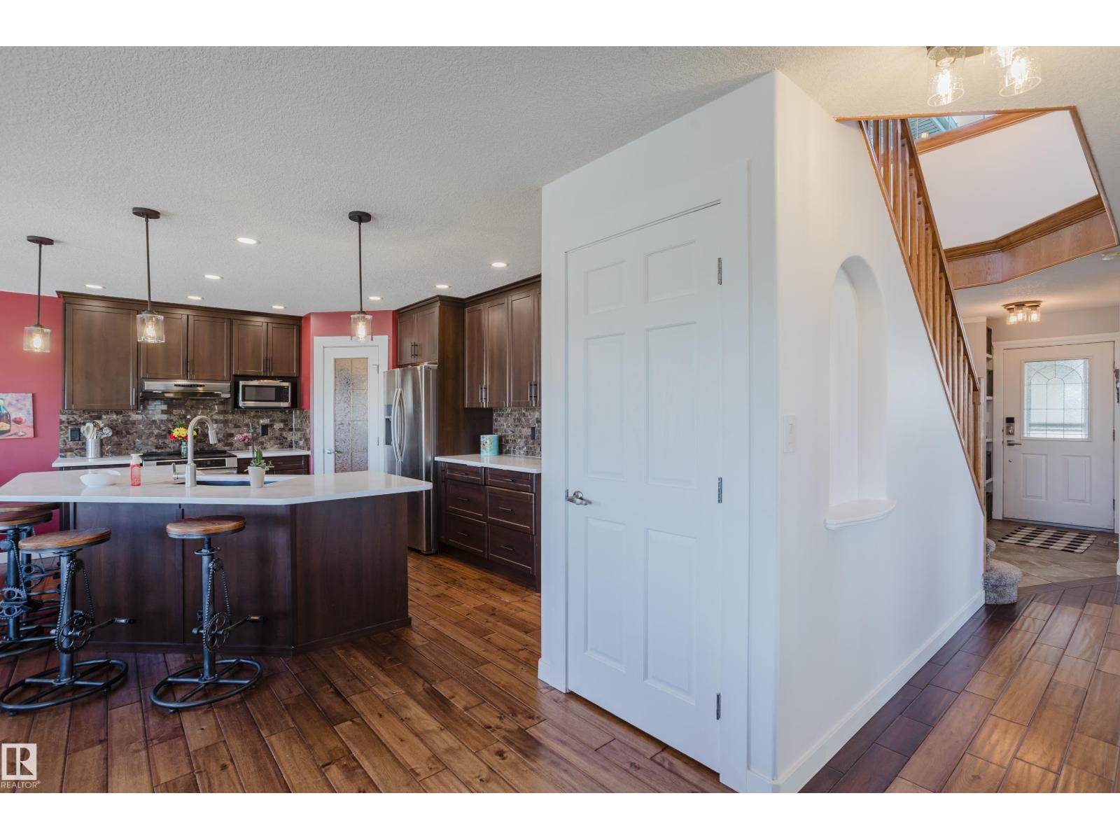
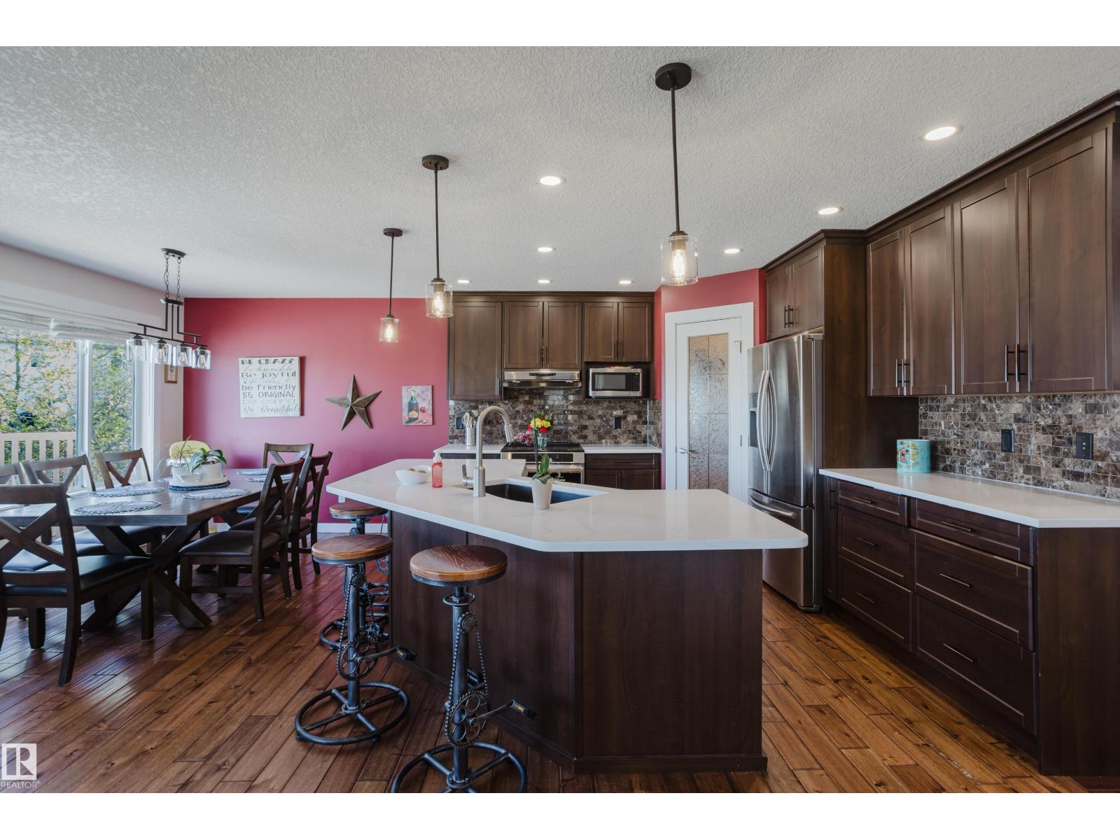
On a CUL-DE-SAC with massive lot. 2415 ft², 5 BEDROOM (4 on top floor) with oversized HEATED garage. So many upgrades: NEW roof (50 yr shingles in 2019), NEW quartz countertops throughout (‘26), NEW primary bathroom reno (‘25 ), NEW stove (‘25), NEW washer & dryer (‘25), NEW basement freezer (‘22), ALL NEW carpet in fully finished basement (‘21), NEW main floor bathroom (‘19). Original owner home on quiet street, 1 block to Florence Hallock K-9 & Poplar Park. Hardwood flooring throughout, walk-through pantry, main floor office + flex room (dining room, add'l work-space). Convenient main-floor laundry. Kitchen access to expansive rear deck overlooking fully landscaped yard. In-ground irrigation system, exposed aggregate patio, & fire pit area. Top floor features 4 bdrms, incl generous primary retreat w/fireplace & WIC. Fully finished basement has 5th bdrm, full bath, games area, & family rm. Add'l highlights incl A/C, upgraded LED lighting, smart lock system. 2025 Taxes $6,418 Lot size 939 m²/ 10,110 ft². (id:31684)
| a month ago | Listing updated with changes from the MLS® | |
| a month ago | Listing first seen on site |



The trademarks MLS®, Multiple Listing Service® and the associated logos are owned by The Canadian Real Estate Association (CREA) and identify the quality of services provided by real estate professionals who are members of CREA. Used under license.
The trademarks REALTOR®, REALTORS®, and the REALTOR® logo are controlled by The Canadian Real Estate Association (CREA) and identify real estate professionals who are members of CREA. These trademarks are owned or controlled by The Canadian Real Estate Association (CREA) and identify real estate professionals who are members of CREA (REALTOR®) and/or the quality of services they provide (MLS®).
This REALTOR.ca listing content is owned and licensed by REALTOR® members of The Canadian Real Estate Association.