


12030 48 ST NWEdmonton, AB T5W2Y8
Due to the health concerns created by Coronavirus we are offering personal 1-1 online video walkthough tours where possible.
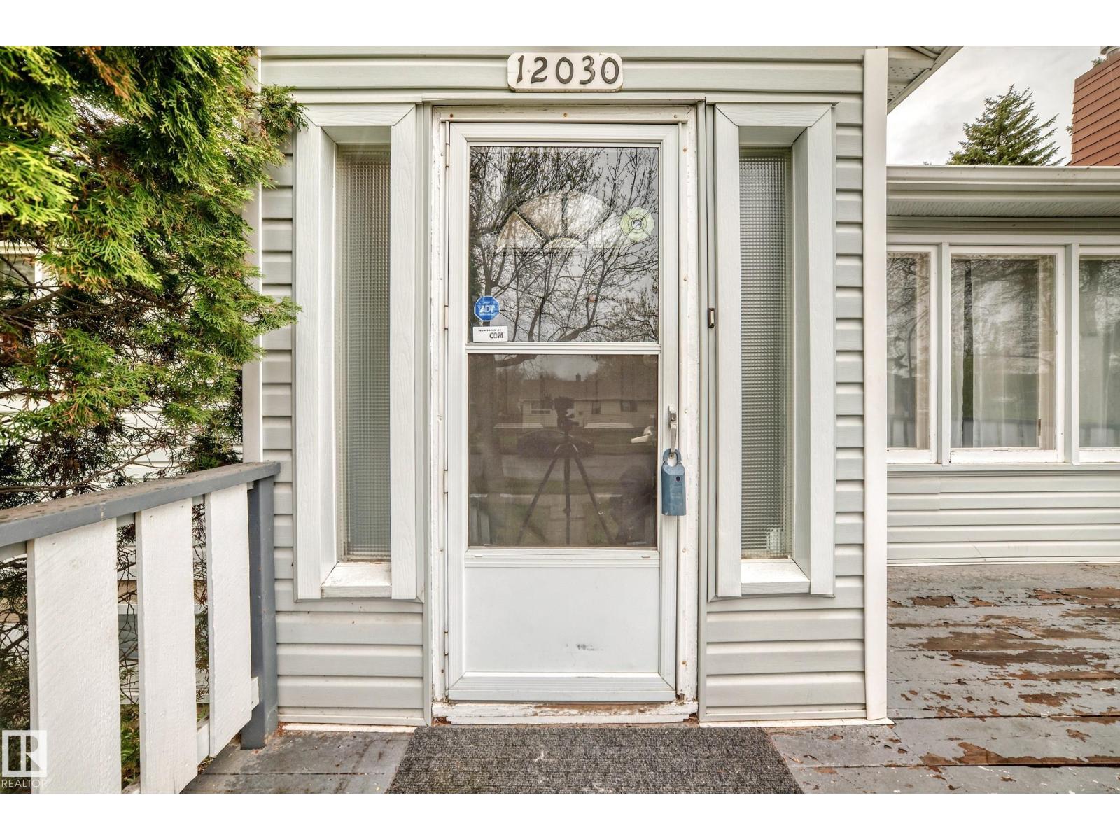
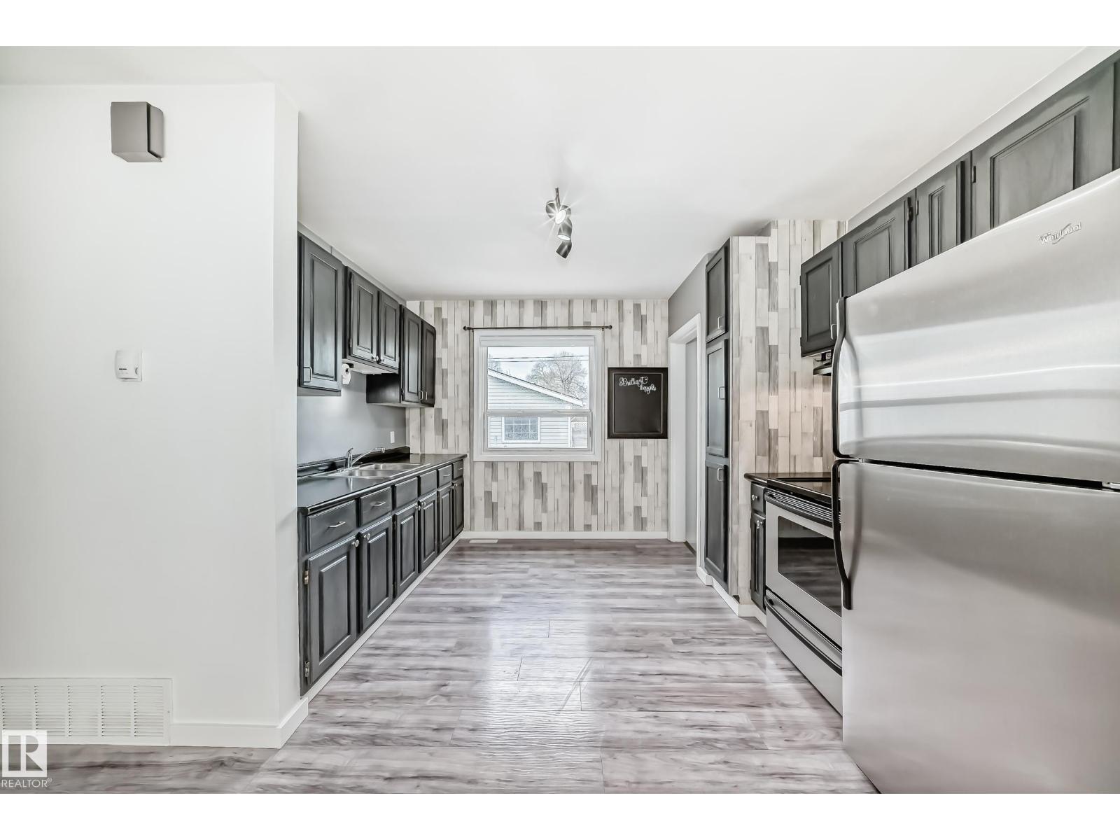
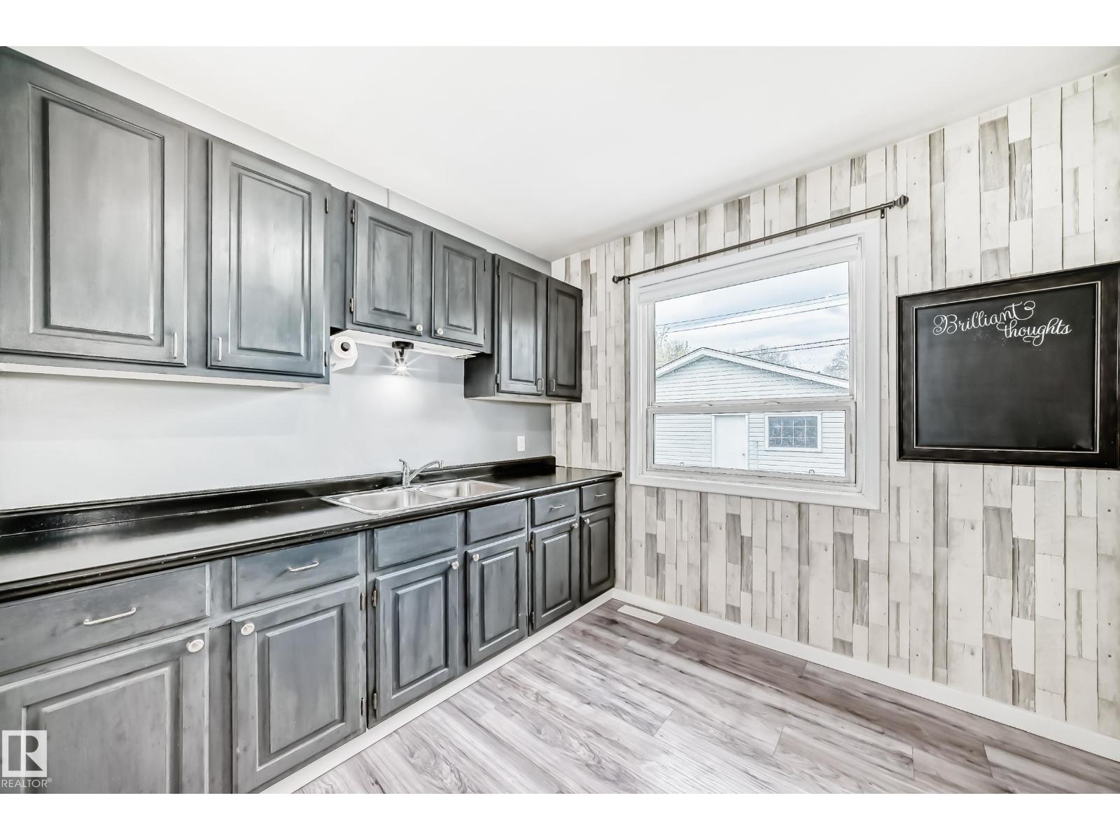
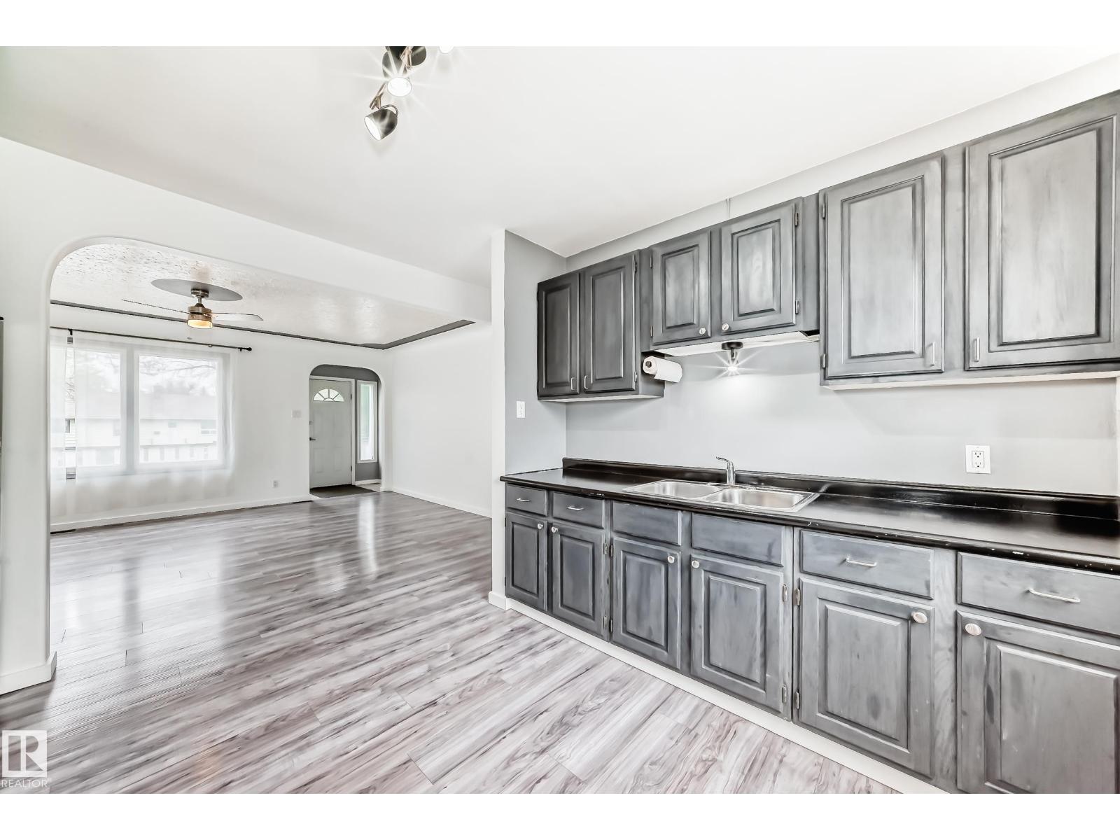
Cute and well-maintained 4-bedroom bungalow located on a quiet tree-lined boulevard in Beacon Heights! Just steps from a playground and elementary school, this bright and sunny home offers a welcoming layout with stylish updates throughout. The main floor features an updated kitchen, durable laminate flooring, and an upgraded 4-piece bathroom. The fully finished basement is filled with natural light from multiple large windows and includes a spacious recreation room perfect for family living or entertaining. Recent shingles add peace of mind, while the oversized detached garage and extra-large driveway provide plenty of space for vehicles, toys, and RV parking. A truly cared-for home in a fantastic family-friendly location! (id:31684)
| 7 days ago | Listing updated with changes from the MLS® | |
| 7 days ago | Price changed to $330,000 | |
| 2 weeks ago | Listing first seen on site |



The trademarks MLS®, Multiple Listing Service® and the associated logos are owned by The Canadian Real Estate Association (CREA) and identify the quality of services provided by real estate professionals who are members of CREA. Used under license.
The trademarks REALTOR®, REALTORS®, and the REALTOR® logo are controlled by The Canadian Real Estate Association (CREA) and identify real estate professionals who are members of CREA. These trademarks are owned or controlled by The Canadian Real Estate Association (CREA) and identify real estate professionals who are members of CREA (REALTOR®) and/or the quality of services they provide (MLS®).
This REALTOR.ca listing content is owned and licensed by REALTOR® members of The Canadian Real Estate Association.