


#50 150 EDWARDS DR SWEdmonton, AB T6X1M2
Due to the health concerns created by Coronavirus we are offering personal 1-1 online video walkthough tours where possible.
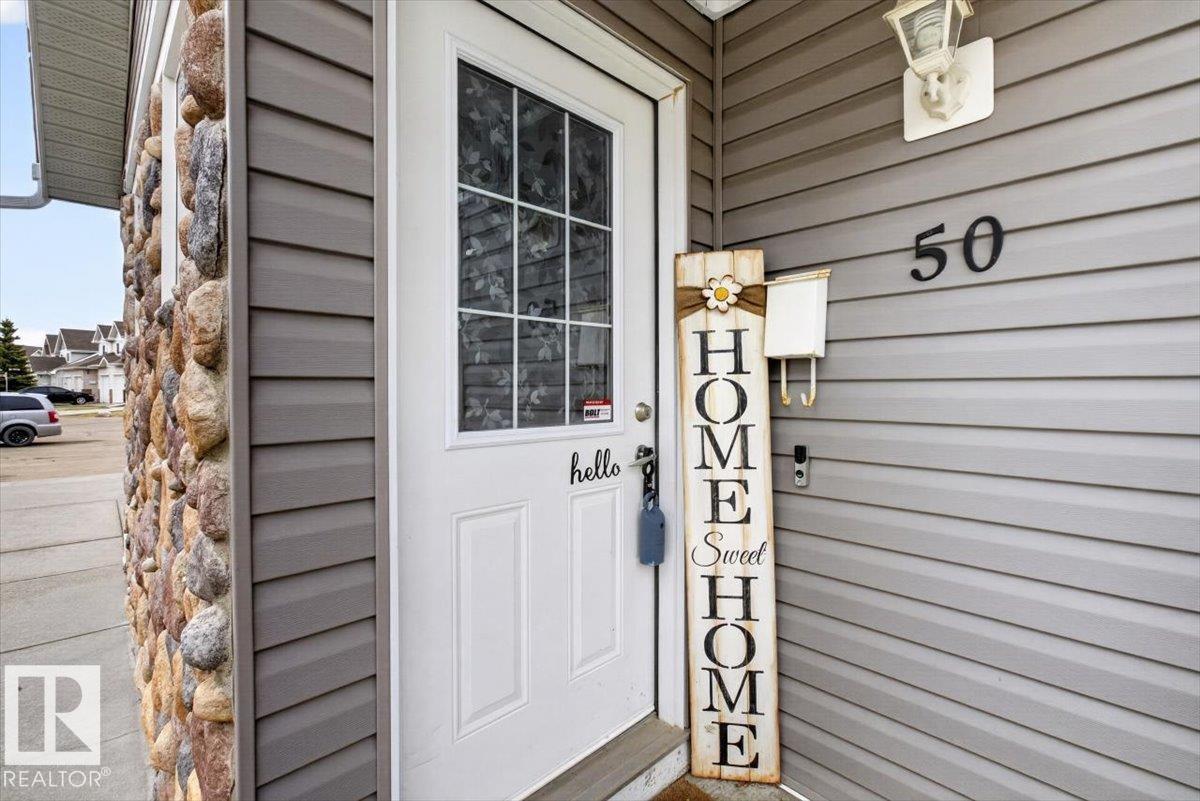
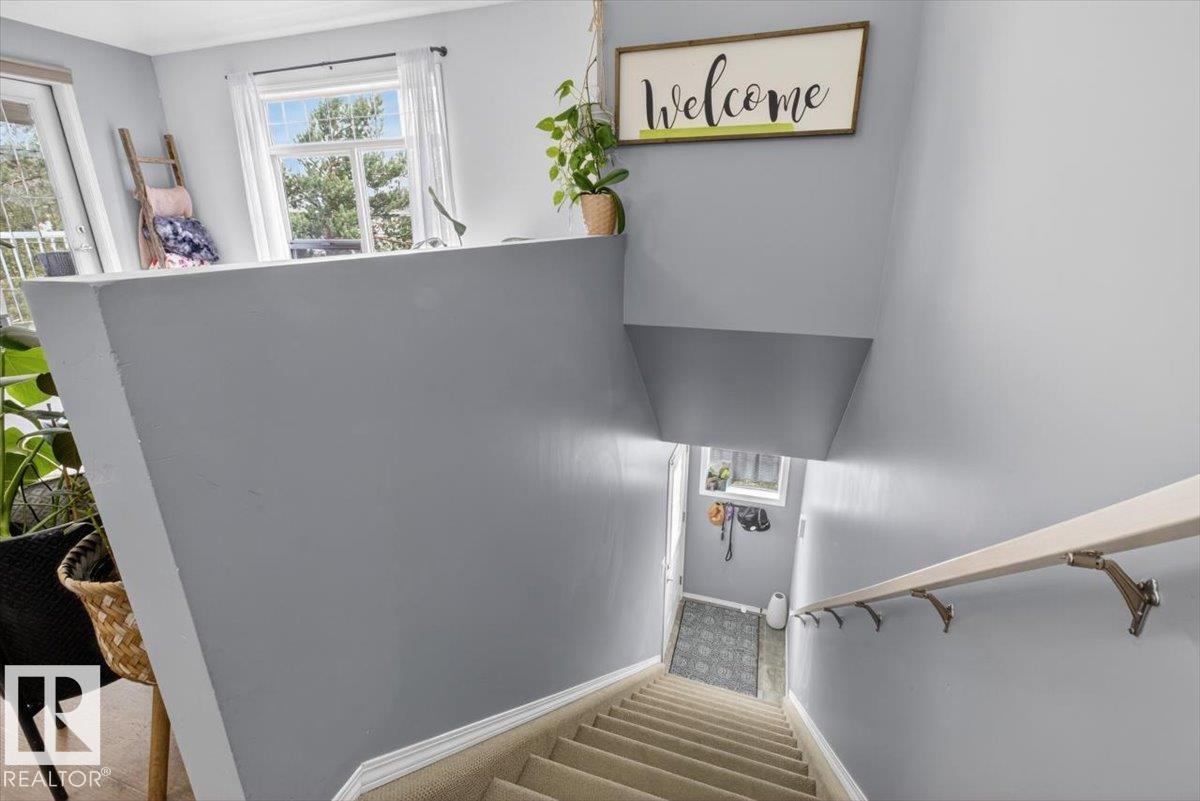
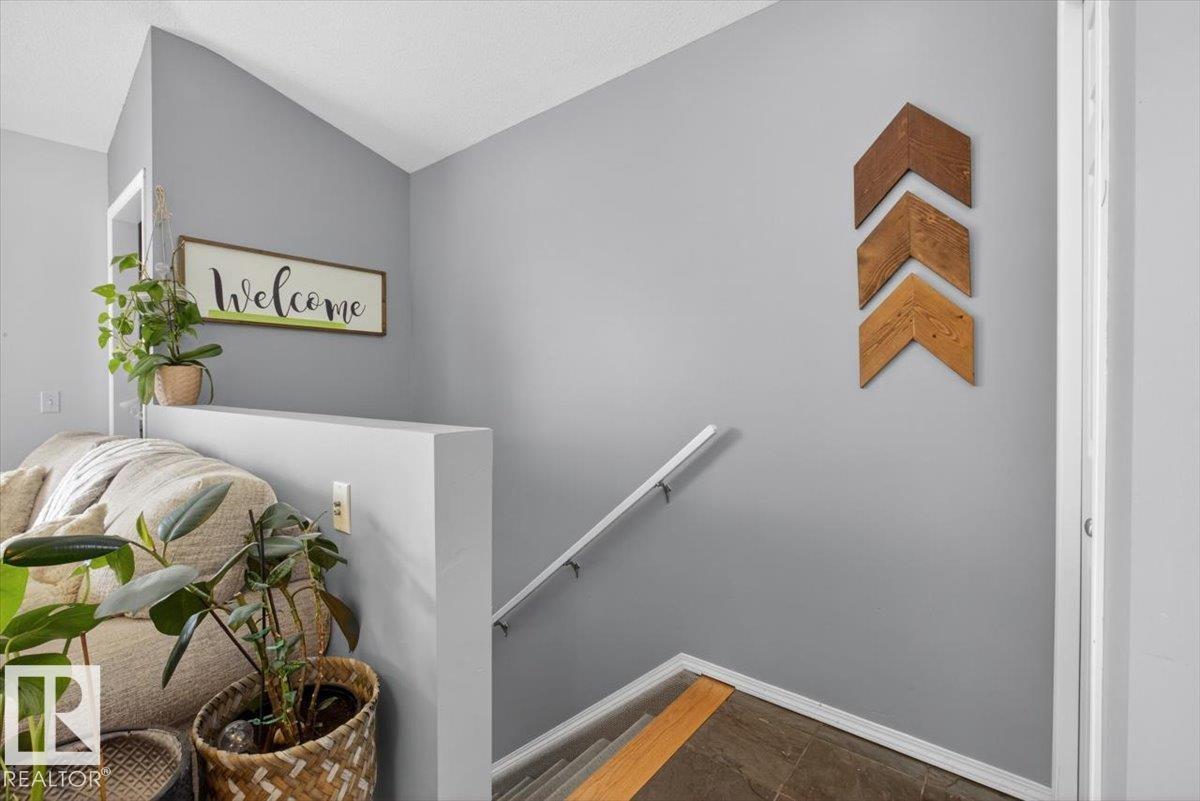
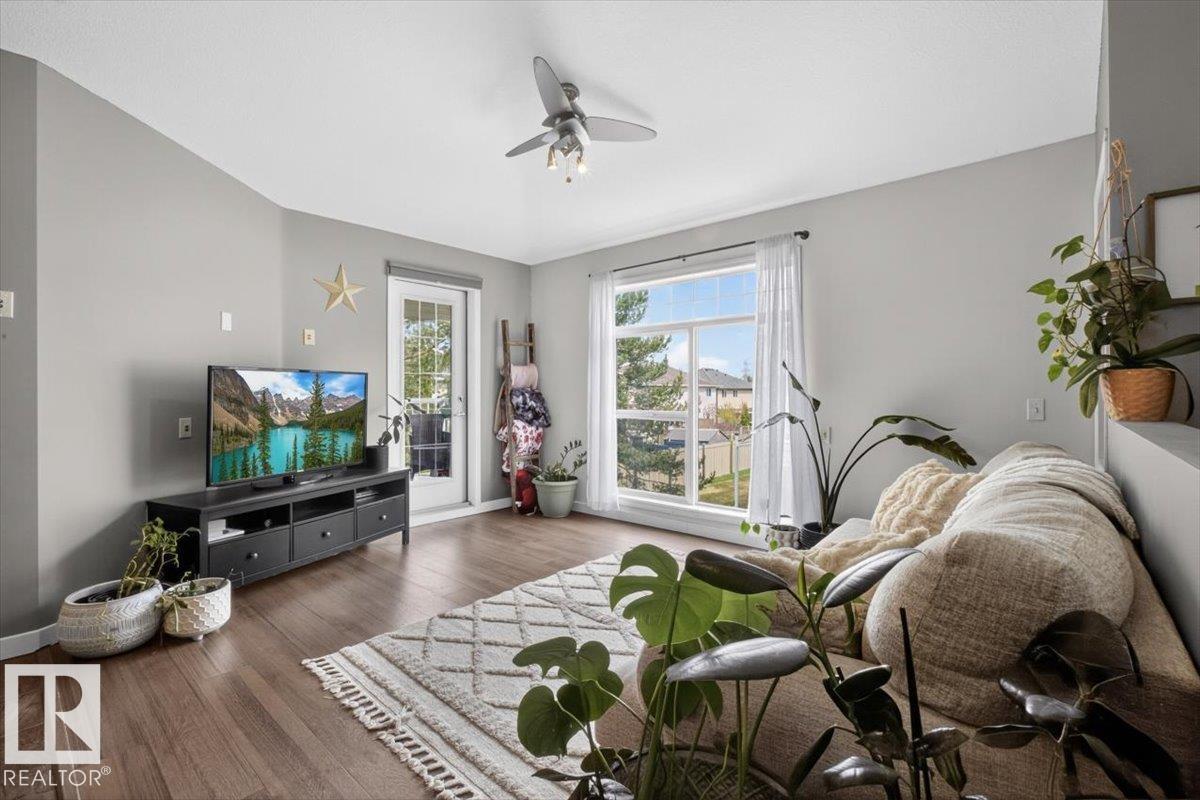
Welcome to this beautiful 2 bedroom condo in the desirable community of Ellerslie! This upper level home offers a bright and inviting open concept layout featuring vaulted ceilings, in-suite laundry, and your own private balcony which is perfect for relaxing or entertaining. The sun-filled living room flows seamlessly into the functional kitchen, complete with stainless steel appliances and an adjoining dining area, creating an ideal space for everyday living. The spacious primary bedroom features a walk-in closet for added comfort and convenience. Enjoy the affordability of low condo fees, which include heat, water, and sewer. Conveniently located close to schools, parks, shopping, public transit, and major commuting routes, this home offers both comfort and accessibility. A fantastic opportunity for first-time buyers, downsizers, or investors! (id:31684)
| a week ago | Listing updated with changes from the MLS® | |
| a month ago | Listing first seen on site |



The trademarks MLS®, Multiple Listing Service® and the associated logos are owned by The Canadian Real Estate Association (CREA) and identify the quality of services provided by real estate professionals who are members of CREA. Used under license.
The trademarks REALTOR®, REALTORS®, and the REALTOR® logo are controlled by The Canadian Real Estate Association (CREA) and identify real estate professionals who are members of CREA. These trademarks are owned or controlled by The Canadian Real Estate Association (CREA) and identify real estate professionals who are members of CREA (REALTOR®) and/or the quality of services they provide (MLS®).
This REALTOR.ca listing content is owned and licensed by REALTOR® members of The Canadian Real Estate Association.