


11107 UNIVERSITY AV NWEdmonton, AB T6G1Y5
Due to the health concerns created by Coronavirus we are offering personal 1-1 online video walkthough tours where possible.
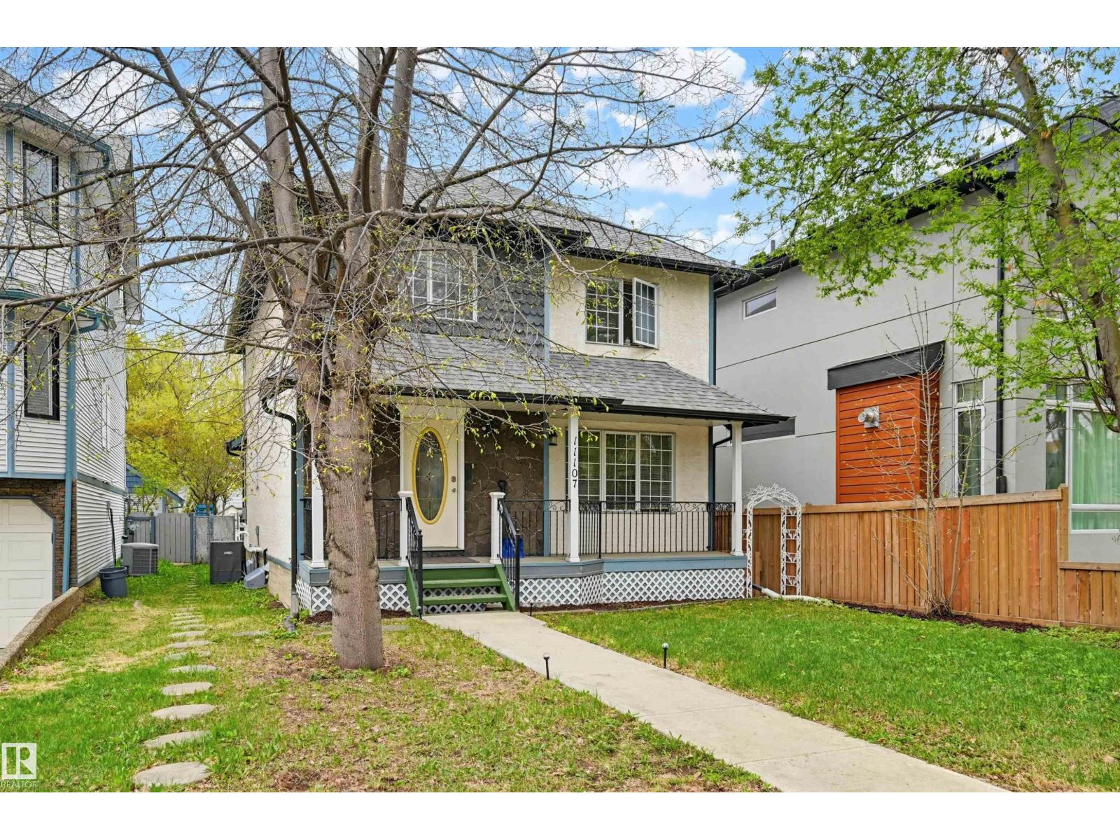
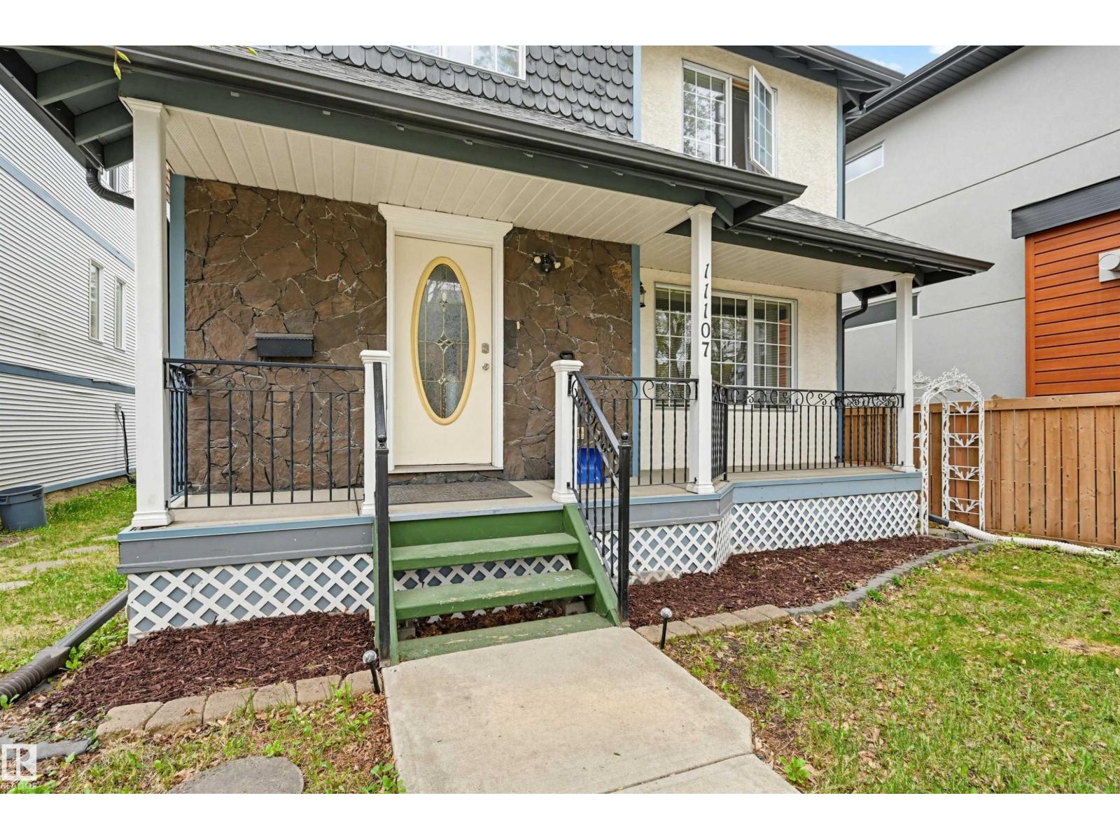
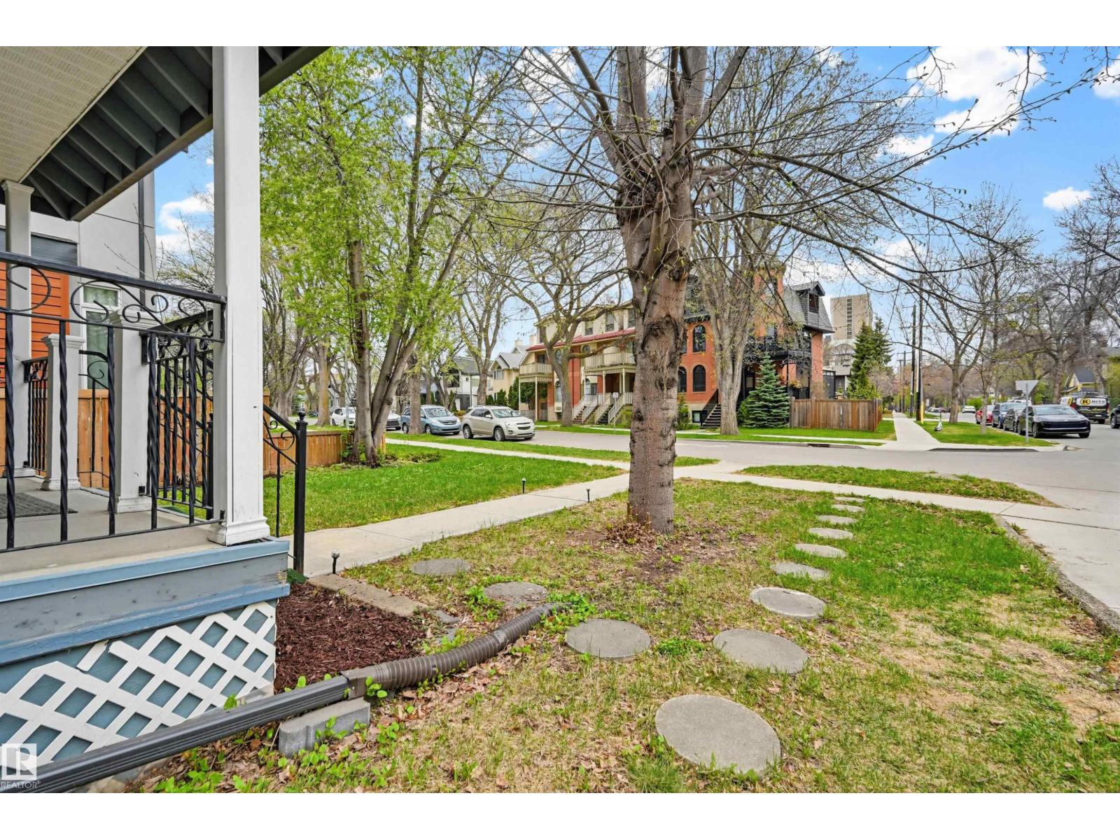
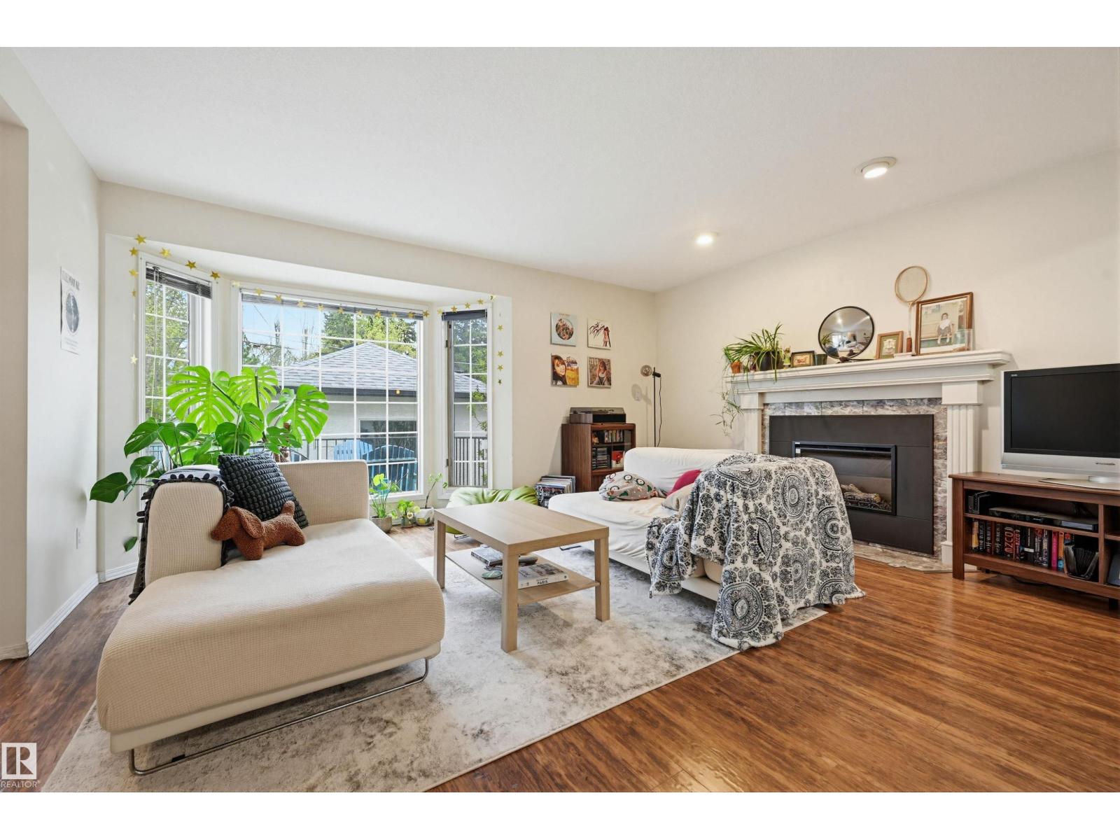
Walk to the University and nearby hospitals from this charming 1700+ sq ft home set in a mature, tree-lined neighbourhood. Ideal for professionals or investors, this property offers 4 bedrooms, a fully finished basement, single garage, and central air conditioning. A welcoming front porch and spacious foyer lead to a bright great room with vaulted ceilings and abundant natural light. French doors open to a formal dining room, perfect for hosting. The functional layout provides flexibility for shared living or student rental potential. Enjoy the sunny south-facing yard and 12x16 deck and yard. The lower level features a large family room, bedroom, 3-piece bath, and wet bar—ideal for guests or tenants. Upstairs, the spacious primary bedroom includes a cozy reading nook and private ensuite. A rare opportunity in a prime location offering lifestyle and income potential. (id:31684)
| 2 weeks ago | Listing updated with changes from the MLS® | |
| 2 weeks ago | Listing first seen on site |



The trademarks MLS®, Multiple Listing Service® and the associated logos are owned by The Canadian Real Estate Association (CREA) and identify the quality of services provided by real estate professionals who are members of CREA. Used under license.
The trademarks REALTOR®, REALTORS®, and the REALTOR® logo are controlled by The Canadian Real Estate Association (CREA) and identify real estate professionals who are members of CREA. These trademarks are owned or controlled by The Canadian Real Estate Association (CREA) and identify real estate professionals who are members of CREA (REALTOR®) and/or the quality of services they provide (MLS®).
This REALTOR.ca listing content is owned and licensed by REALTOR® members of The Canadian Real Estate Association.