


3540 MCLEAN CR SWEdmonton, AB T6W1M3
Due to the health concerns created by Coronavirus we are offering personal 1-1 online video walkthough tours where possible.
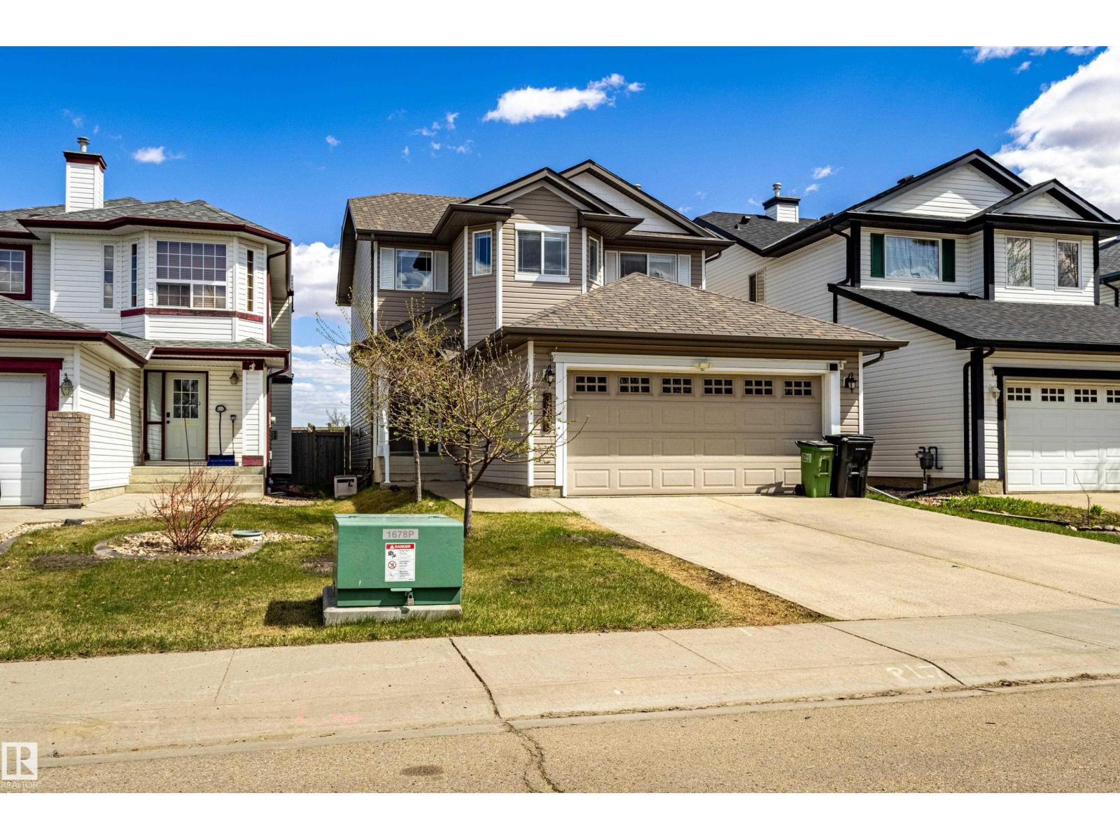
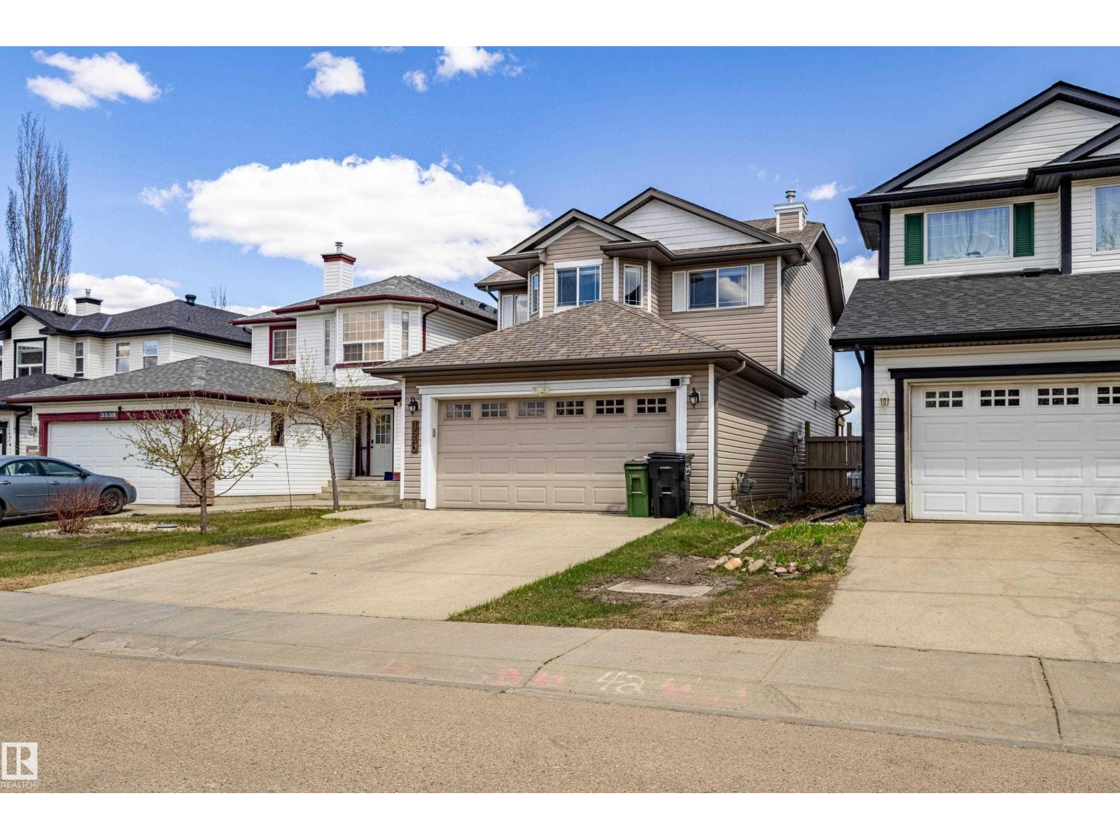
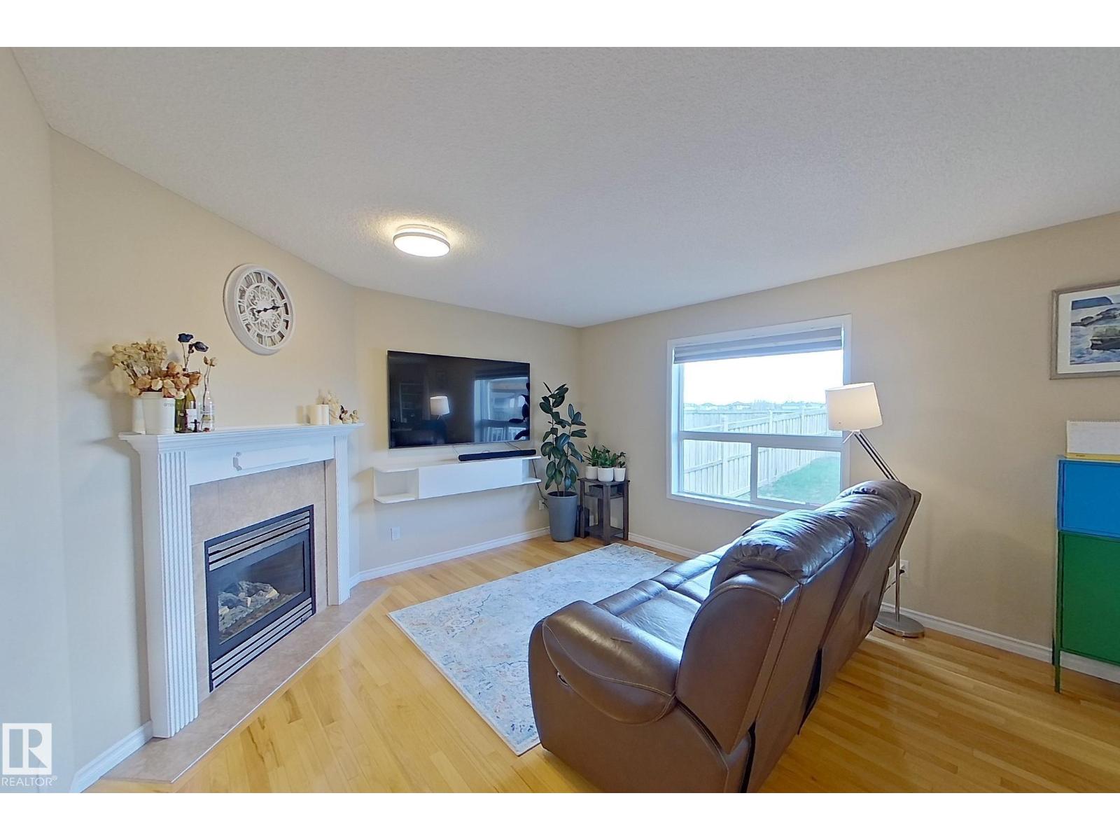
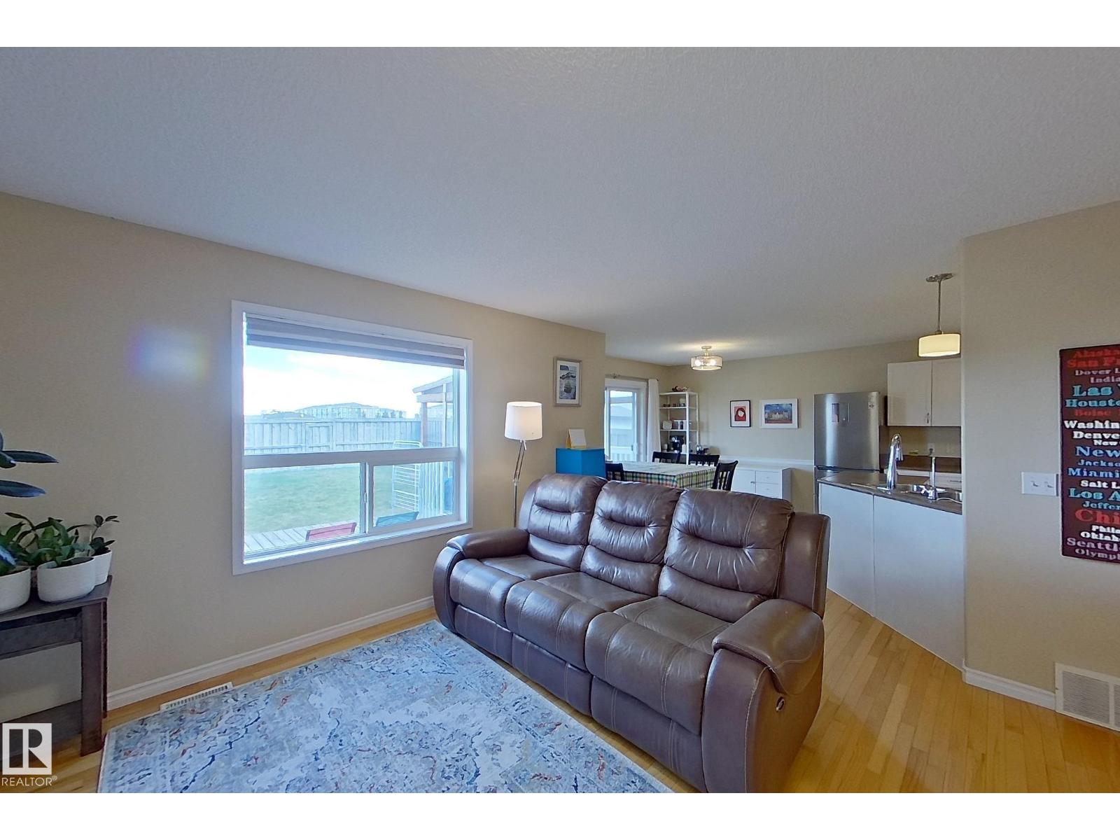
Meticulously maintained SW Edmonton home offering a functional layout and comfortable living. Main floor features hardwood and ceramic tile flooring, an open-concept kitchen, dining, and living area with a corner gas fireplace. Patio doors open to a spacious deck and a fully fenced, landscaped yard. Central A/C provides added comfort. Main floor laundry includes a newer washer/dryer combo on a pedestal base. Main floor and upstairs bathroom exhaust fans have been recently replaced. Upstairs offers three well-sized bedrooms, including a primary bedroom with ensuite featuring a separate shower and large corner tub. The professionally finished basement adds a sizable Den, a Rec Room, 4-piece bathroom, large windows, pot lighting, and storage. Notable updates include a new hot water tank (2025), a newer garage door (2021), and a well-maintained furnace with regular professional servicing. Backing onto green space, this home also offers an oversized double attached garage and convenient access to amenities. (id:31684)
| yesterday | Listing updated with changes from the MLS® | |
| a week ago | Price changed to $499,000 | |
| 2 weeks ago | Listing first seen on site |



The trademarks MLS®, Multiple Listing Service® and the associated logos are owned by The Canadian Real Estate Association (CREA) and identify the quality of services provided by real estate professionals who are members of CREA. Used under license.
The trademarks REALTOR®, REALTORS®, and the REALTOR® logo are controlled by The Canadian Real Estate Association (CREA) and identify real estate professionals who are members of CREA. These trademarks are owned or controlled by The Canadian Real Estate Association (CREA) and identify real estate professionals who are members of CREA (REALTOR®) and/or the quality of services they provide (MLS®).
This REALTOR.ca listing content is owned and licensed by REALTOR® members of The Canadian Real Estate Association.