


3510 Abbott CL SWEdmonton, AB T6W0X3
Due to the health concerns created by Coronavirus we are offering personal 1-1 online video walkthough tours where possible.
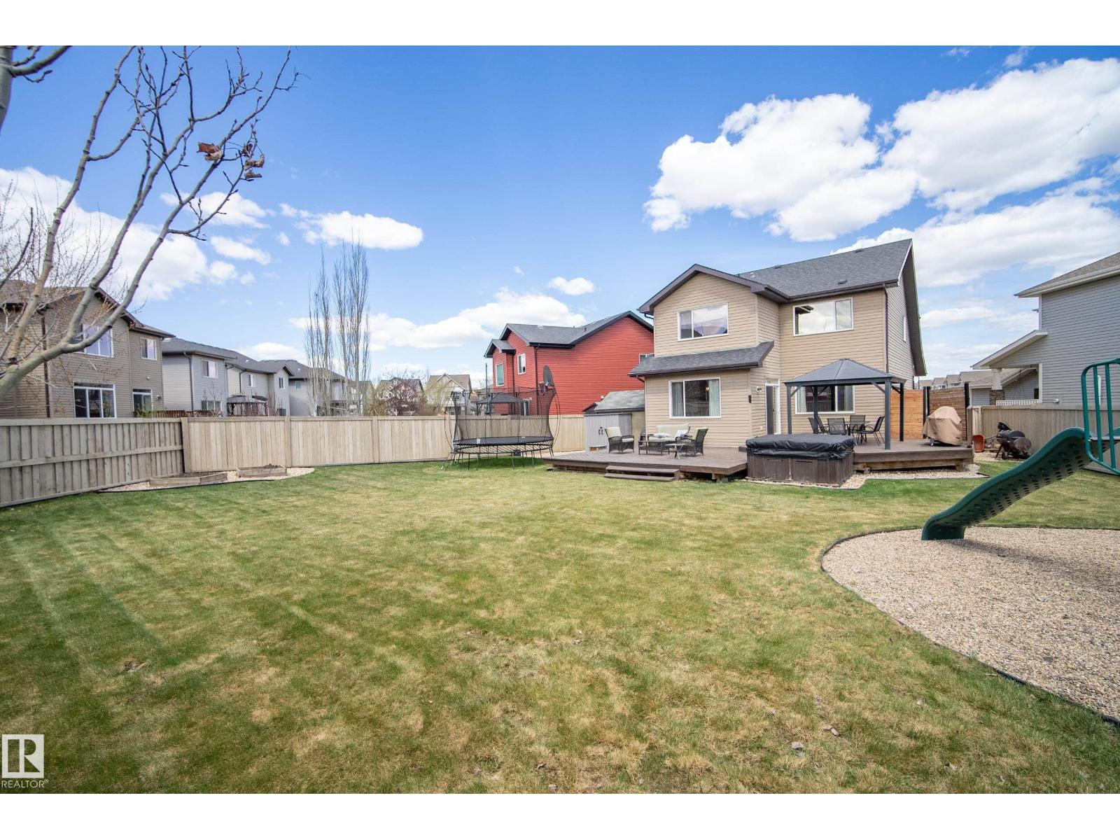
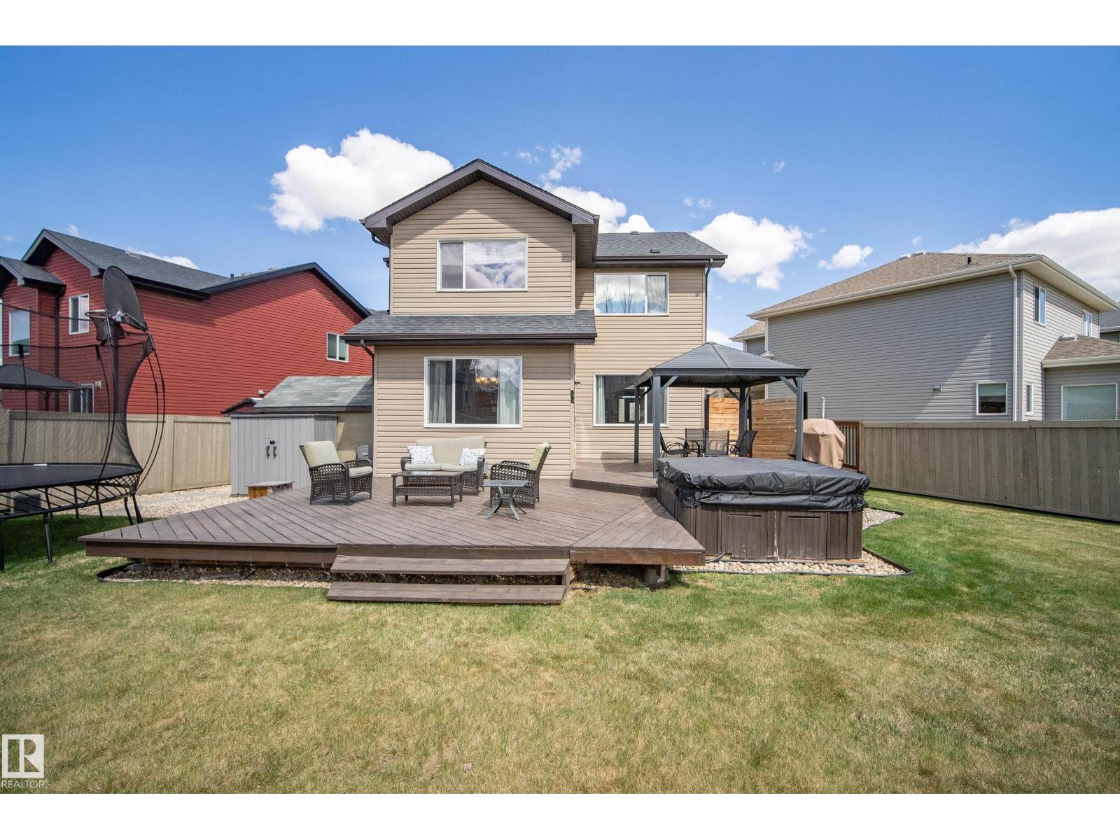
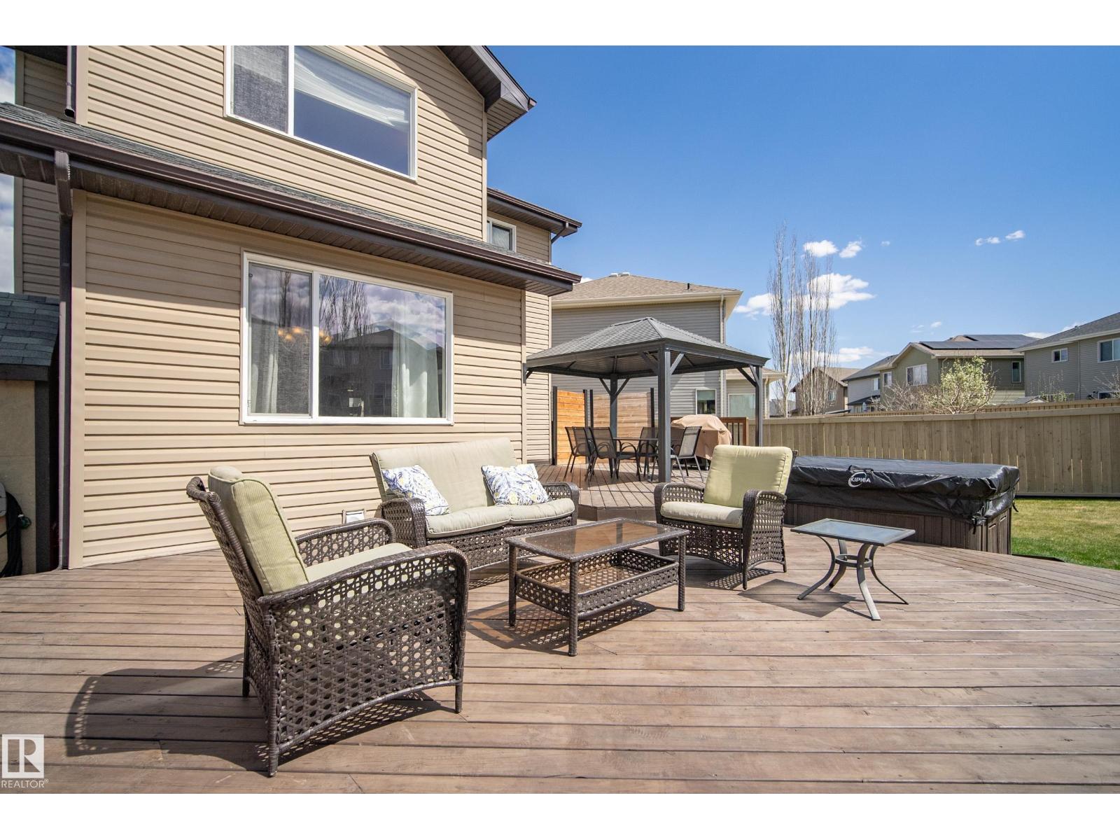
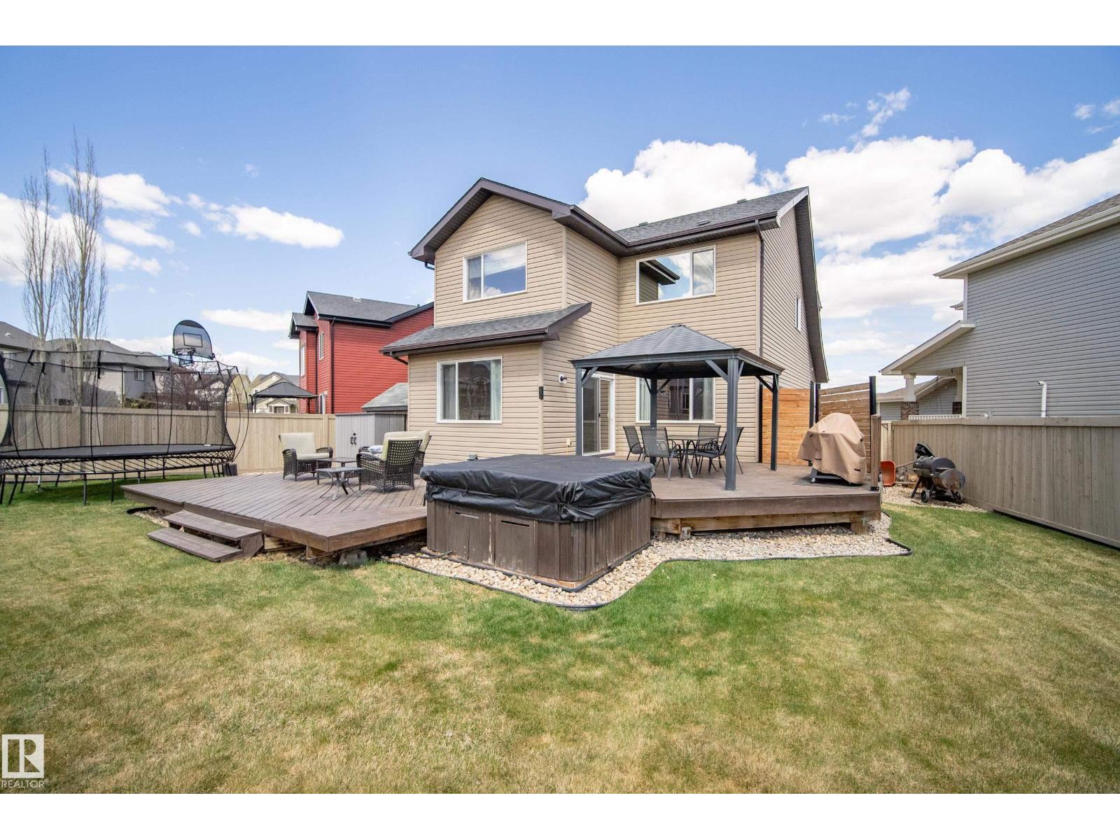
Welcome to this spacious family home tucked away on a peaceful cul-de-sac in desirable Allard! NEW FURNACE, NEW HWT, NEW WASHER & DRYER, AND NEW HUMIDIFIER all completed in 2025 add significant value and peace of mind for the new owners! Situated on an incredible 795 m² (8,557 sq ft / 0.20 acre) lot, this property offers one of the largest yards in the area with large deck, gazebo, playset & shed. Featuring 4 bedrooms (3+1), bonus room & fully finished basement. The bright main floor offers tile flooring in kitchen/baths, gas fireplace, powder room & large coat closet. Kitchen features tons of cabinetry, large island & walk-in pantry. Upstairs includes a spacious primary suite with walk-in closet, jetted tub & separate shower, plus 2 additional bedrooms & full bath. Basement includes a 4th bedroom with egress window, gas fireplace, under-stair storage & rough-in for future 5-piece bath. Heated garage offers tons of storage. Textured ceilings throughout—no popcorn ceilings here! Move-in ready!!!! (id:31684)
| 2 weeks ago | Listing updated with changes from the MLS® | |
| 4 weeks ago | Price changed to $689,900 | |
| a month ago | Listing first seen on site |



The trademarks MLS®, Multiple Listing Service® and the associated logos are owned by The Canadian Real Estate Association (CREA) and identify the quality of services provided by real estate professionals who are members of CREA. Used under license.
The trademarks REALTOR®, REALTORS®, and the REALTOR® logo are controlled by The Canadian Real Estate Association (CREA) and identify real estate professionals who are members of CREA. These trademarks are owned or controlled by The Canadian Real Estate Association (CREA) and identify real estate professionals who are members of CREA (REALTOR®) and/or the quality of services they provide (MLS®).
This REALTOR.ca listing content is owned and licensed by REALTOR® members of The Canadian Real Estate Association.