


#46 4020 21 ST NWEdmonton, AB T6T1T8
Due to the health concerns created by Coronavirus we are offering personal 1-1 online video walkthough tours where possible.
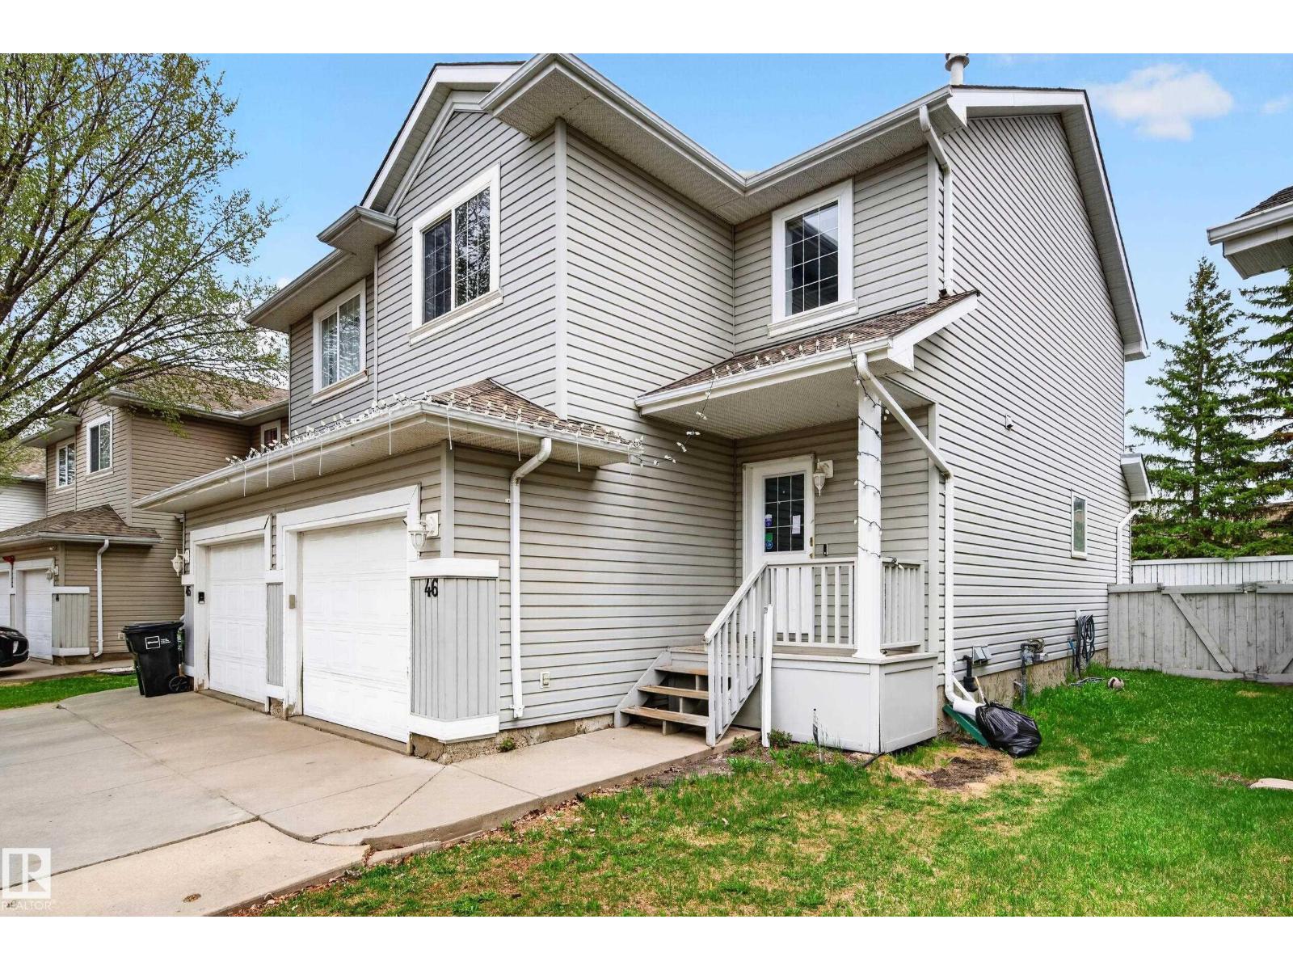
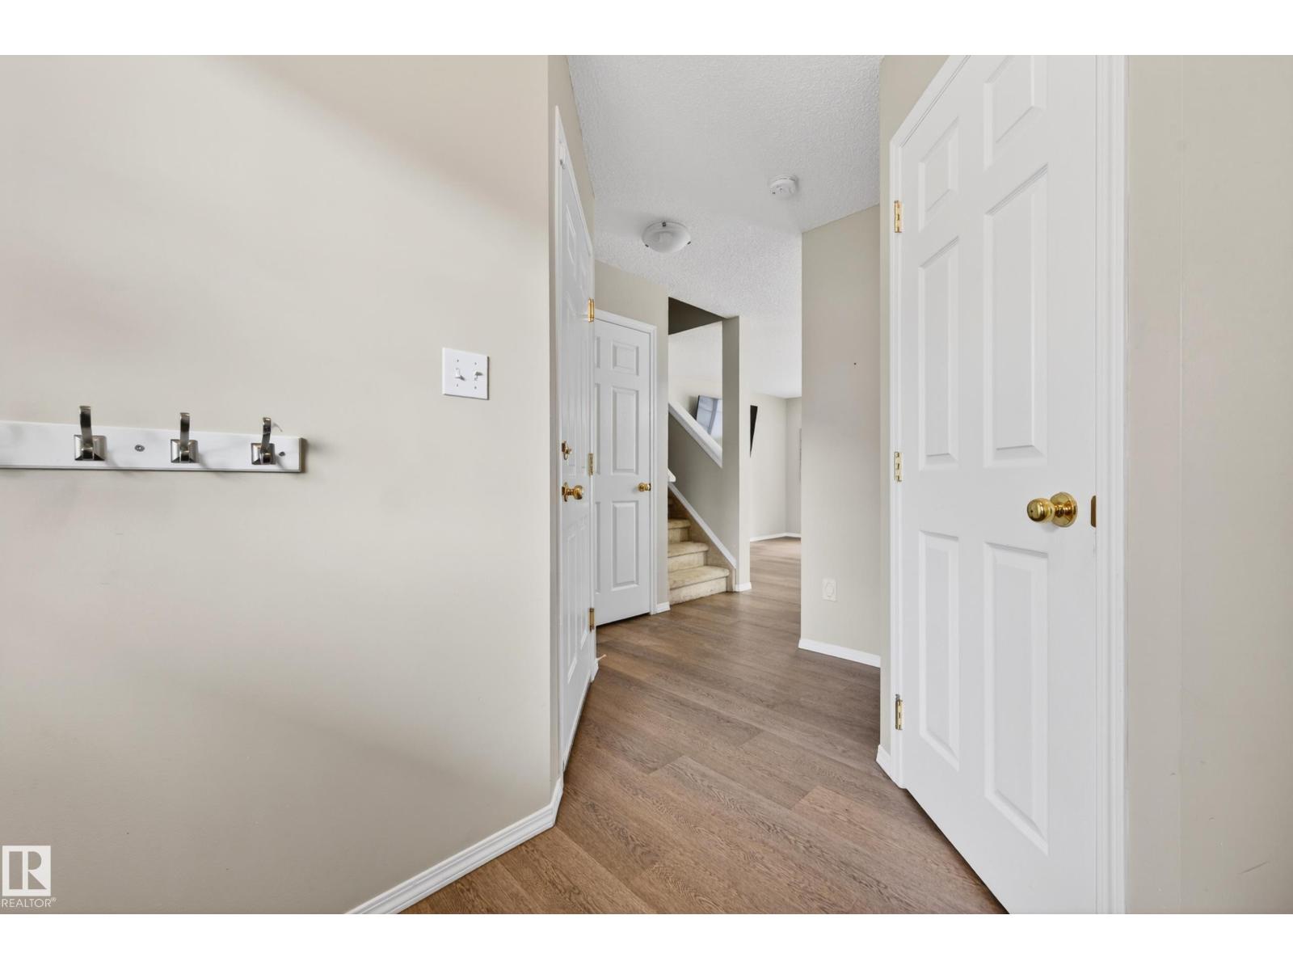
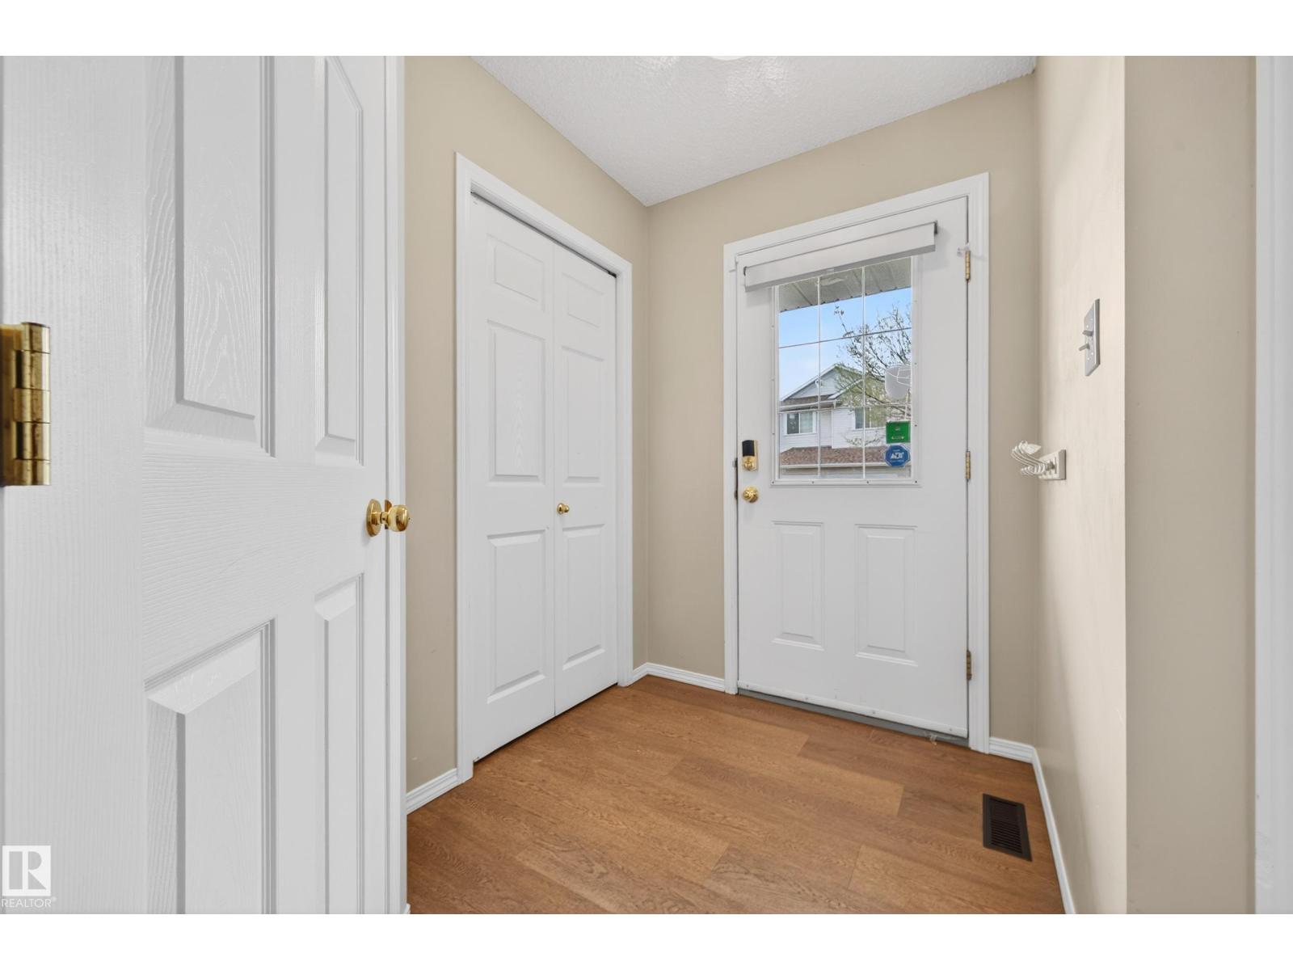

Perfect starter home for a growing family! This well-maintained 4-bedroom townhome offers a functional layout and comfortable living space throughout. The main floor features modern vinyl plank flooring, an open-concept living and dining area, and a bright kitchen with white cabinetry, island, and walk-in pantry. Patio doors lead to the fully fenced backyard, perfect for kids, pets, or summer enjoyment. A convenient 2-piece powder room completes the main level. Upstairs you’ll find three spacious bedrooms and a full bathroom. The fully finished basement offers excellent additional living space with a fourth bedroom, flex room, and a 3-piece bathroom—ideal for guests, a home office, or recreation area. Complete with a single attached garage and driveway parking. Fantastic location with easy access to Anthony Henday and Whitemud Freeway, walking distance to shopping, restaurants, banks, and everyday amenities, plus just minutes to Sherwood Park. (id:31684)
| a week ago | Listing updated with changes from the MLS® | |
| 2 weeks ago | Price changed to $319,000 | |
| a month ago | Listing first seen on site |



The trademarks MLS®, Multiple Listing Service® and the associated logos are owned by The Canadian Real Estate Association (CREA) and identify the quality of services provided by real estate professionals who are members of CREA. Used under license.
The trademarks REALTOR®, REALTORS®, and the REALTOR® logo are controlled by The Canadian Real Estate Association (CREA) and identify real estate professionals who are members of CREA. These trademarks are owned or controlled by The Canadian Real Estate Association (CREA) and identify real estate professionals who are members of CREA (REALTOR®) and/or the quality of services they provide (MLS®).
This REALTOR.ca listing content is owned and licensed by REALTOR® members of The Canadian Real Estate Association.