


17312 108 ST NWEdmonton, AB T5X3Y8
Due to the health concerns created by Coronavirus we are offering personal 1-1 online video walkthough tours where possible.
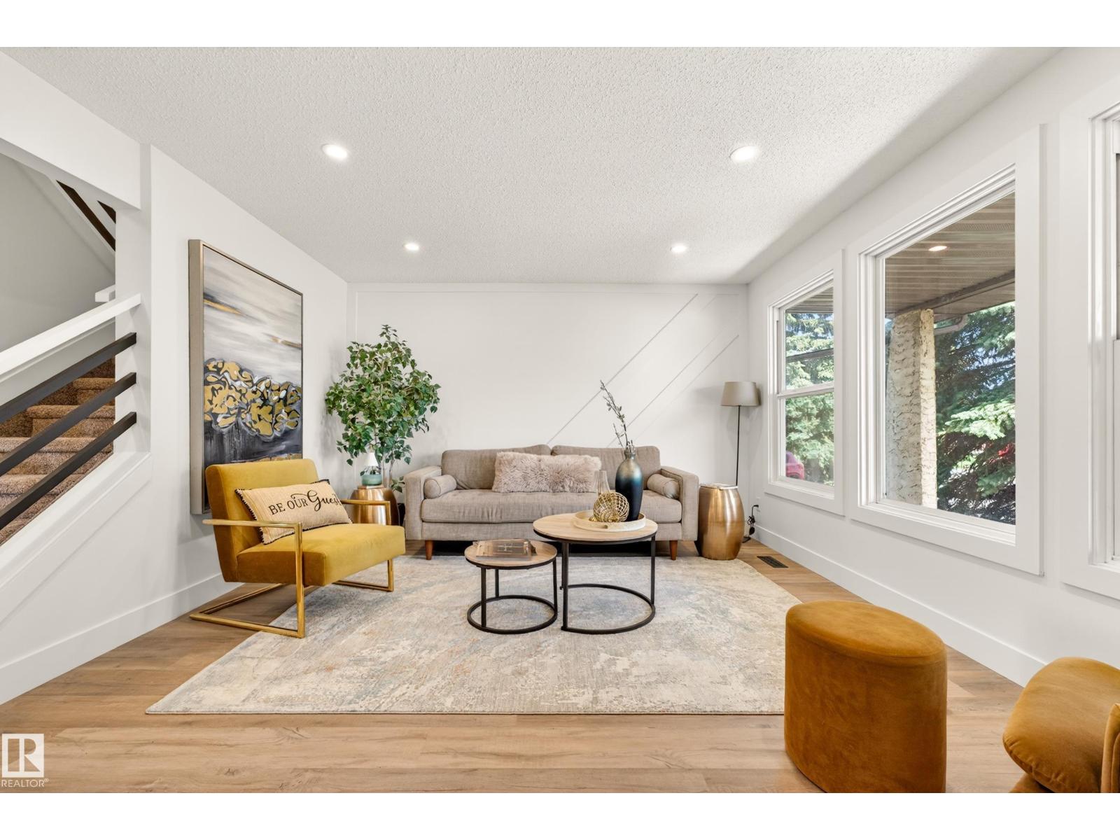
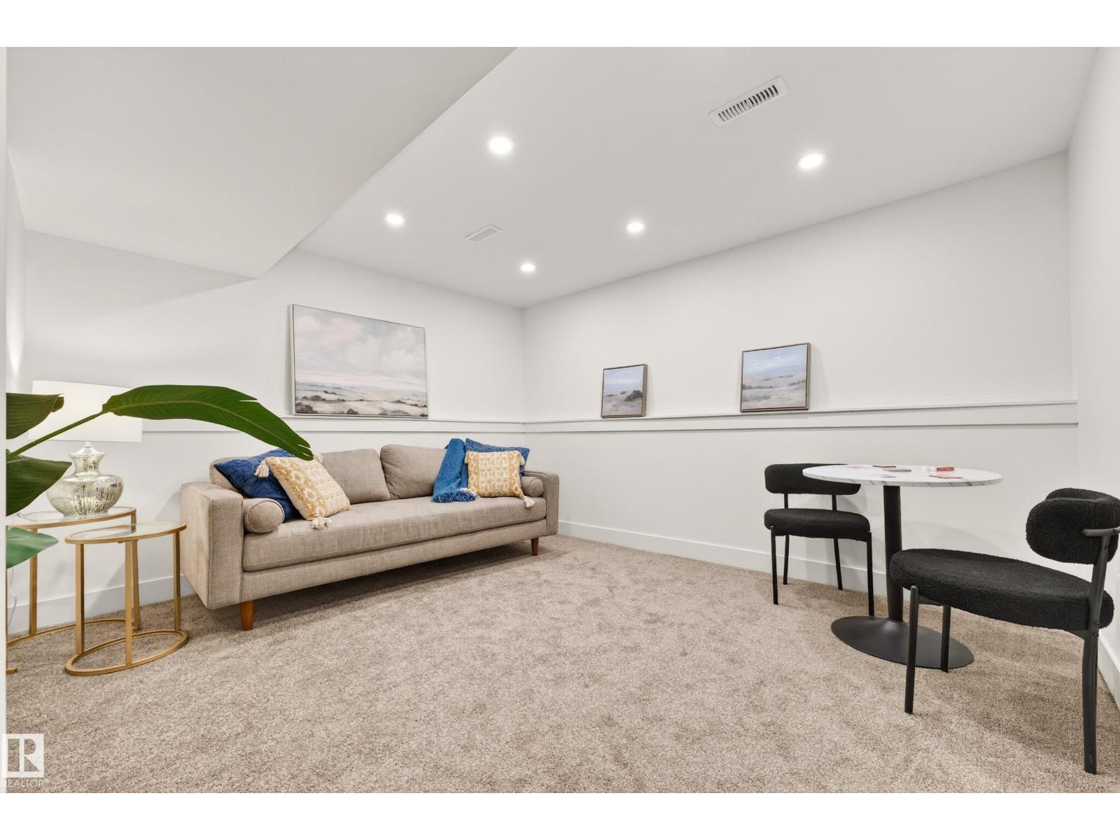
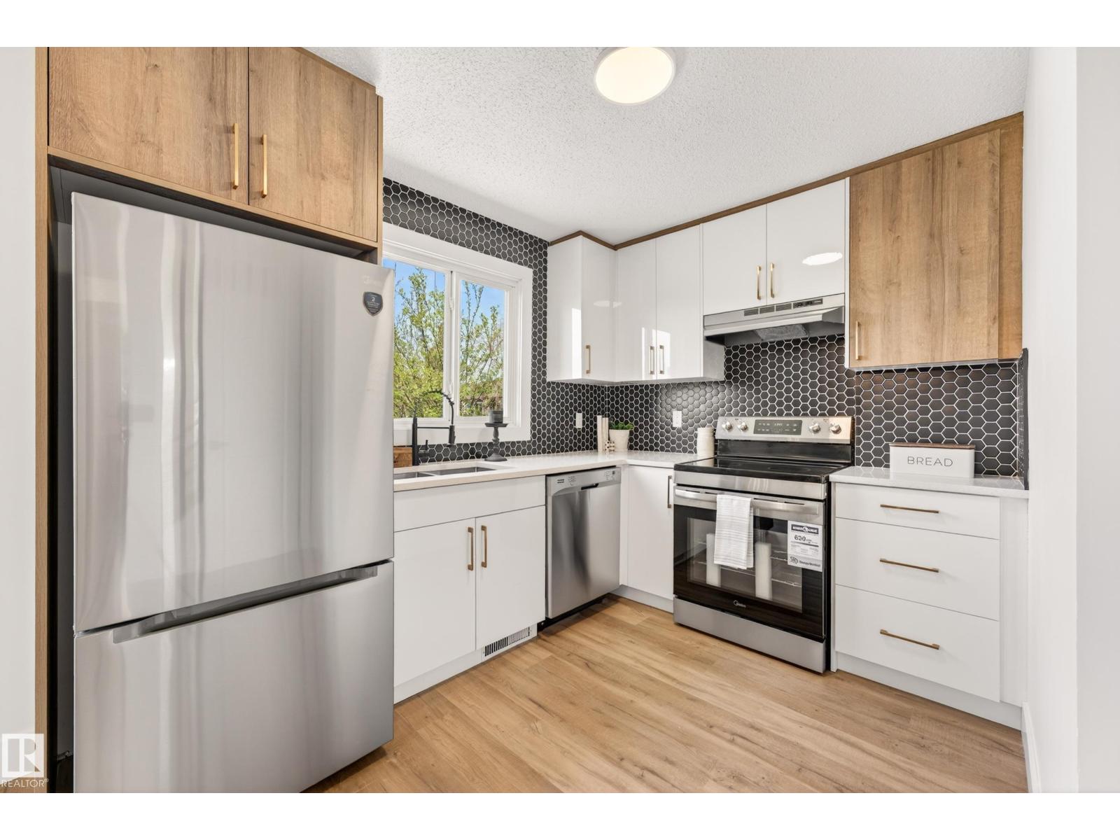
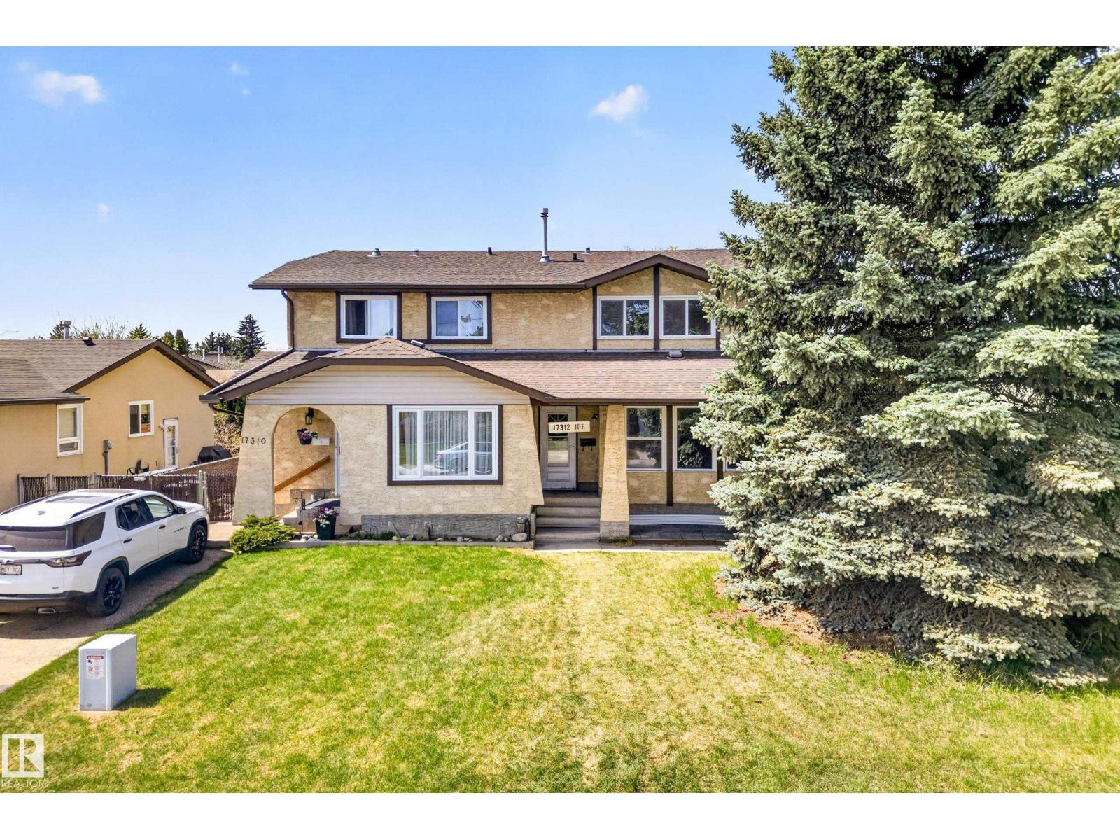
Amazing FULLY renovated 4 bedroom/1.5 Bath half-duplex with 1633 sq ft total living area, LOW condo fees nestled into athe well established family Community of Bathuryn!!! Location is perfect with walking distance to schools, Baturyn Park, playgrounds and nearby amenities! This completely renovated property boasts new stainless steel appliances, vinyl plank and carpet flooring! Upper level boasts a large primary bedroom, fully renovated 3 piece bathroom, and two more bedrooms! Main floor has beautiful light from large windows, 2 piece renovated bath, luxury vinyl plank flooring, decorative feature walls and renovated kitchen! Patio door leads to an expansive backyard with shed! Side entrance leads from great paved parking to fully renovated lower level with large living area, bedroom and laundry! Perfect investor property or first time home buyer! This property is a must see!!! (id:31684)
| 3 days ago | Listing updated with changes from the MLS® | |
| 2 weeks ago | Listing first seen on site |



The trademarks MLS®, Multiple Listing Service® and the associated logos are owned by The Canadian Real Estate Association (CREA) and identify the quality of services provided by real estate professionals who are members of CREA. Used under license.
The trademarks REALTOR®, REALTORS®, and the REALTOR® logo are controlled by The Canadian Real Estate Association (CREA) and identify real estate professionals who are members of CREA. These trademarks are owned or controlled by The Canadian Real Estate Association (CREA) and identify real estate professionals who are members of CREA (REALTOR®) and/or the quality of services they provide (MLS®).
This REALTOR.ca listing content is owned and licensed by REALTOR® members of The Canadian Real Estate Association.