


#56 13320 124 ST NWEdmonton, AB T5L5B7
Due to the health concerns created by Coronavirus we are offering personal 1-1 online video walkthough tours where possible.
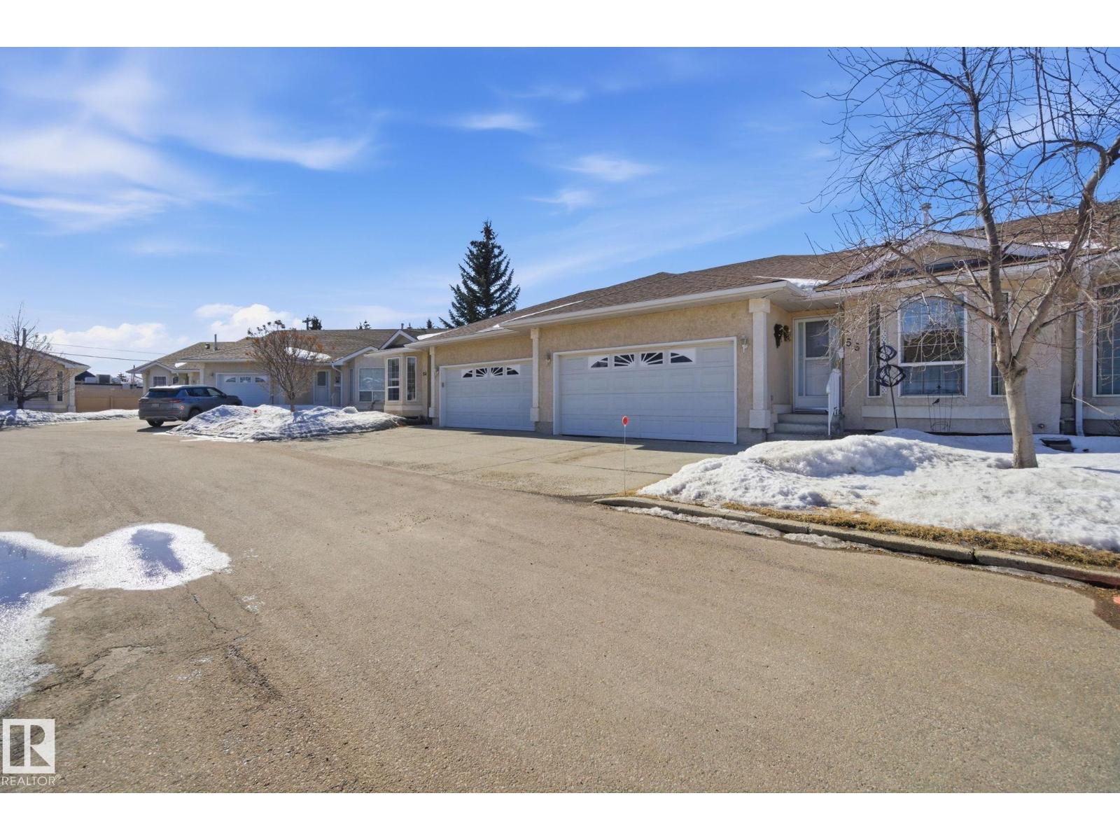
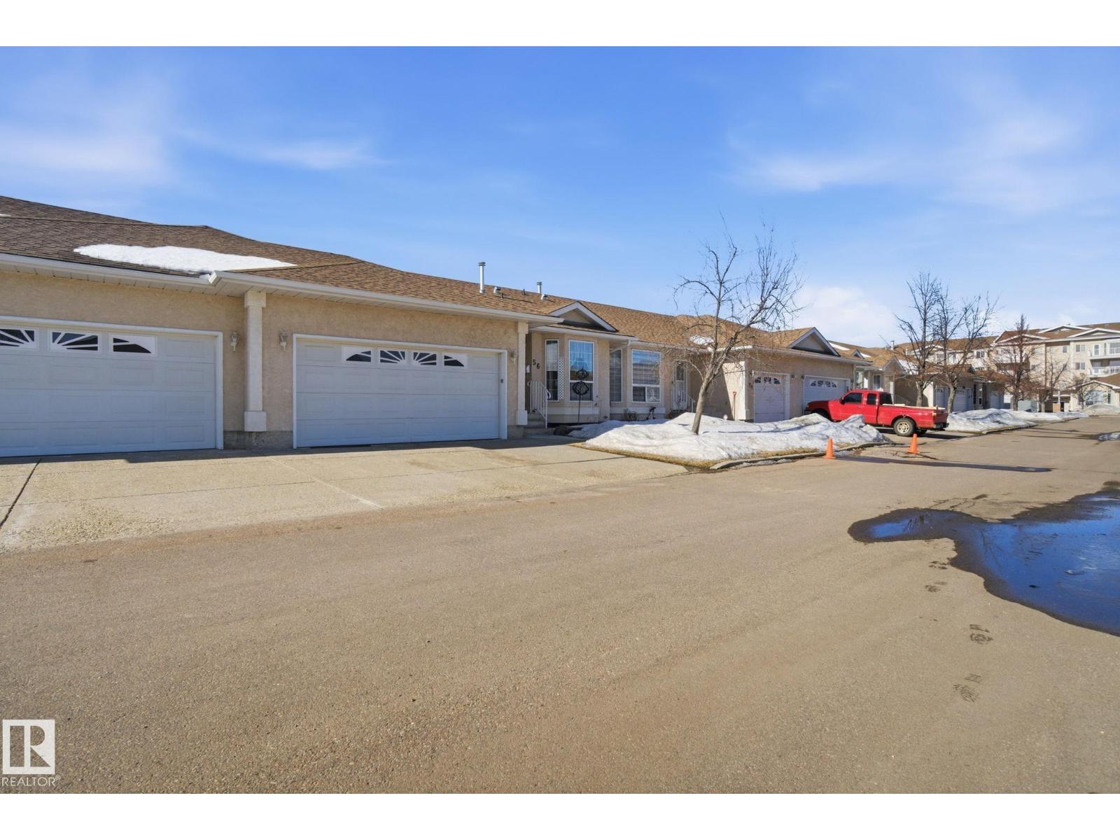
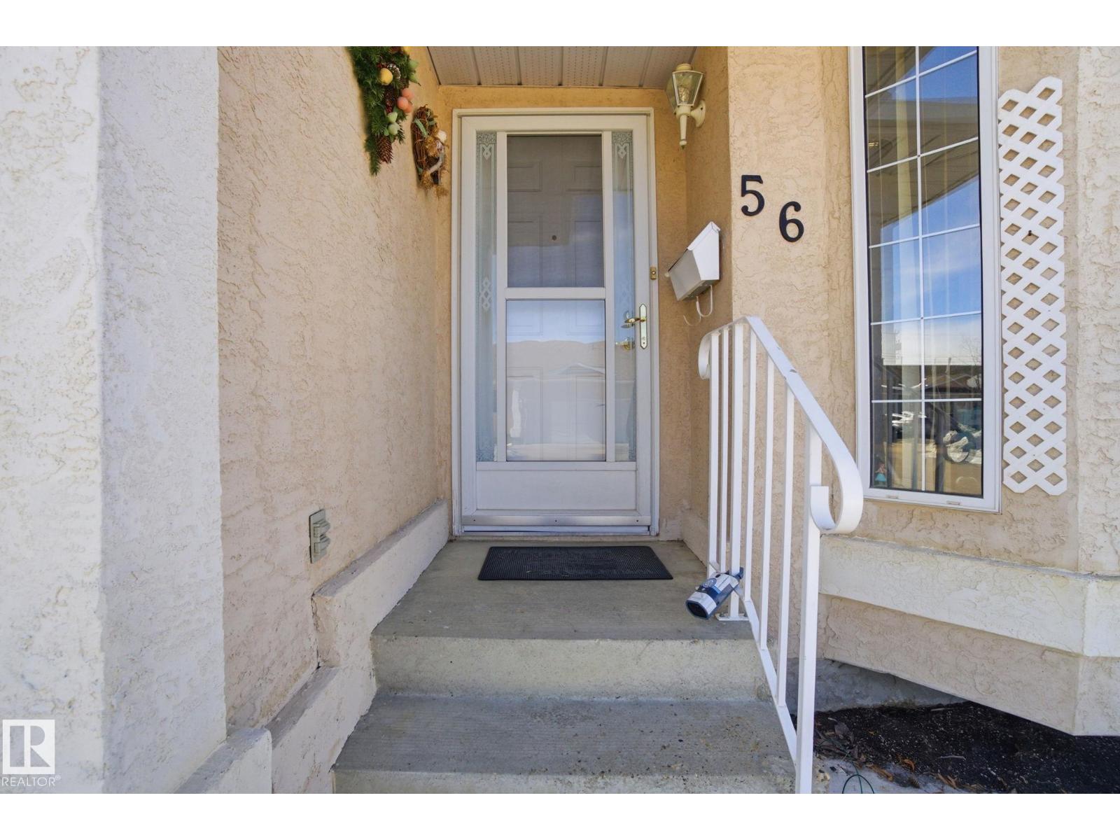
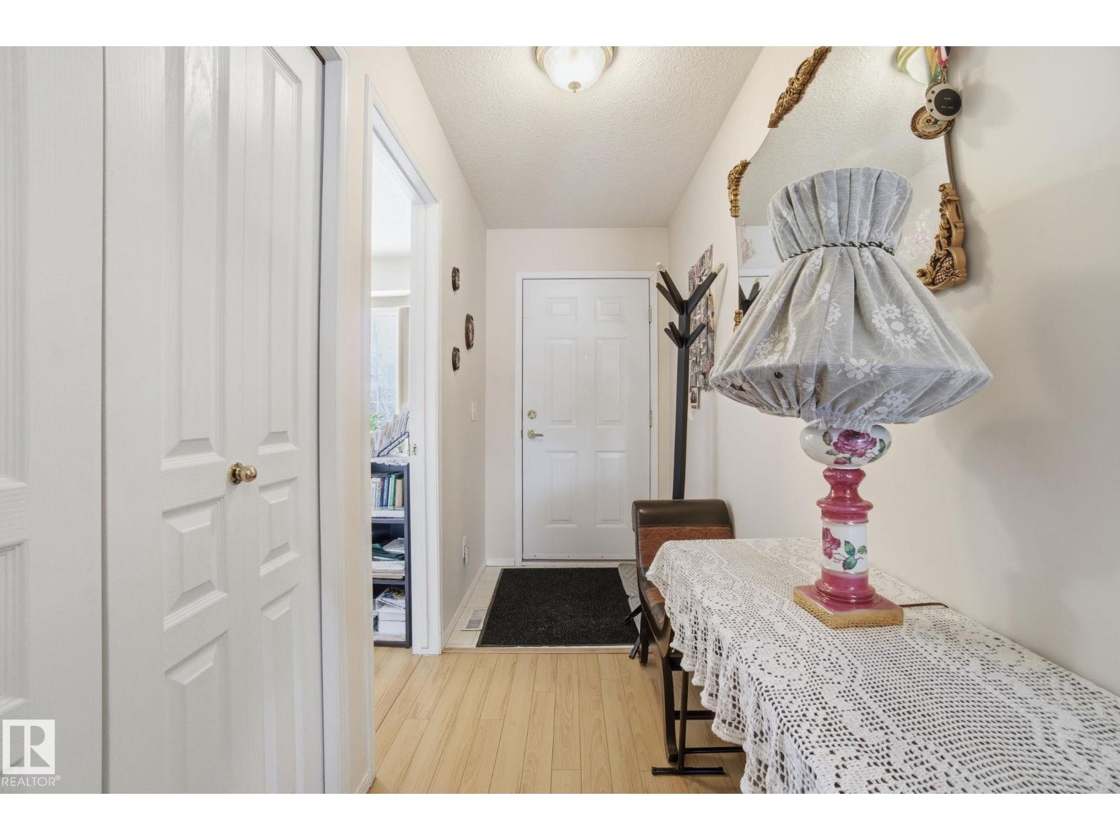
Welcome to Shepherd’s Meadows, a sought-after 55+ adult community offering comfort, convenience, and low-maintenance living. This well-maintained bungalow features a bright open layout with 2 bedrooms and 2 full bathrooms, including a spacious primary suite with private ensuite. Large windows fill the home with natural light, complementing the hardwood flooring throughout the main living areas. The partially finished basement offers additional space and future development potential. Enjoy your morning coffee or unwind on the covered rear deck overlooking the peaceful surroundings. A fully finished double attached garage provides added convenience and storage. Ideally located within walking distance to shopping, dining, and everyday amenities, this move-in ready home is perfect for downsizers seeking quiet, comfortable adult living. (id:31684)
| a month ago | Listing updated with changes from the MLS® | |
| a month ago | Listing first seen on site |



The trademarks MLS®, Multiple Listing Service® and the associated logos are owned by The Canadian Real Estate Association (CREA) and identify the quality of services provided by real estate professionals who are members of CREA. Used under license.
The trademarks REALTOR®, REALTORS®, and the REALTOR® logo are controlled by The Canadian Real Estate Association (CREA) and identify real estate professionals who are members of CREA. These trademarks are owned or controlled by The Canadian Real Estate Association (CREA) and identify real estate professionals who are members of CREA (REALTOR®) and/or the quality of services they provide (MLS®).
This REALTOR.ca listing content is owned and licensed by REALTOR® members of The Canadian Real Estate Association.