


11210 105 ST NWEdmonton, AB T5G2M5
Due to the health concerns created by Coronavirus we are offering personal 1-1 online video walkthough tours where possible.
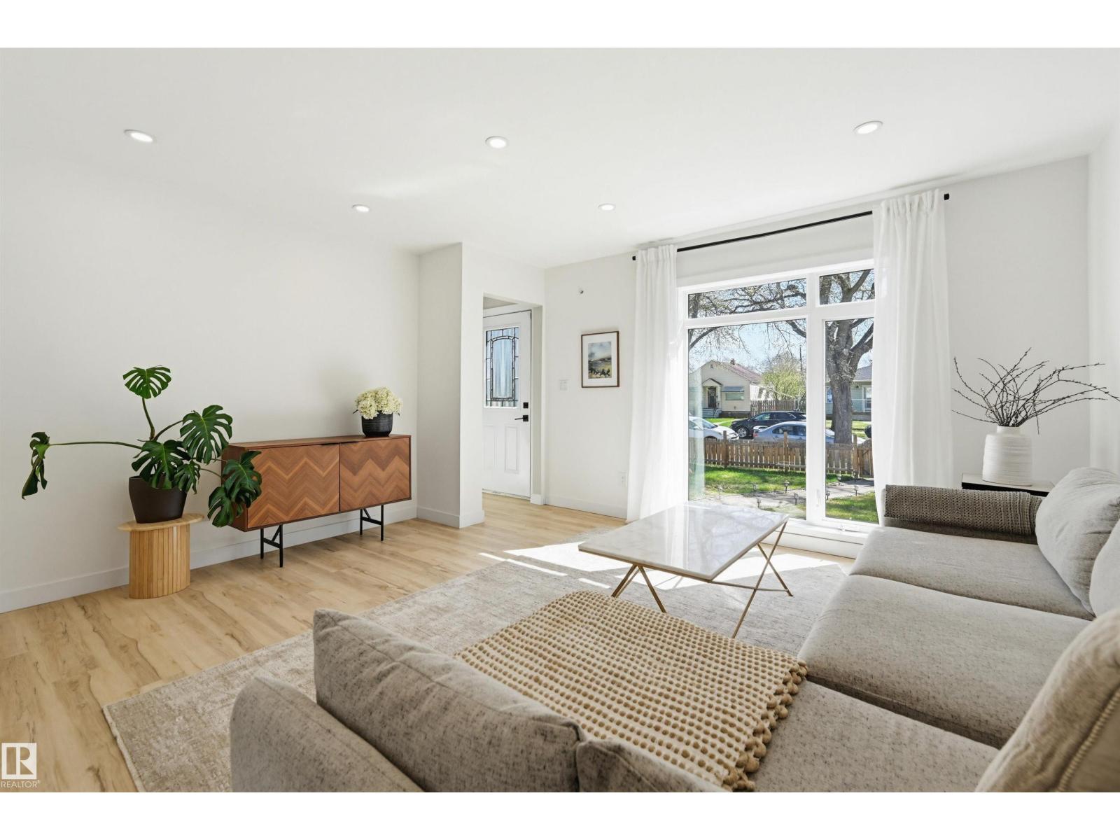
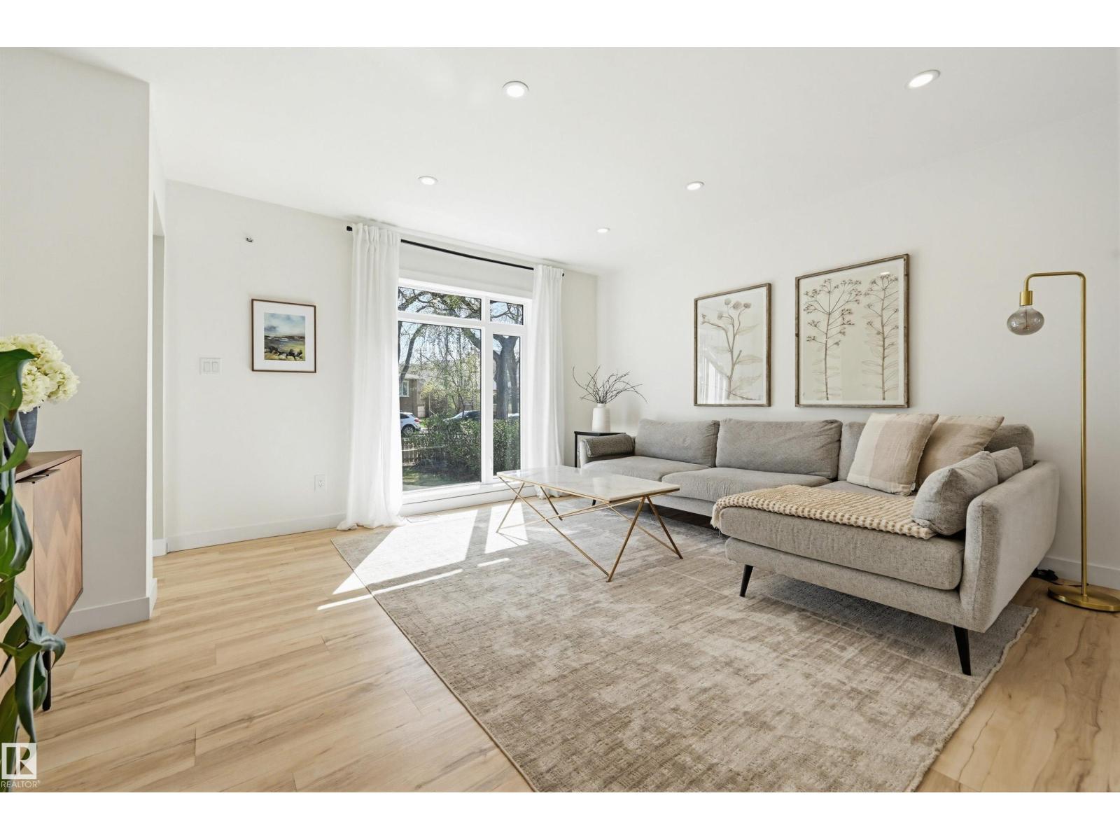
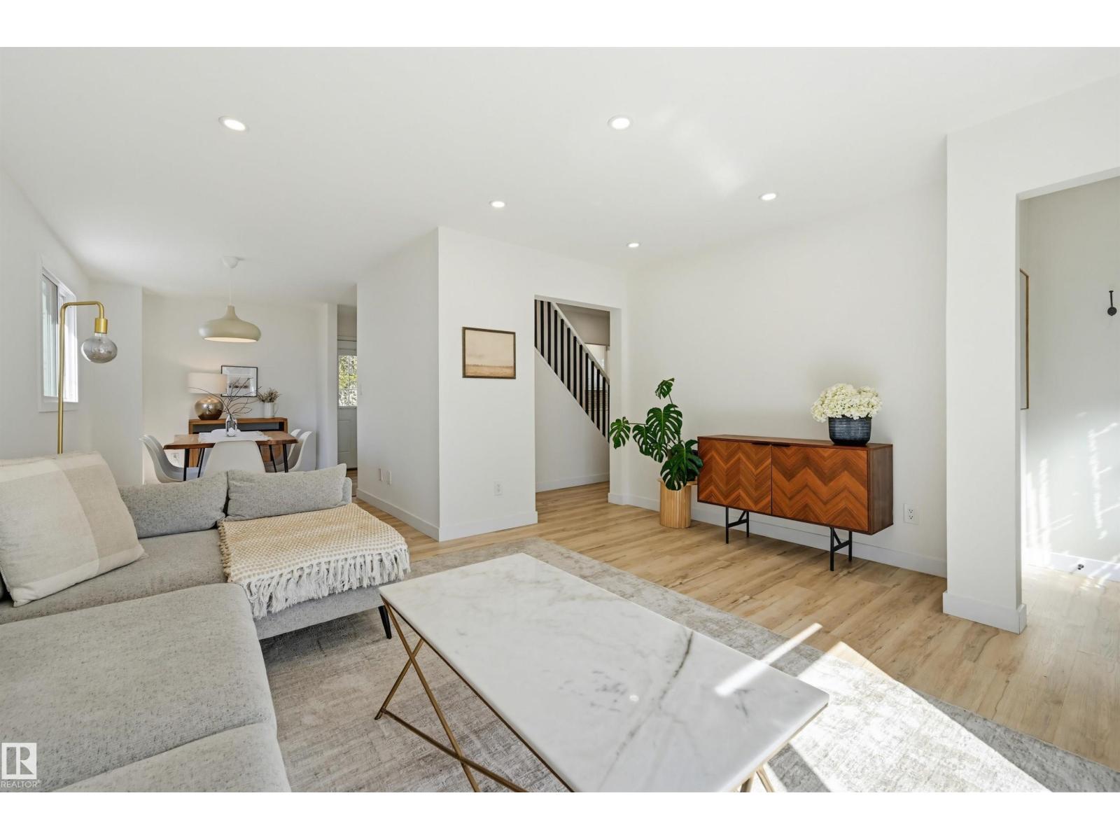
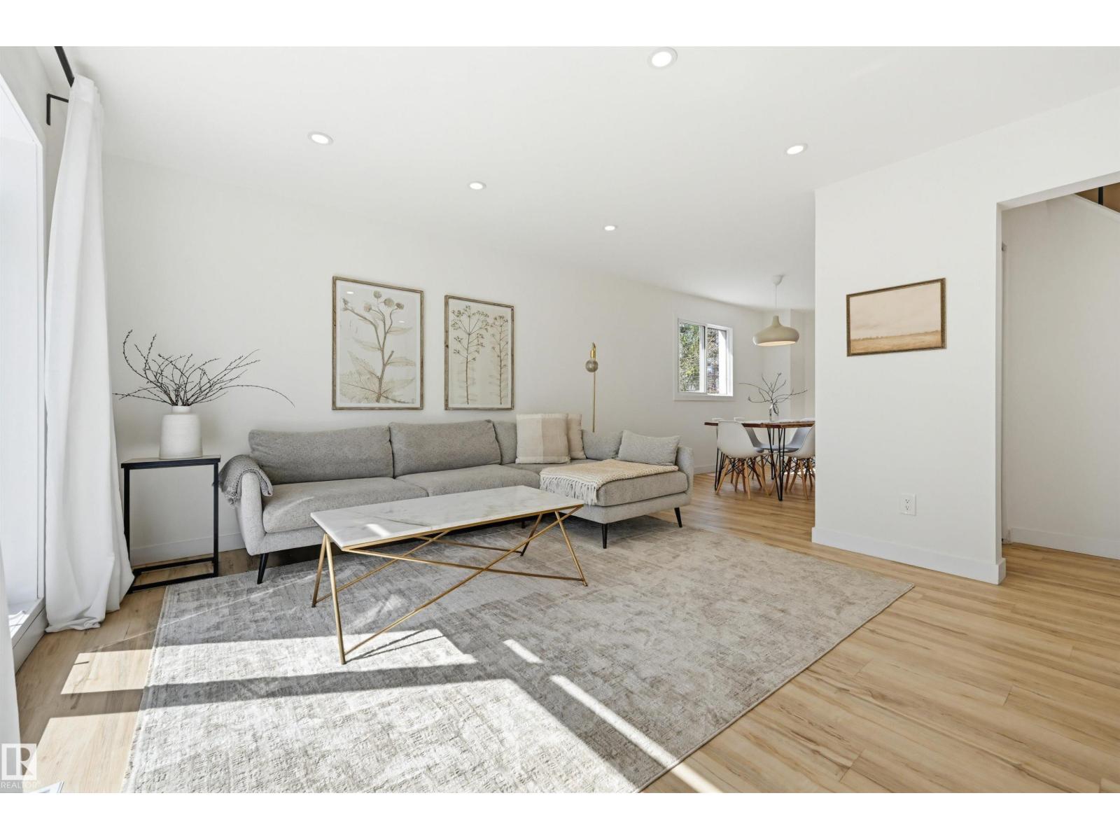
This completely remodelled home features 3 bedrooms and 2.5 bathrooms, blending modern style with total peace of mind. A warm and inviting space throughout! The bright living room has a floor to ceiling window overlooking the treelined street. The kitchen impresses with white cabinets, quartz countertops, breakfast bar, and stainless steel appliances. The functional layout includes a main-floor bedroom and full bath, two upstairs bedrooms (one with a 2-piece ensuite), and spacious basement family room with tile shower. Mechanically, fully upgraded with new high efficiency furnace (2021), HWT (2025), 100amp electrical panel (2014), roof & siding (2021), and sewer liner (2025). Situated on a massive 44' x 150' lot, the backyard is an oasis featuring a sunny west-facing deck, raised garden beds, a gravel seating area perfect for fires, and a new single garage. Located just steps from the Royal Alex Hospital, LRT, and Kingsway Mall, you’ll enjoy easy access to downtown and NAIT. Don’t miss this central gem! (id:31684)
| 2 weeks ago | Listing updated with changes from the MLS® | |
| 2 weeks ago | Listing first seen on site |



The trademarks MLS®, Multiple Listing Service® and the associated logos are owned by The Canadian Real Estate Association (CREA) and identify the quality of services provided by real estate professionals who are members of CREA. Used under license.
The trademarks REALTOR®, REALTORS®, and the REALTOR® logo are controlled by The Canadian Real Estate Association (CREA) and identify real estate professionals who are members of CREA. These trademarks are owned or controlled by The Canadian Real Estate Association (CREA) and identify real estate professionals who are members of CREA (REALTOR®) and/or the quality of services they provide (MLS®).
This REALTOR.ca listing content is owned and licensed by REALTOR® members of The Canadian Real Estate Association.