


#220 5804 MULLEN PL NWEdmonton, AB T6R0W3
Due to the health concerns created by Coronavirus we are offering personal 1-1 online video walkthough tours where possible.
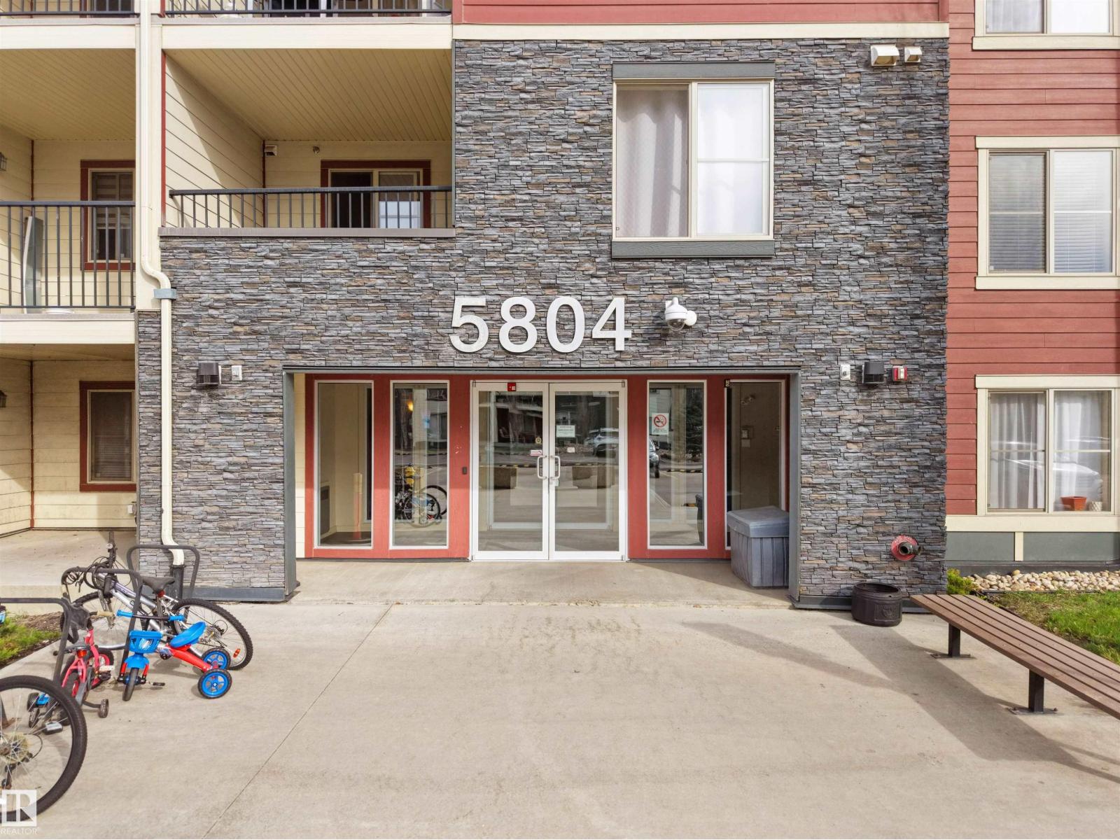
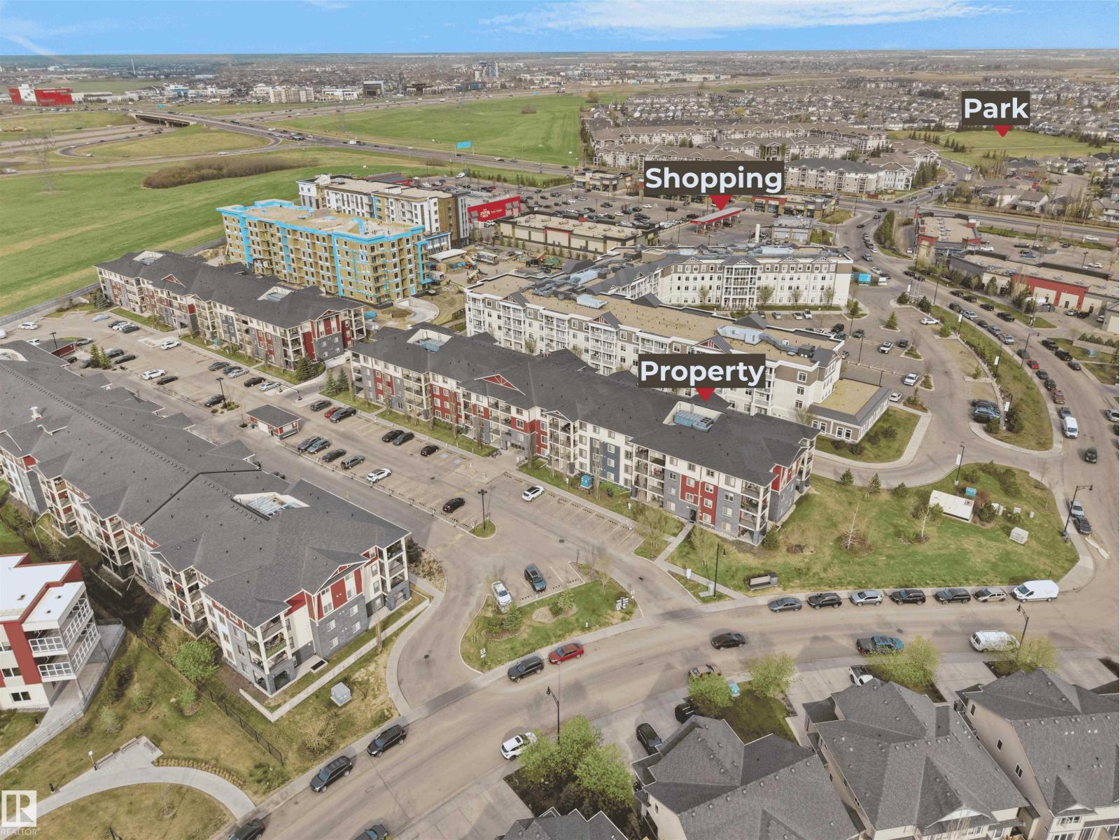
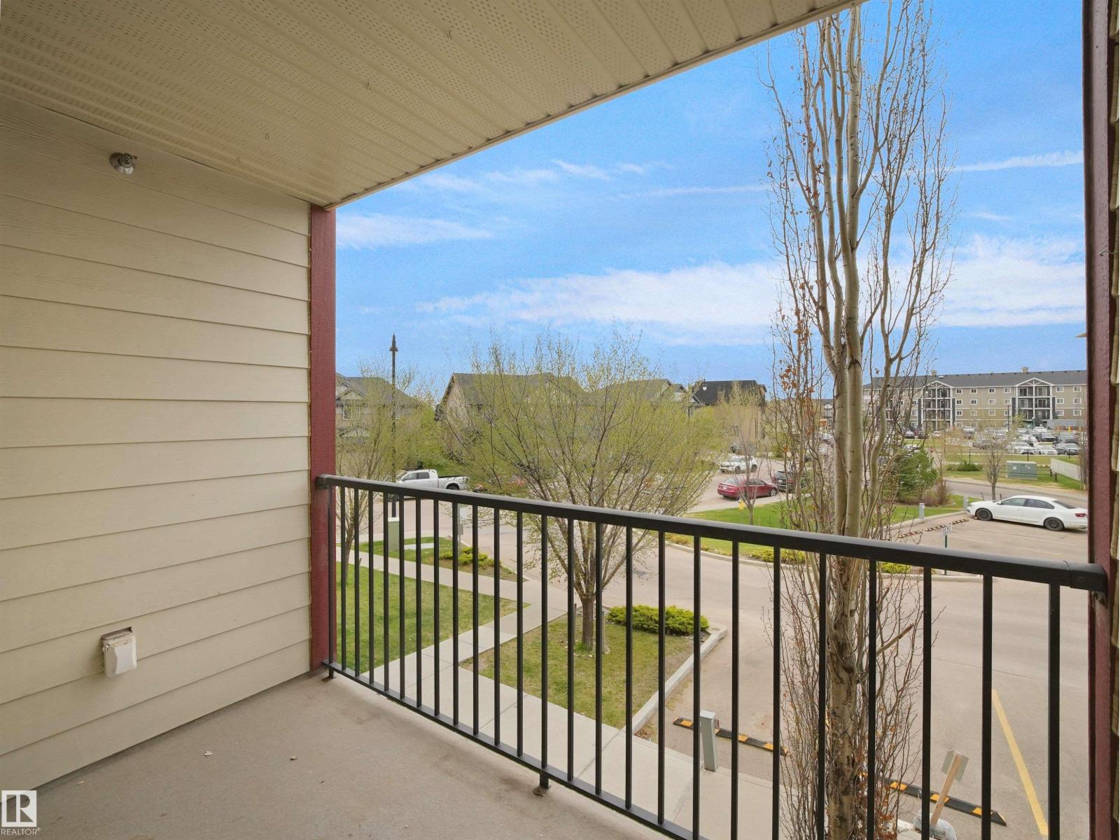
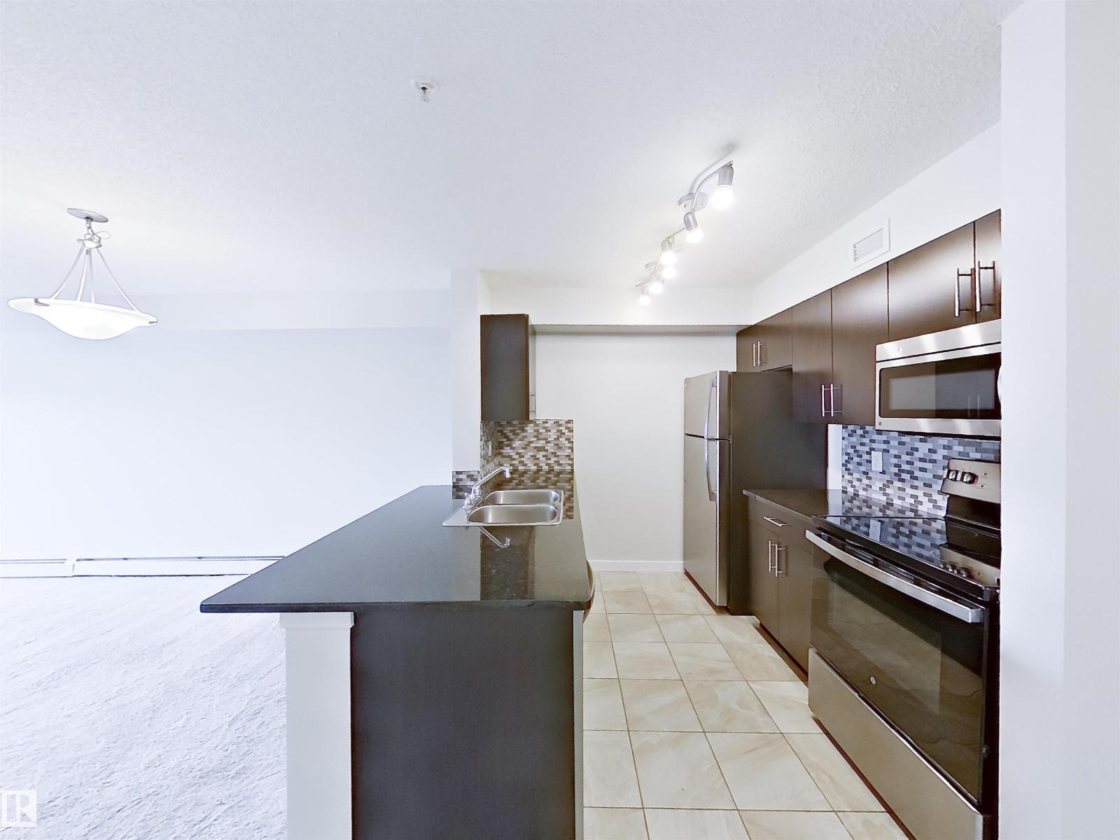
ONE OF THE BEST LOCATIONS YOU CAN THINK OF! Welcome to sought after MacTaggart Ridge Gate! This bright & beautifully maintained condo offers the perfect blend of comfort, convenience & lifestyle in one of Edmonton’s most DESIRABLE COMMUNITIES. Featuring 2 spacious bedrooms & 2 full baths including a PRIVATE ENSUITE, the thoughtfully designed layout provides ideal separation for roommates, professionals or guests. The open concept living & dining area is filled with natural light and flows into a functional kitchen with ample cabinetry & prep space. Enjoy your PRIVATE BALCONY, IN-SUITE LAUNDRY & secure UNDERGROUND PARKING. Located in a well maintained bldg with ELEVATOR access, this home is minutes from schools, shopping, FRESON BROS, restaurants, TERWILLEGAR REC CENTRE & LEGER TRANSIT CENTRE with quick access to Anthony Henday. Excellent opportunity for first time buyers, students, professionals or investors seeking low maintenance living in SW Edmonton. (id:31684)
| 4 weeks ago | Listing updated with changes from the MLS® | |
| a month ago | Price changed to $199,900 | |
| 2 months ago | Listing first seen on site |



The trademarks MLS®, Multiple Listing Service® and the associated logos are owned by The Canadian Real Estate Association (CREA) and identify the quality of services provided by real estate professionals who are members of CREA. Used under license.
The trademarks REALTOR®, REALTORS®, and the REALTOR® logo are controlled by The Canadian Real Estate Association (CREA) and identify real estate professionals who are members of CREA. These trademarks are owned or controlled by The Canadian Real Estate Association (CREA) and identify real estate professionals who are members of CREA (REALTOR®) and/or the quality of services they provide (MLS®).
This REALTOR.ca listing content is owned and licensed by REALTOR® members of The Canadian Real Estate Association.