


6078 Naden LD NWEdmonton, AB T5E6X8
Due to the health concerns created by Coronavirus we are offering personal 1-1 online video walkthough tours where possible.
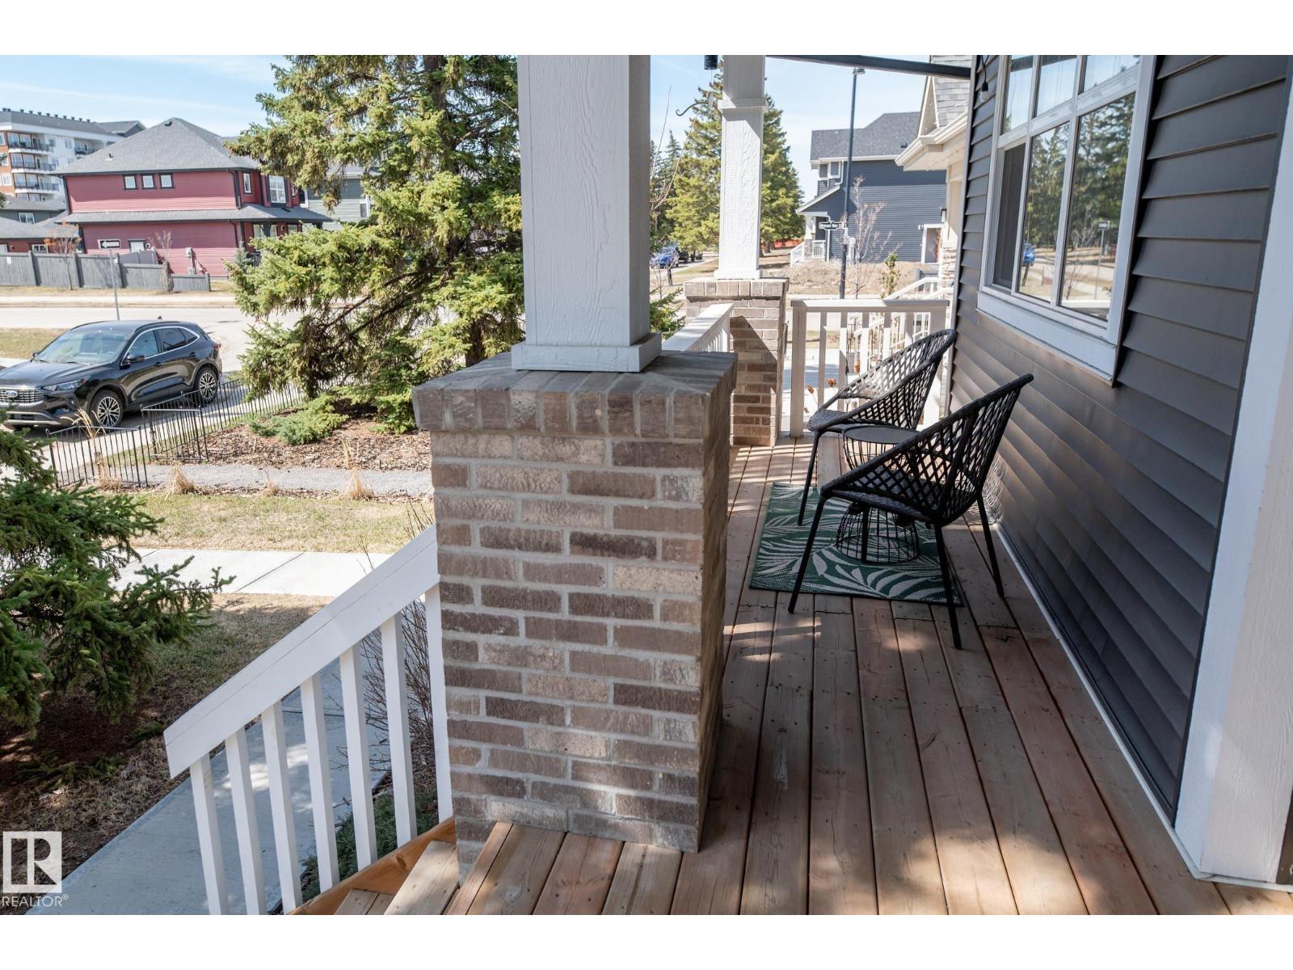

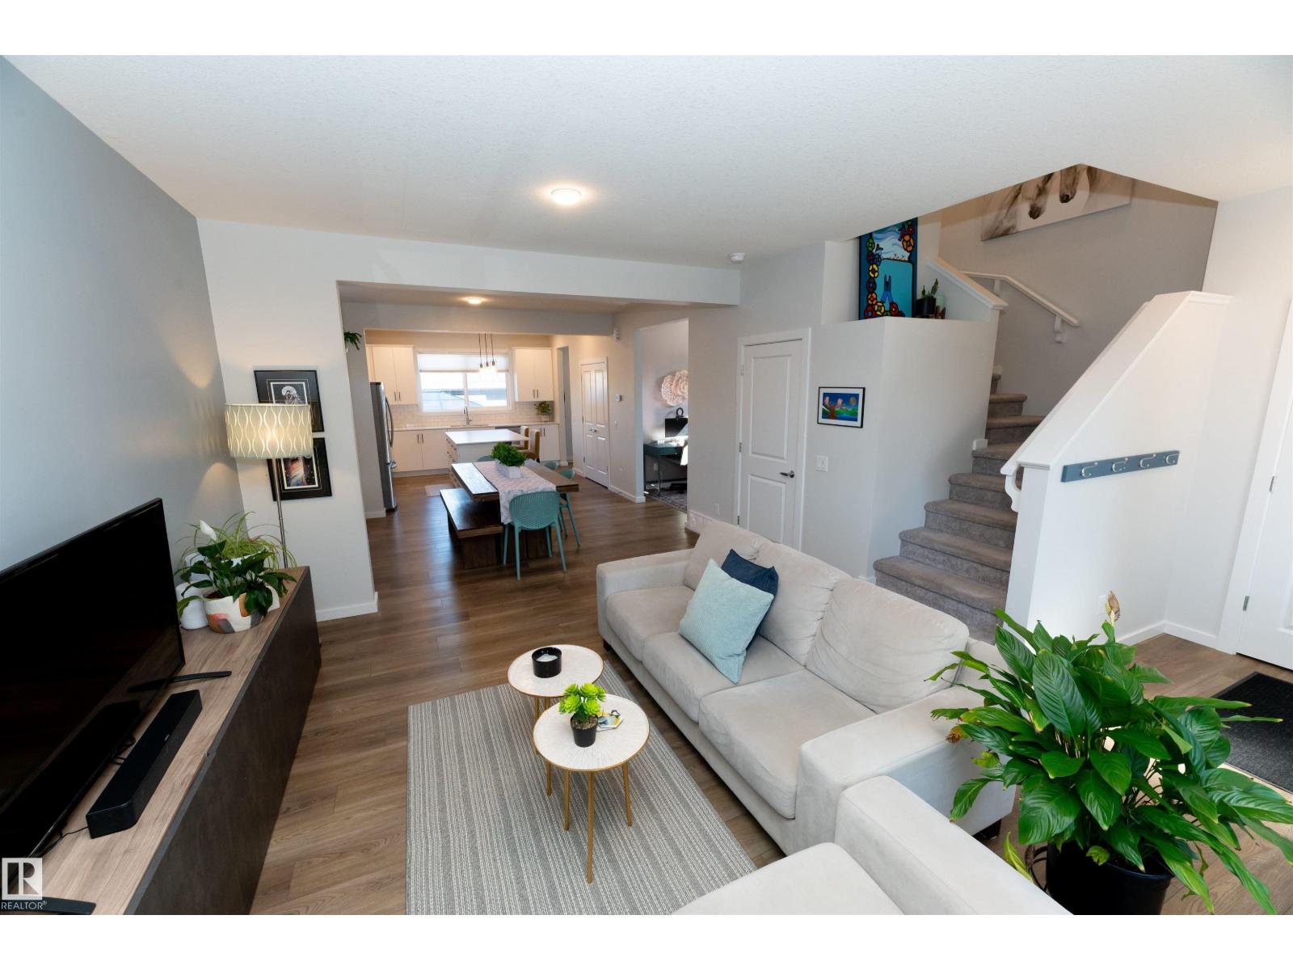
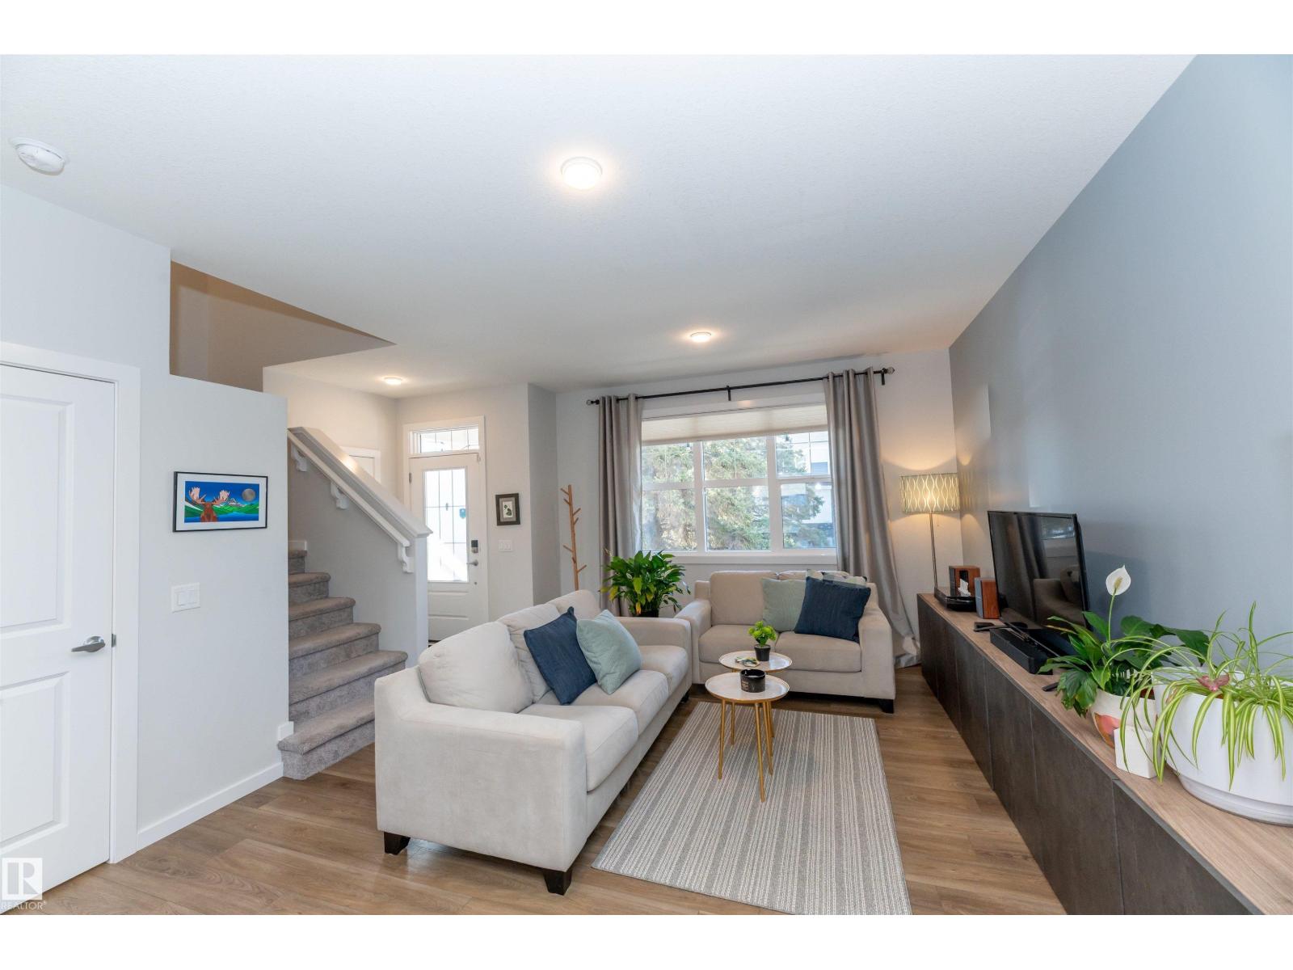
This beautifully maintained Griesbach home built by Avi Homes, 5 bedrooms, 3.5 baths, a den, double detached garage, air conditioning, a hot tub. A bright & spacious open-concept main floor featuring 9ft ceilings, living room, generous dining area, stunning kitchen a large island. The tucked-away den provides the perfect home office or study space, organized mudroom & a 2-piece bathroom complete the main level. Upstairs, spacious primary suite has a 5-piece ensuite, 2 sinks, soaker tub, shower, & walk-in closet. 2 more bedrooms, a 4-piece bathroom, bonus room, upstairs laundry. The fully finished basement features a separate side entrance a large recreation room, 2 additional bedrooms, 3-piece bathroom, multiple storage areas, offering excellent flexibility for growing families or guests. Outside, enjoy the beautifully landscaped yard with a gazebo & relaxing hot tub. Easy commute to downtown, a walkable community, groceries nearby, restaurants, services, transit, daycares & schools. (id:31684)
| 2 weeks ago | Listing updated with changes from the MLS® | |
| 2 weeks ago | Listing first seen on site |



The trademarks MLS®, Multiple Listing Service® and the associated logos are owned by The Canadian Real Estate Association (CREA) and identify the quality of services provided by real estate professionals who are members of CREA. Used under license.
The trademarks REALTOR®, REALTORS®, and the REALTOR® logo are controlled by The Canadian Real Estate Association (CREA) and identify real estate professionals who are members of CREA. These trademarks are owned or controlled by The Canadian Real Estate Association (CREA) and identify real estate professionals who are members of CREA (REALTOR®) and/or the quality of services they provide (MLS®).
This REALTOR.ca listing content is owned and licensed by REALTOR® members of The Canadian Real Estate Association.