


9732 64 ST NWEdmonton, AB T6B1R3
Due to the health concerns created by Coronavirus we are offering personal 1-1 online video walkthough tours where possible.
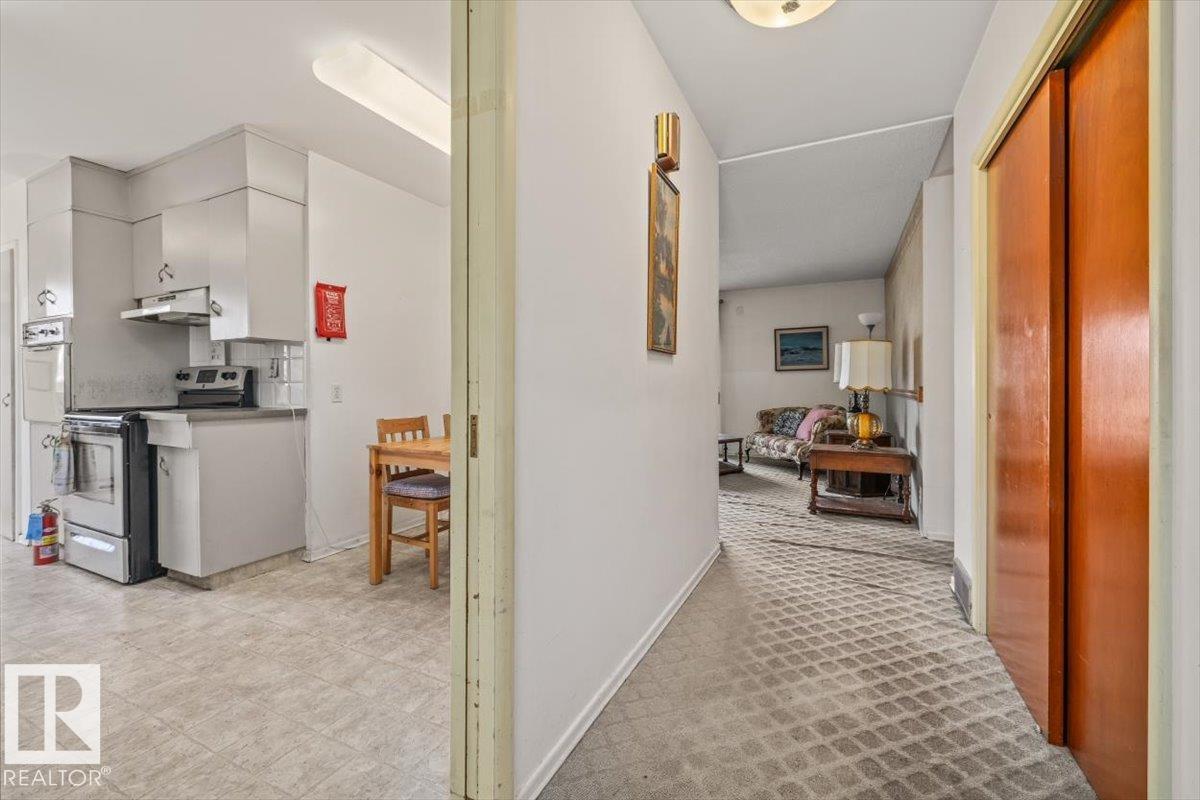
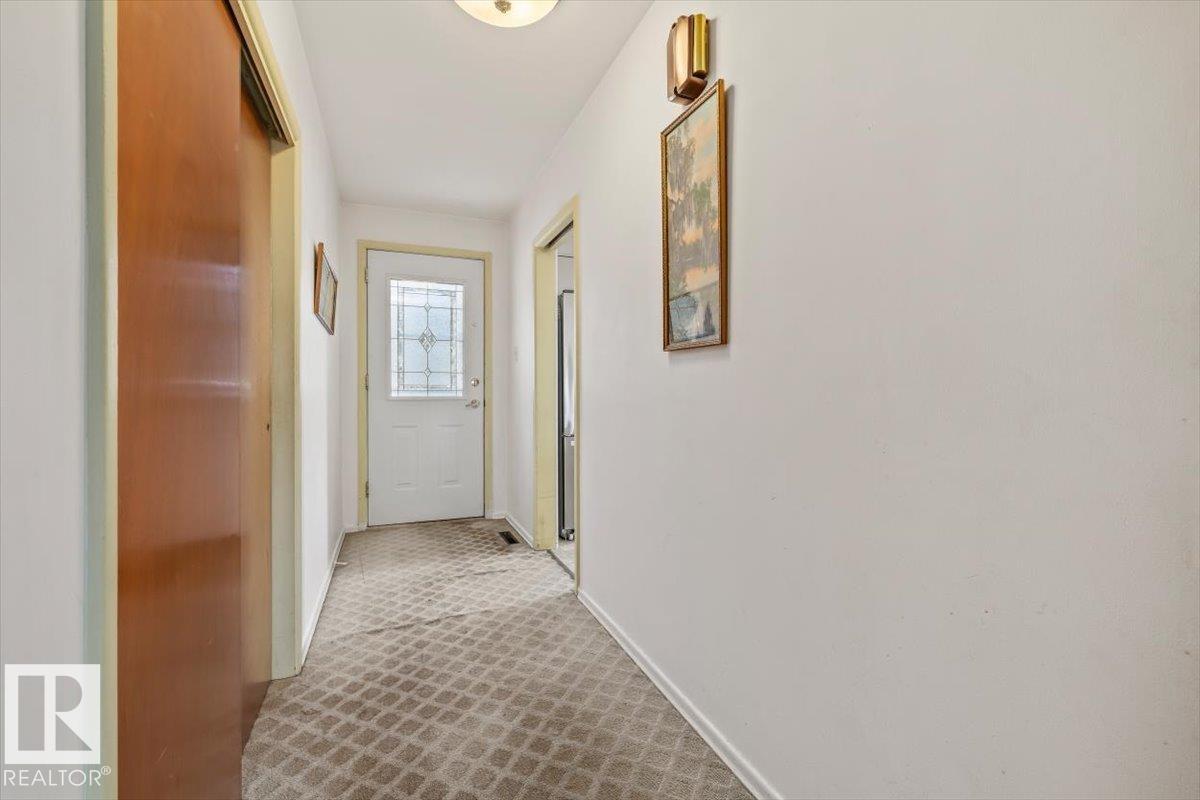
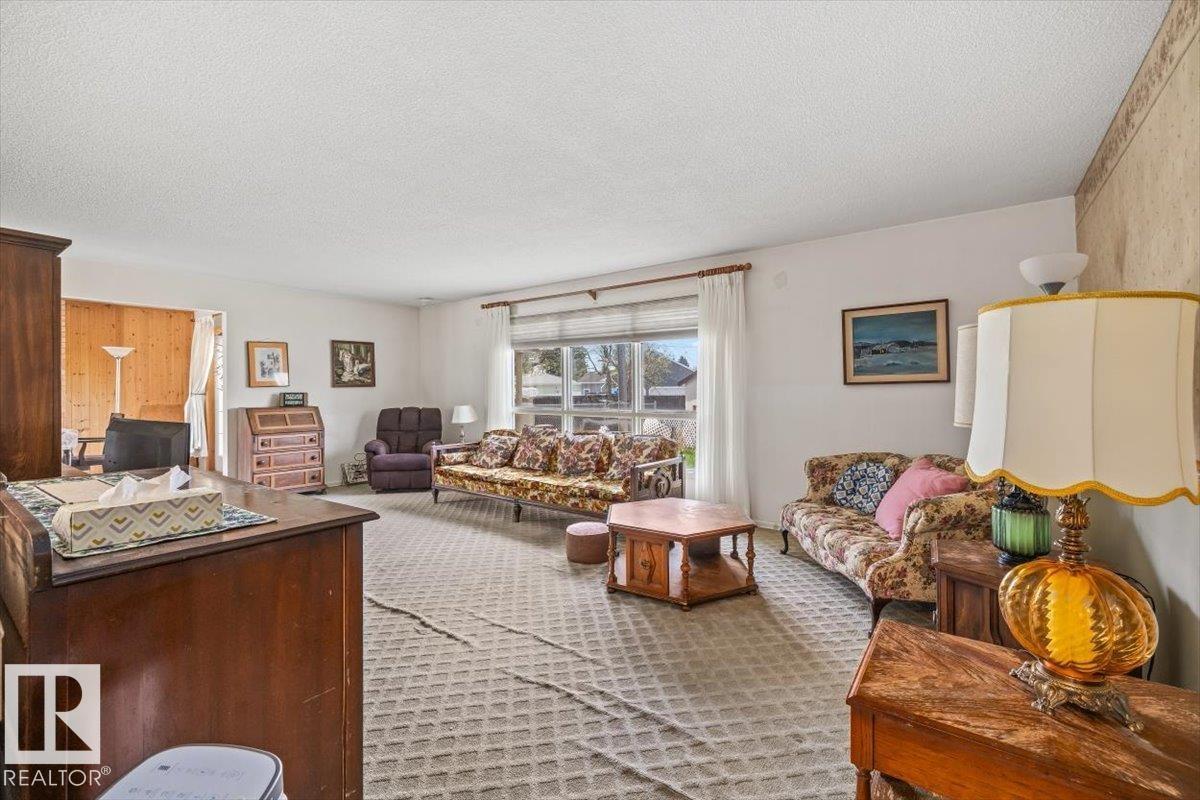
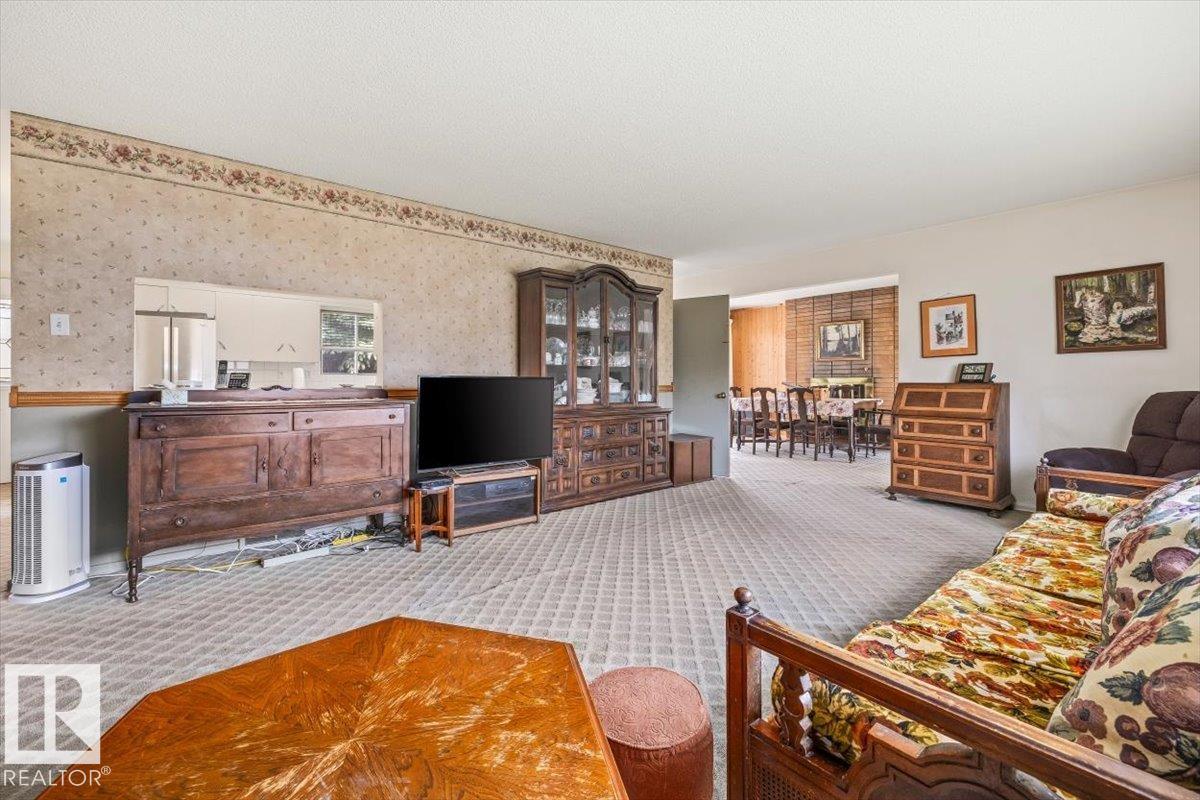
Rare opportunity to own a RAVINE FACING BUNGALOW in Ottewell, full of potential to CREATE YOUR DREAM HOME while located on a quiet corner lot in one of southeast Edmonton’s most established neighbourhood. This 5 bedroom 2.5 bathroom home offers a SPACIOUS LAYOUT with a finished basement featuring a second kitchen and additional living space. The main floor includes laundry, a primary bedroom with 2 piece ensuite plus original character details including a CEDAR FEATURE WALL, brick facing fireplace and FRENCH DOORS leading to the patio. Outside, enjoy a great fenced yard with patio space and a single attached garage plus parking pad. IMPORTANT UPDATES include ROOF & EVES completed in 2020, upgraded 100 AMP ELECTRICAL service, HWT 2026 & METAL FENCING completed in 2014. 152ft of ravine frontage lot x 92ft depth perfect for redevelopment & future dream home. Walking distance to Capilano Mall, transit & amenities with easy access across Edmonton. A solid home ready for its next chapter. (id:31684)
| 5 days ago | Listing updated with changes from the MLS® | |
| a month ago | Price changed to $459,900 | |
| 3 months ago | Listing first seen on site |



The trademarks MLS®, Multiple Listing Service® and the associated logos are owned by The Canadian Real Estate Association (CREA) and identify the quality of services provided by real estate professionals who are members of CREA. Used under license.
The trademarks REALTOR®, REALTORS®, and the REALTOR® logo are controlled by The Canadian Real Estate Association (CREA) and identify real estate professionals who are members of CREA. These trademarks are owned or controlled by The Canadian Real Estate Association (CREA) and identify real estate professionals who are members of CREA (REALTOR®) and/or the quality of services they provide (MLS®).
This REALTOR.ca listing content is owned and licensed by REALTOR® members of The Canadian Real Estate Association.