


11451 48 AV NWEdmonton, AB T6H0C9
Due to the health concerns created by Coronavirus we are offering personal 1-1 online video walkthough tours where possible.
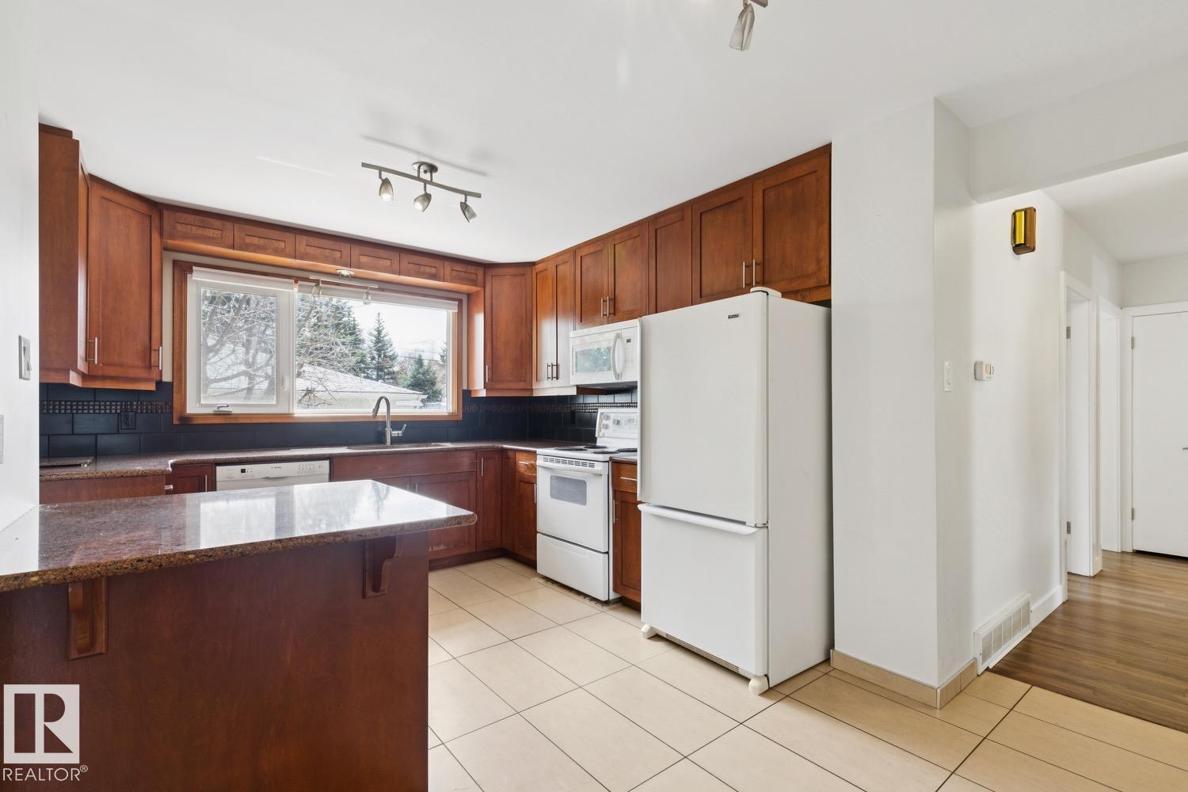
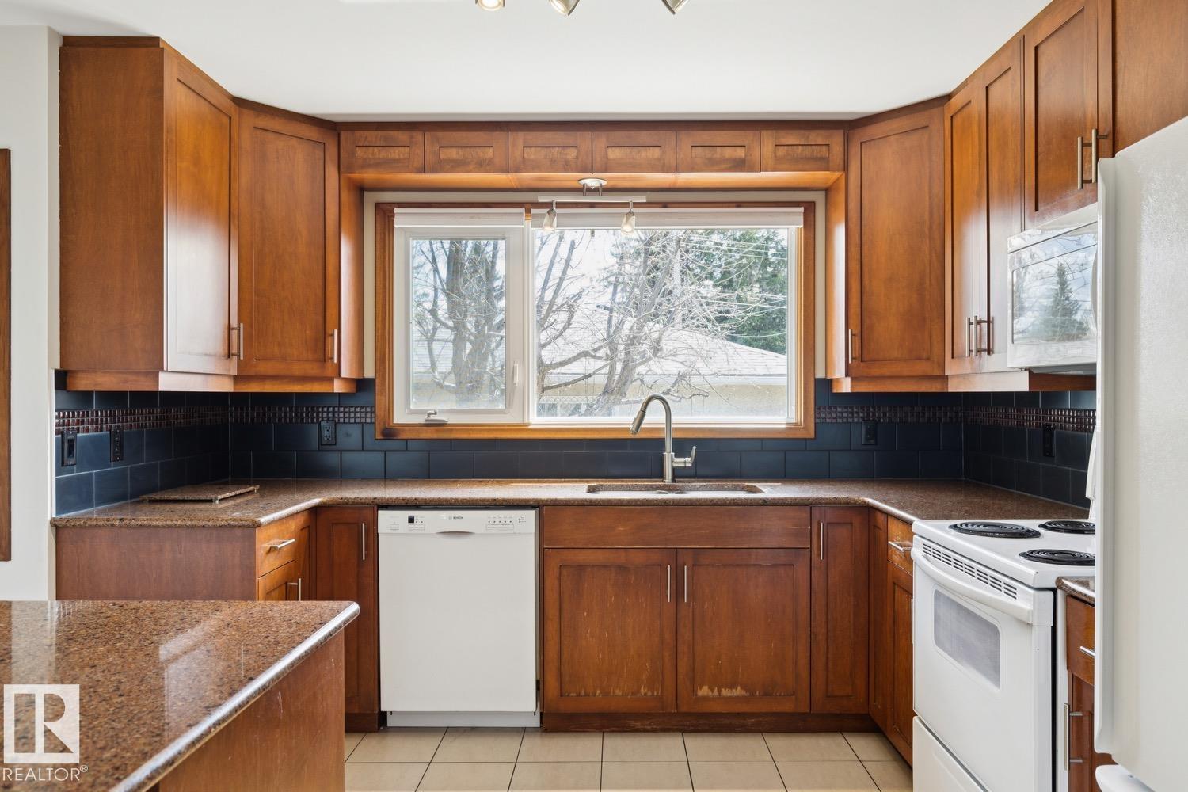
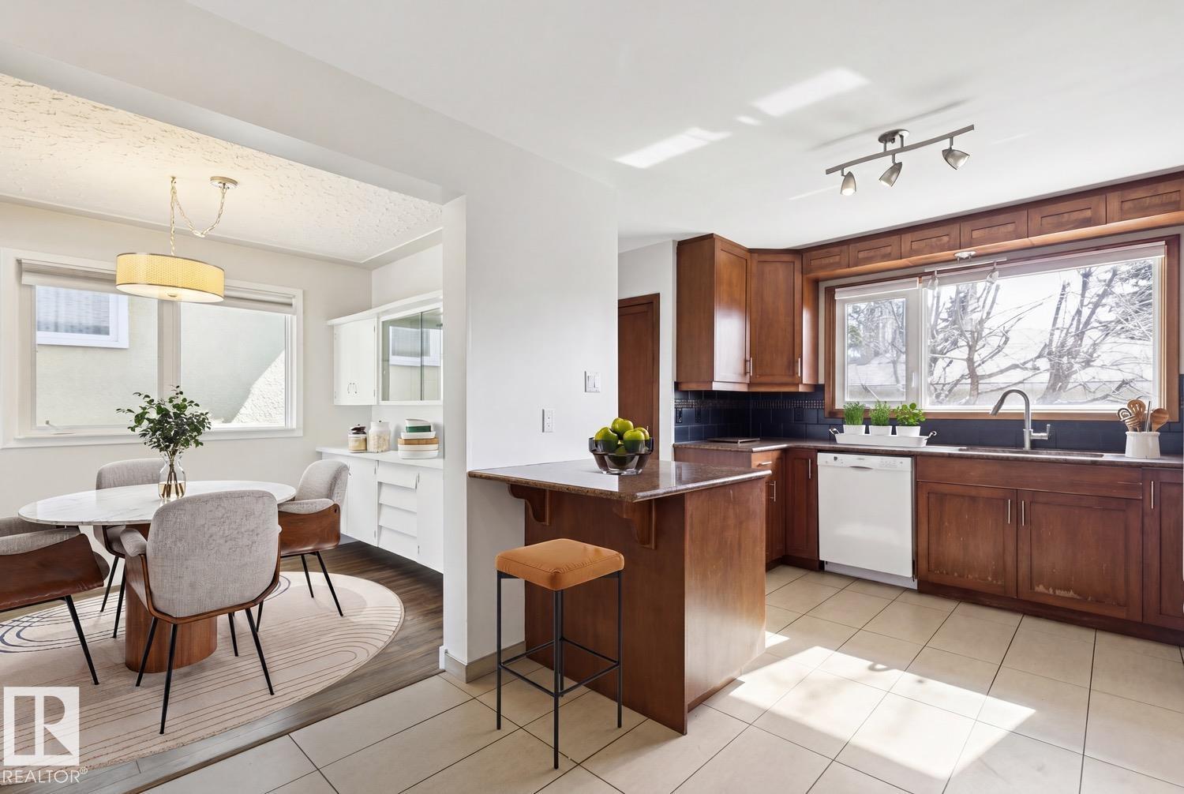
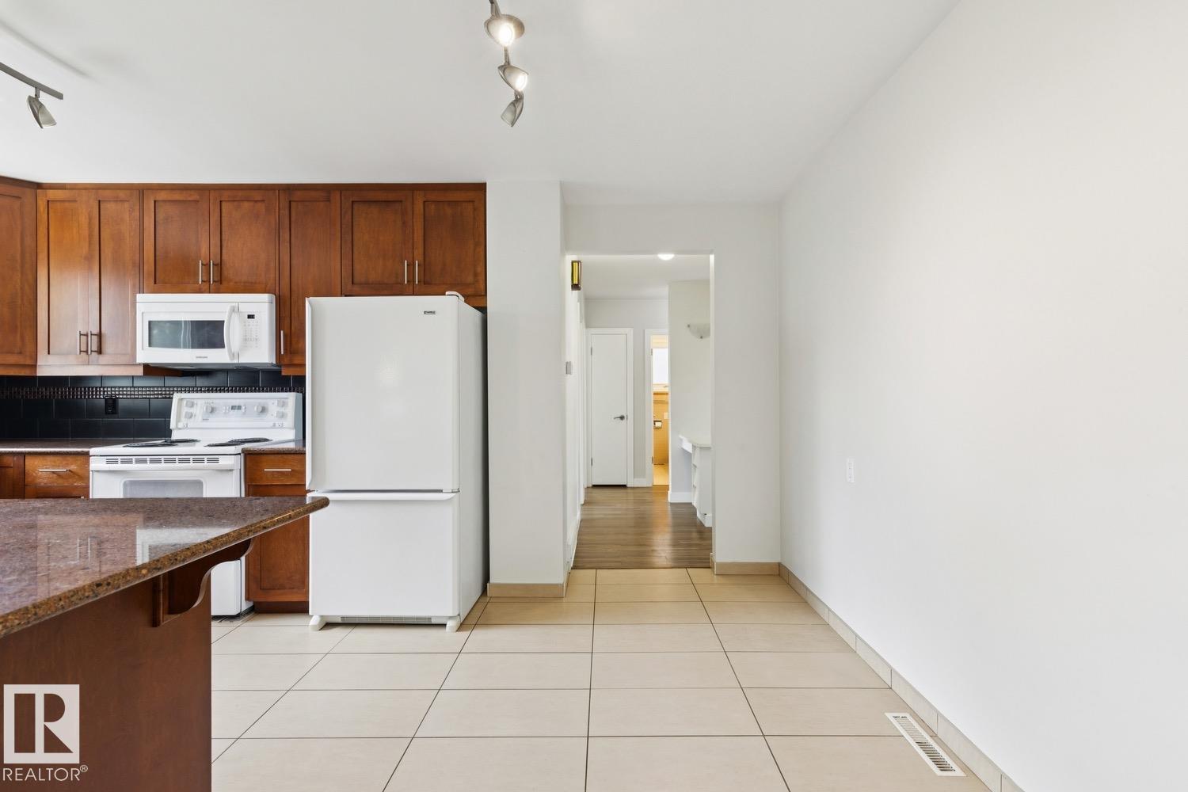
Amazing investment opportunity in sought after Malmo! This 1290 sqft bungalow sits upon a 6300 sqft lot, has been tastefully updated, and offers a LEGAL SUITE in the basement. Two full kitchens, five total bedrooms (3 up/2 down), large living areas, and 2.5 baths. Numerous upgrades include: roof, windows, electrical, plumbing, furnaces, HWT, and more! Located close to schools, Southgate mall/LRT station, and minutes to the U of A. This is a great property for someone looking to invest, or live and have a mortgage helper. (id:31684)
| a month ago | Listing updated with changes from the MLS® | |
| a month ago | Listing first seen on site |



The trademarks MLS®, Multiple Listing Service® and the associated logos are owned by The Canadian Real Estate Association (CREA) and identify the quality of services provided by real estate professionals who are members of CREA. Used under license.
The trademarks REALTOR®, REALTORS®, and the REALTOR® logo are controlled by The Canadian Real Estate Association (CREA) and identify real estate professionals who are members of CREA. These trademarks are owned or controlled by The Canadian Real Estate Association (CREA) and identify real estate professionals who are members of CREA (REALTOR®) and/or the quality of services they provide (MLS®).
This REALTOR.ca listing content is owned and licensed by REALTOR® members of The Canadian Real Estate Association.