


#214 11503 76 AV NWEdmonton, AB T6G0K6
Due to the health concerns created by Coronavirus we are offering personal 1-1 online video walkthough tours where possible.
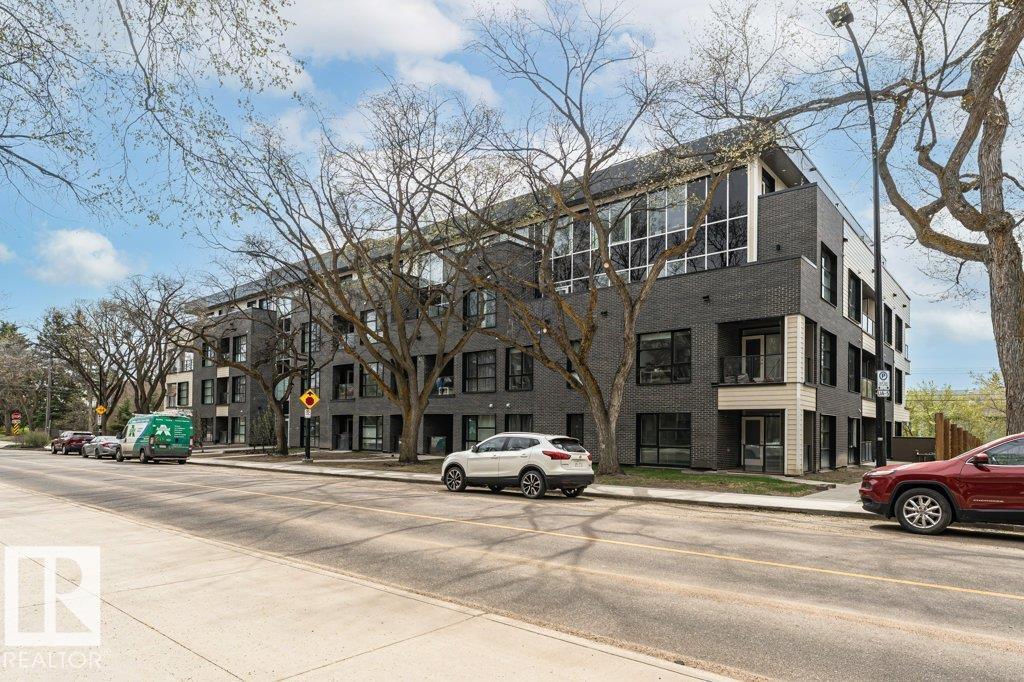
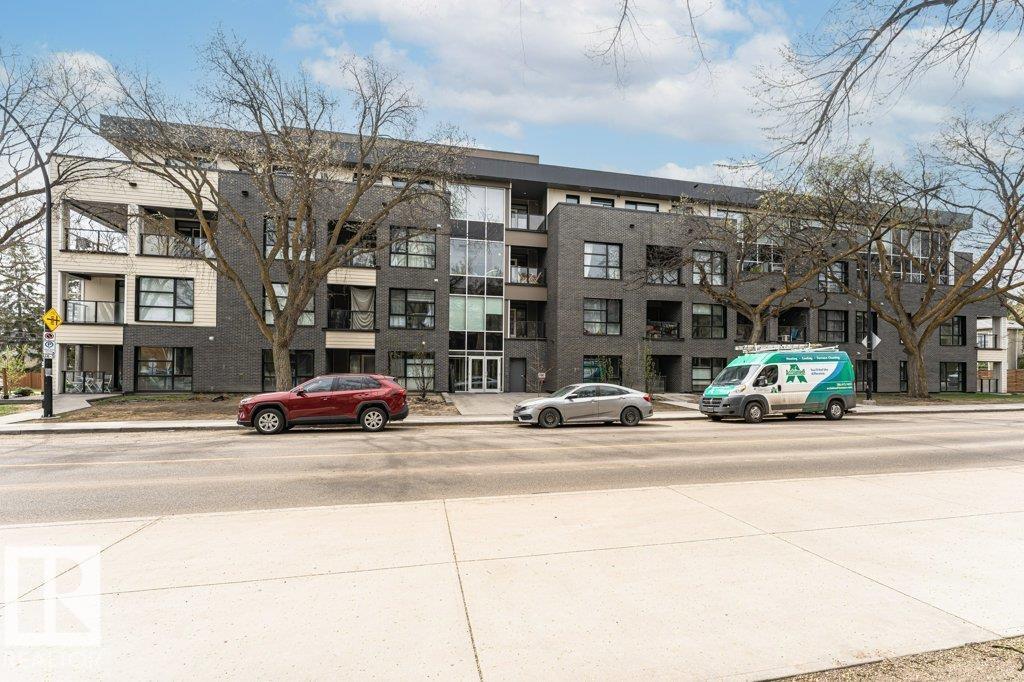
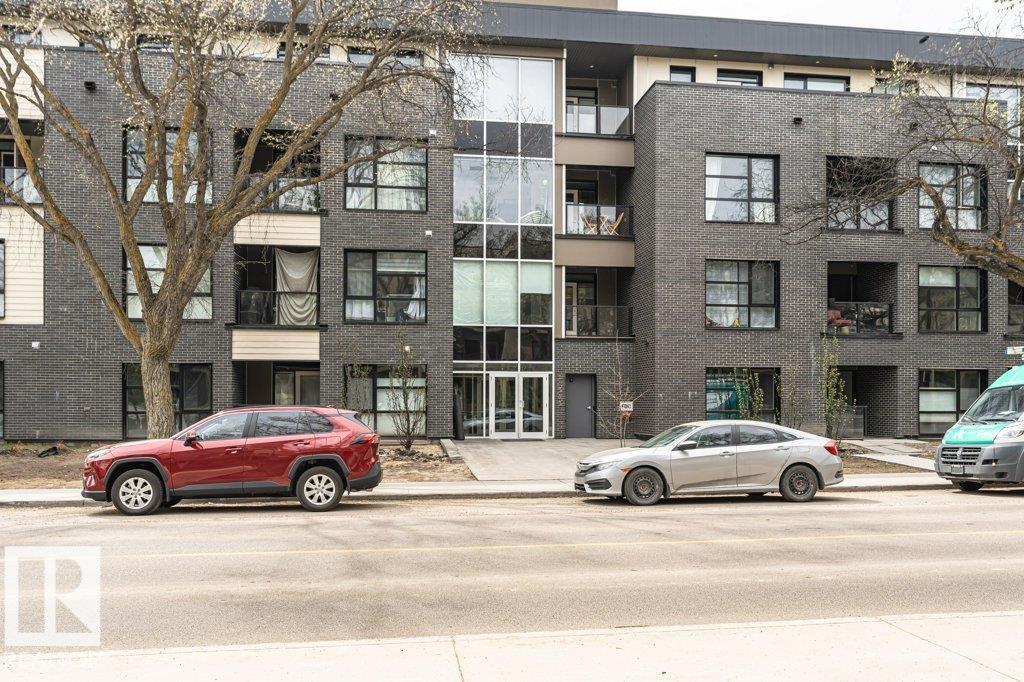
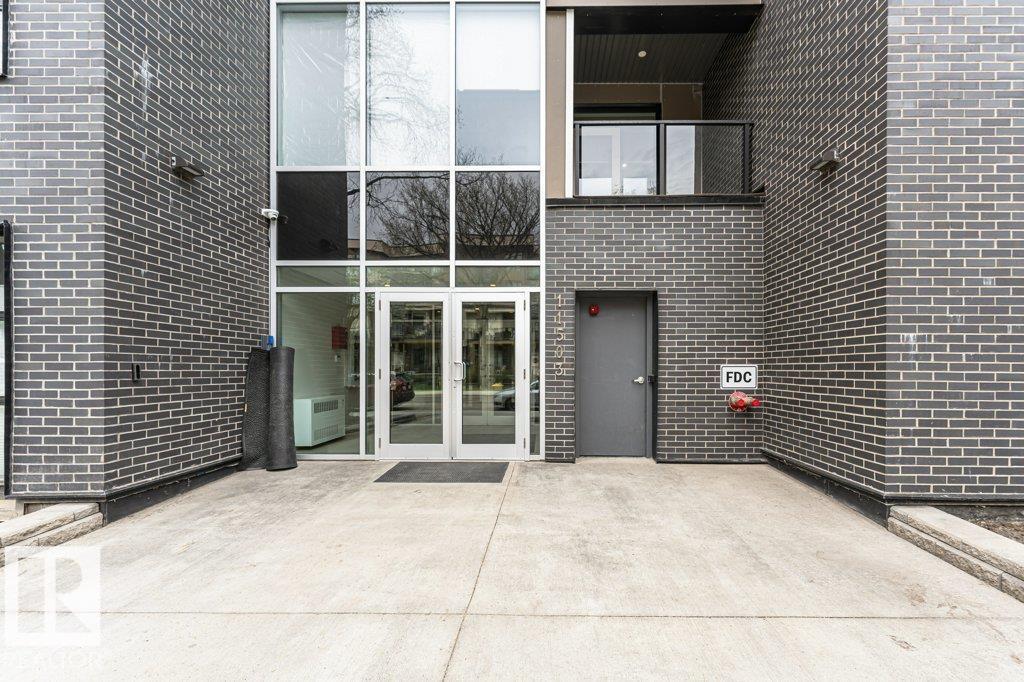
Experience elevated urban living in this concrete 677 sq ft luxury condo in the heart of Belgravia. This bright west-facing corner unit on the 2nd floor blends modern design, comfort & sustainability in one of Edmonton’s most desirable communities just steps from the LRT. Designed for eco-conscious living, the building features energy-efficient solar power & geothermal heating & cooling with central air conditioning, providing year-round comfort while helping reduce utility costs. The open-concept layout offers 2 large bedrooms,1 elegant bathroom, & in-suite laundry. The contemporary kitchen features sleek quartz countertops, subway tile backsplash & modern finishes, while the stylish bathroom includes quartz counters & a fully tiled tub & shower surround. Highlights include luxury vinyl plank, custom roller shades, & a titled underground parking stall. Enjoy a walkable lifestyle near the University of Alberta, McKernan LRT Station, Belgravia Dog Park, and the shops and restaurants of Whyte Ave (id:31684)
| 4 weeks ago | Listing updated with changes from the MLS® | |
| 4 weeks ago | Price changed to $299,900 | |
| 3 months ago | Listing first seen on site |



The trademarks MLS®, Multiple Listing Service® and the associated logos are owned by The Canadian Real Estate Association (CREA) and identify the quality of services provided by real estate professionals who are members of CREA. Used under license.
The trademarks REALTOR®, REALTORS®, and the REALTOR® logo are controlled by The Canadian Real Estate Association (CREA) and identify real estate professionals who are members of CREA. These trademarks are owned or controlled by The Canadian Real Estate Association (CREA) and identify real estate professionals who are members of CREA (REALTOR®) and/or the quality of services they provide (MLS®).
This REALTOR.ca listing content is owned and licensed by REALTOR® members of The Canadian Real Estate Association.